About This Property
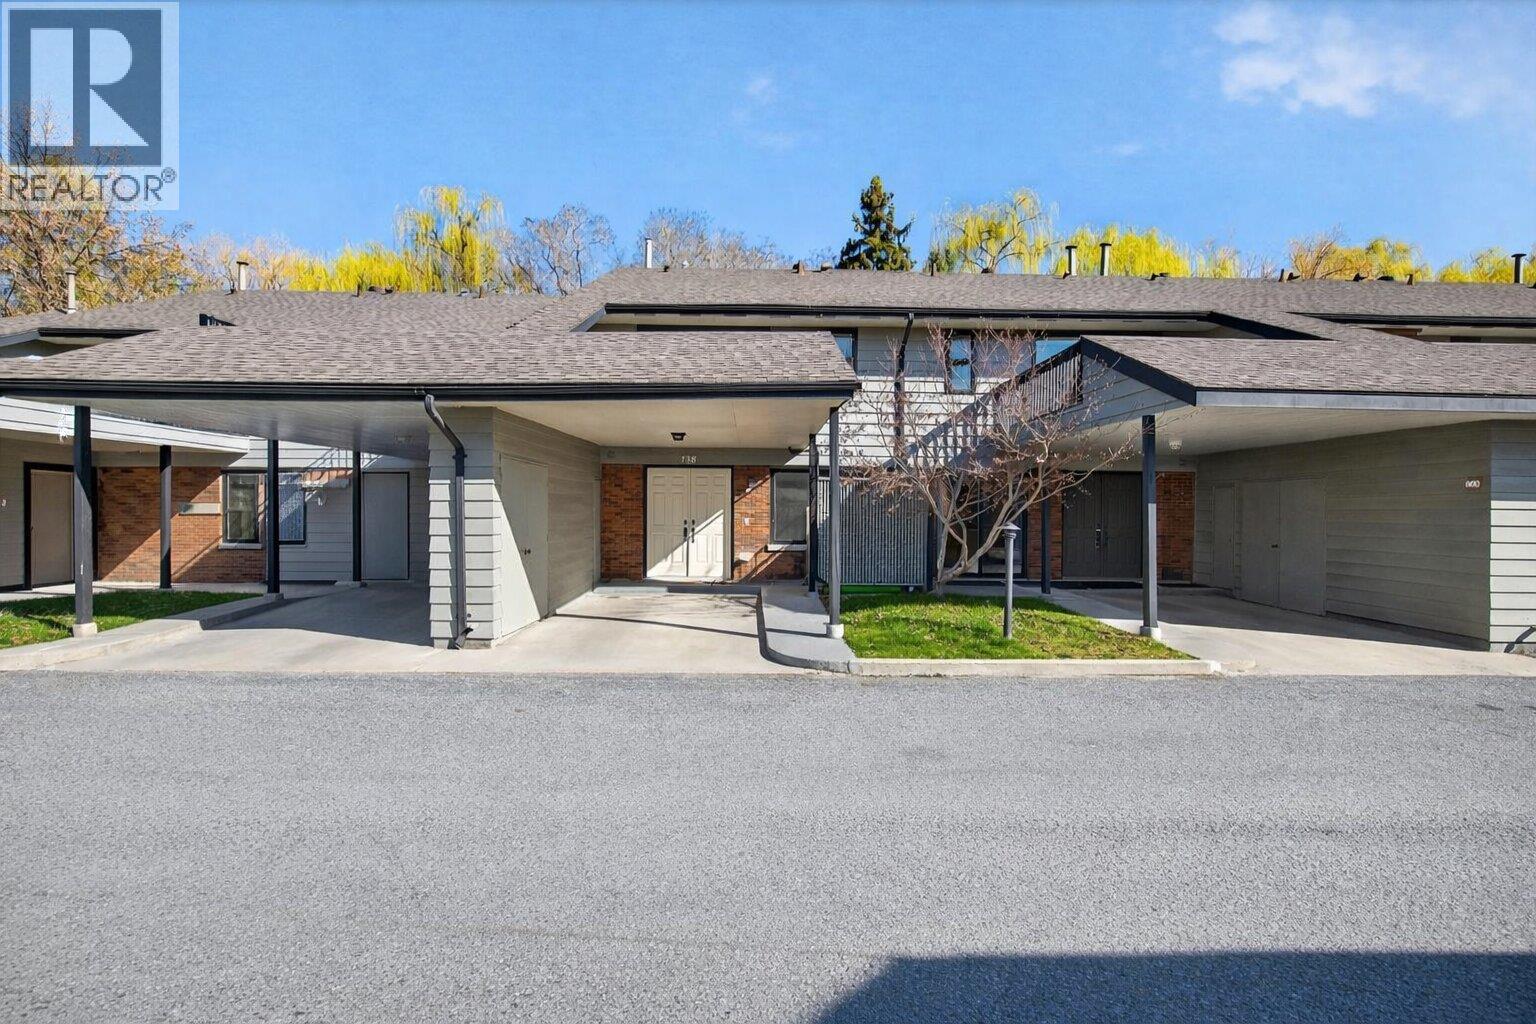
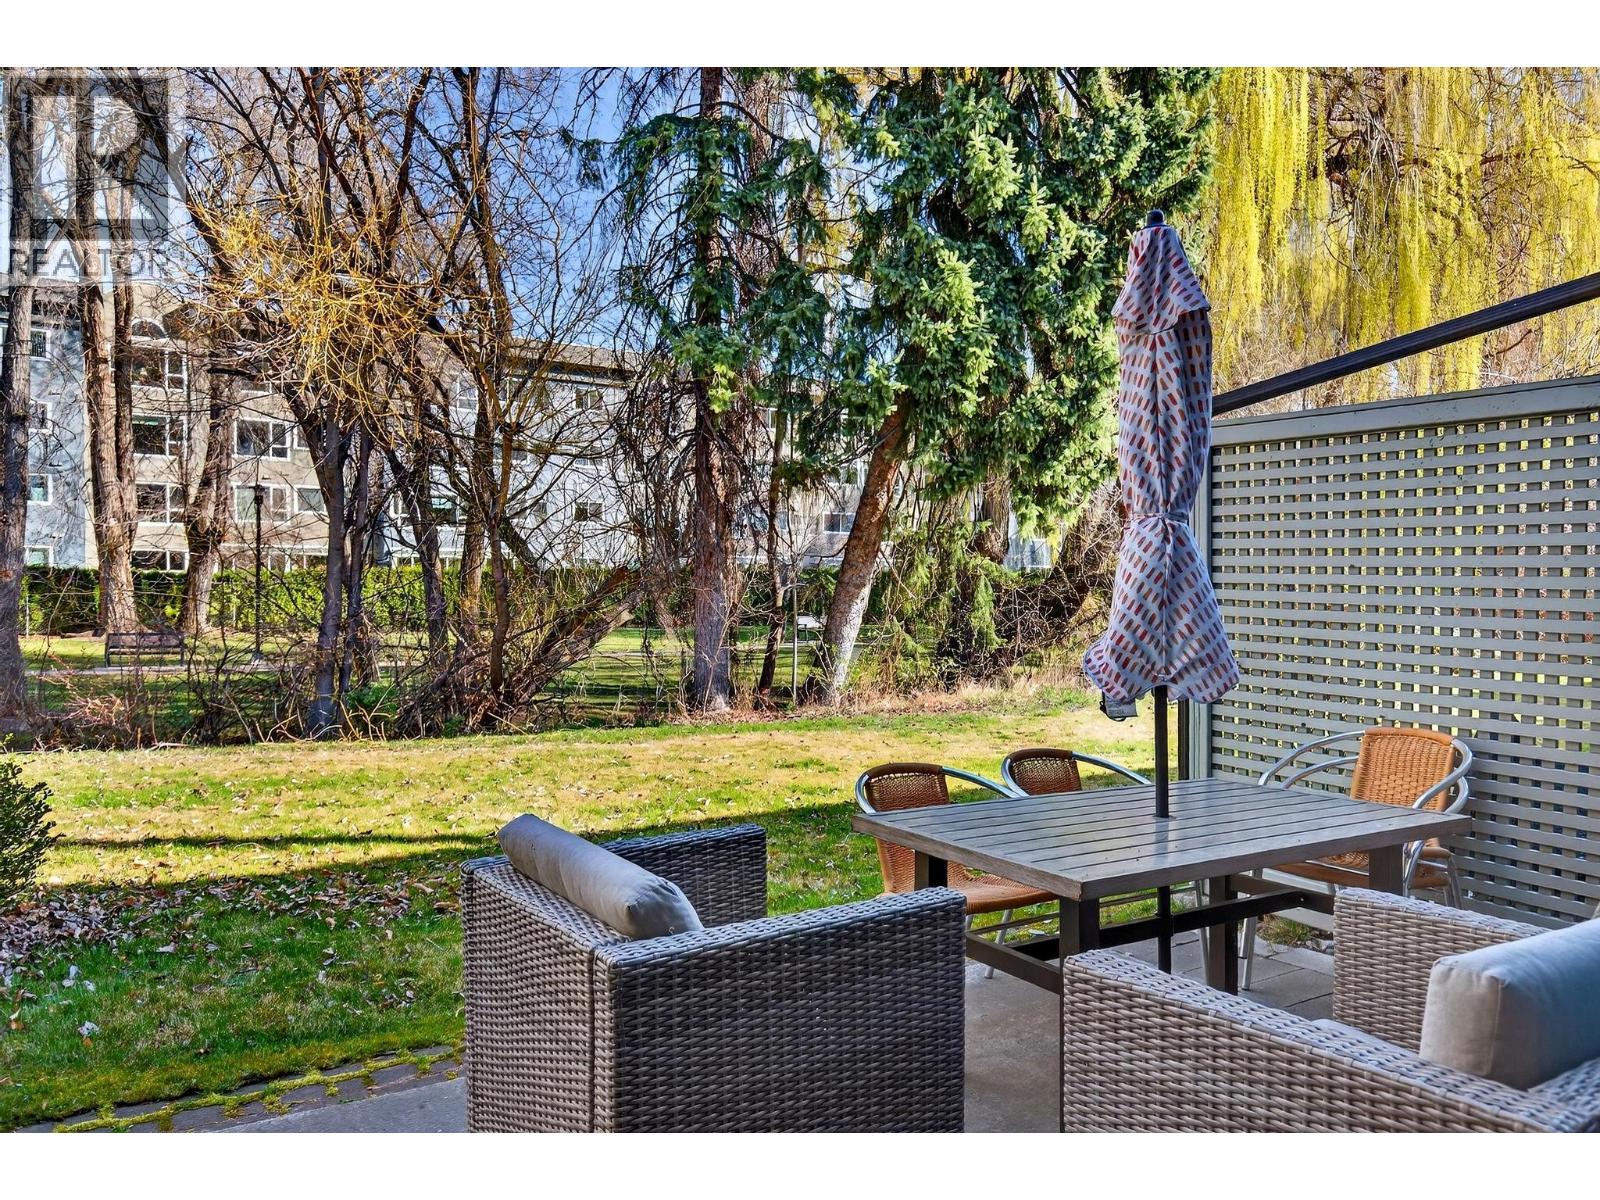
Backing onto Mill Creek and a lush greenbelt, this beautifully updated 3 bed, 2.5 bath townhouse offers a rare park-like setting that truly feels like an escape. The main floor features rich maple hardwood, a ceramic tile entry and kitchen, and a spacious living room with a cozy gas fireplace that opens directly to a covered patio. Step outside to peaceful green space along the creek, perfect for kids and pets to play. The updated kitchen is finished with stainless steel appliances (2021), maple cabinetry, and modern black hardware. Upstairs, all three bedrooms are conveniently located on one level. The king-sized primary suite includes a walk-in closet, private ensuite, and its own sundeck to enjoy the Okanagan sunshine. Two additional bedrooms and a full 4-piece bathroom complete the upper floor. Recent updates include LED lighting, fresh paint, A/C (2022), hot water tank (2021), and Centra glass windows and doors (2021), along with new exterior paint (2021). Two parking stalls included (1 carport, 1 stall). Ample storage throughout. Pet friendly (2 dogs, 2 cats, or 1 of each, dogs up to 24"" at shoulder). No age restrictions. Just steps to Capri Mall, schools, parks, restaurants, and transit. (id:64973)
Property Details
Location
Interested in buying in Kelowna?
Rose Marie Manno is a 5-star rated REALTOR® serving Metro Vancouver & the Fraser Valley.
The data relating to real estate on this website comes in part from the MLS® Reciprocity program of the Canadian Real Estate Association. Real estate listings held by participating real estate firms are marked with the MLS® logo and detailed information about the listing includes the name of the listing agent. This representation is based in whole or part on data generated by the FVREB, REBGV or CADREB, which assumes no responsibility for its accuracy. The materials contained on this page may not be reproduced without the express written consent of the Real Estate Board of Greater Vancouver, the Fraser Valley Real Estate Board, or the Chilliwack and District Real Estate Board.