About This Property
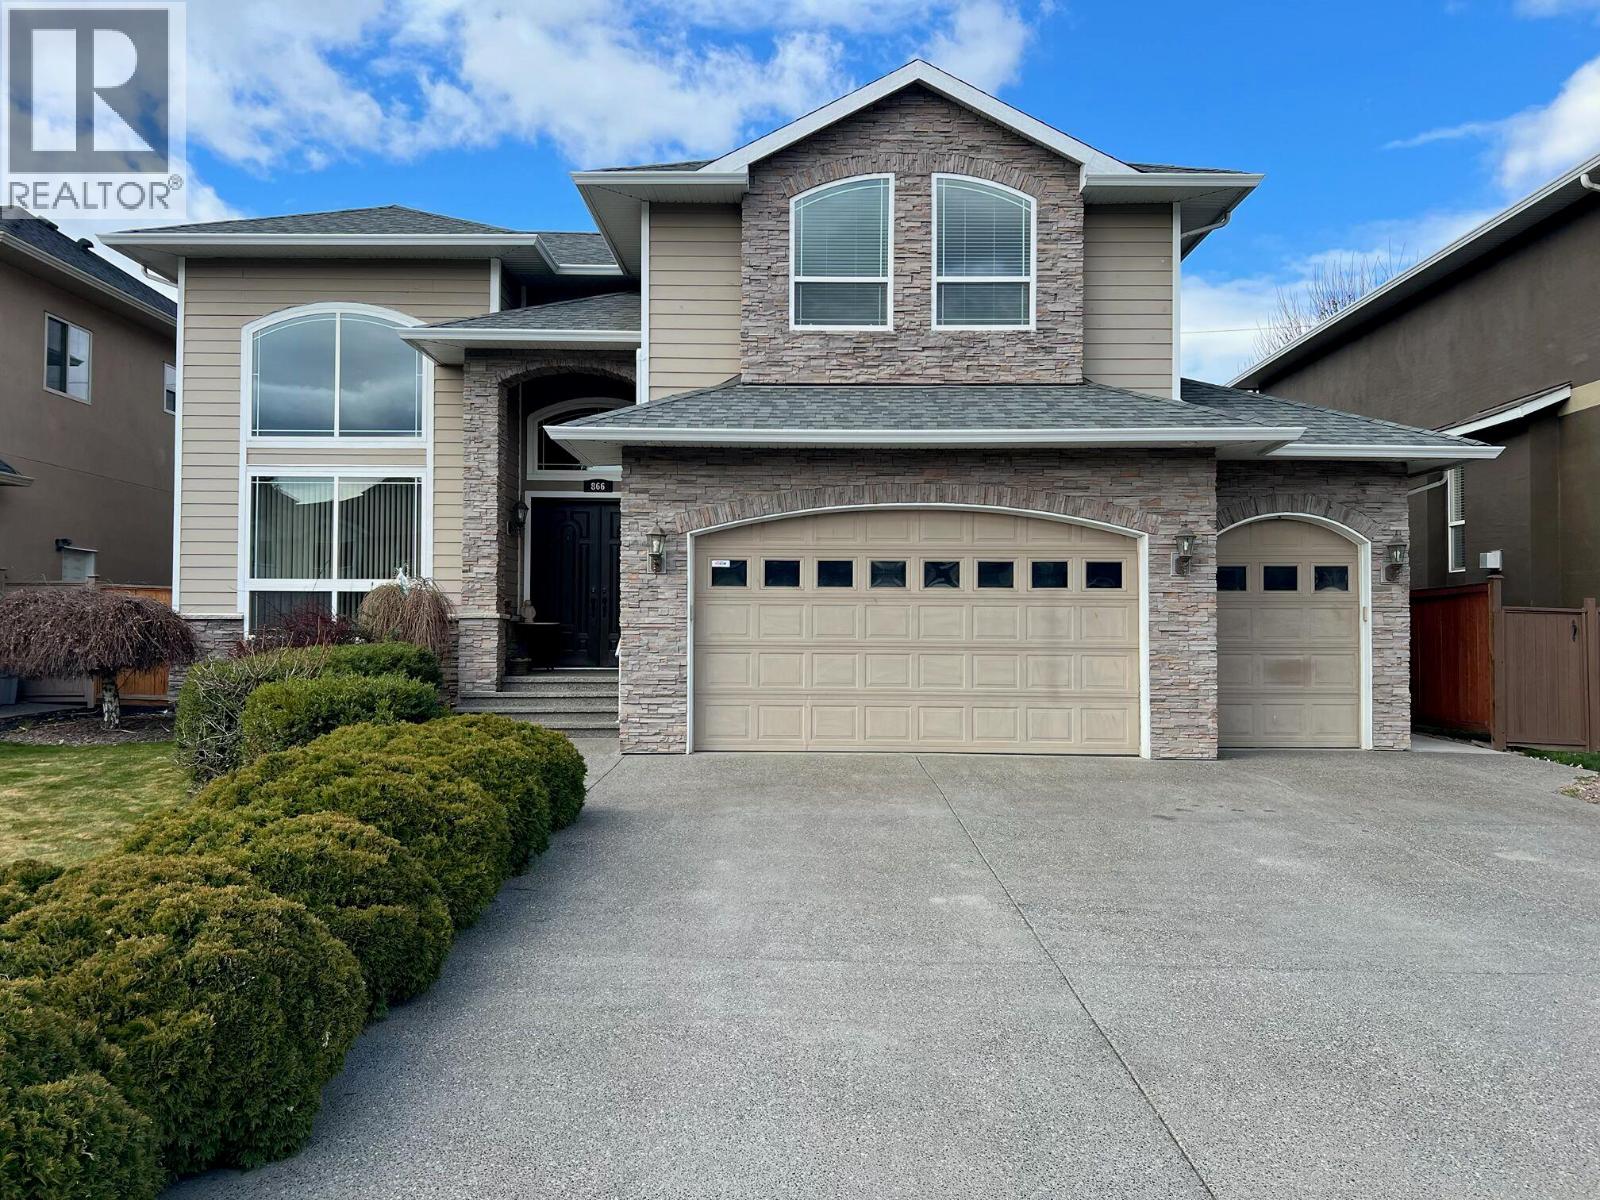
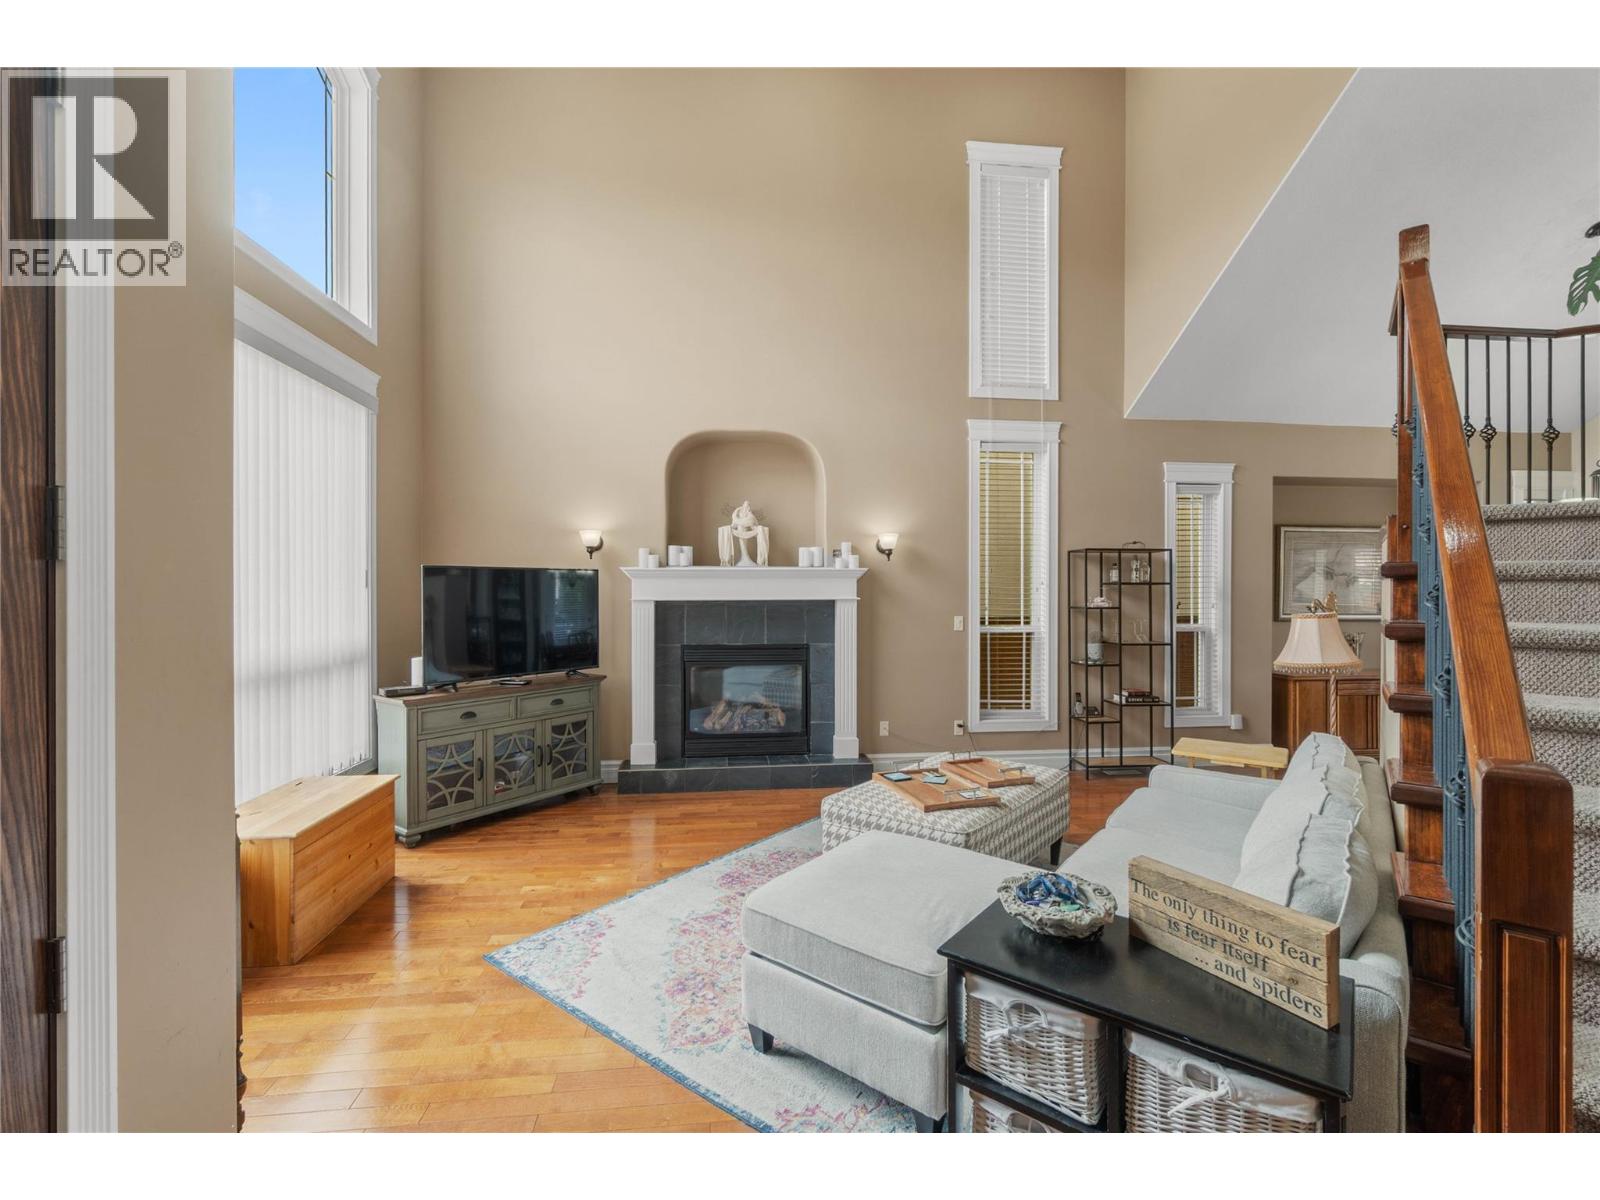
Welcome to this spacious 3,600+ sq. ft. home perfectly designed for growing or multi-generational families. Featuring 7 bedrooms + den, including a fully self-contained 2-bedroom in-law suite with private entrance—perfect for extended family or mortgage helper. Elegant main floor impresses with hardwood floors and vaulted entry. Living room boasts a cozy gas fireplace and opens to the dining area with garden doors opening to a private patio already wired for a hot tub. The chef-inspired kitchen has a large island and ample cabinetry and pantries. Adjoining family room keeps the family connected. Upstairs offers 4 bedrooms with a generous primary suite including a relaxing sitting area and 5-piece ensuite. Basement includes a rec room with 5th bedroom for main use and access to the 2 bedroom suite or by separate entry. Quality features include 9’ ceilings, heat pump, A/C, and high-efficiency furnace. Situated on a 10,000 sq. ft. lot with room for a pool and potential carriage home off Singh Road (buyer to verify). Underground sprinklers for easy maintenance. Great location in a desired neighborhood, close to schools, parks, and shopping. (id:64973)
Property Details
Location
Interested in buying in Kamloops?
Rose Marie Manno is a 5-star rated REALTOR® serving Metro Vancouver & the Fraser Valley.
The data relating to real estate on this website comes in part from the MLS® Reciprocity program of the Canadian Real Estate Association. Real estate listings held by participating real estate firms are marked with the MLS® logo and detailed information about the listing includes the name of the listing agent. This representation is based in whole or part on data generated by the FVREB, REBGV or CADREB, which assumes no responsibility for its accuracy. The materials contained on this page may not be reproduced without the express written consent of the Real Estate Board of Greater Vancouver, the Fraser Valley Real Estate Board, or the Chilliwack and District Real Estate Board.