About This Property

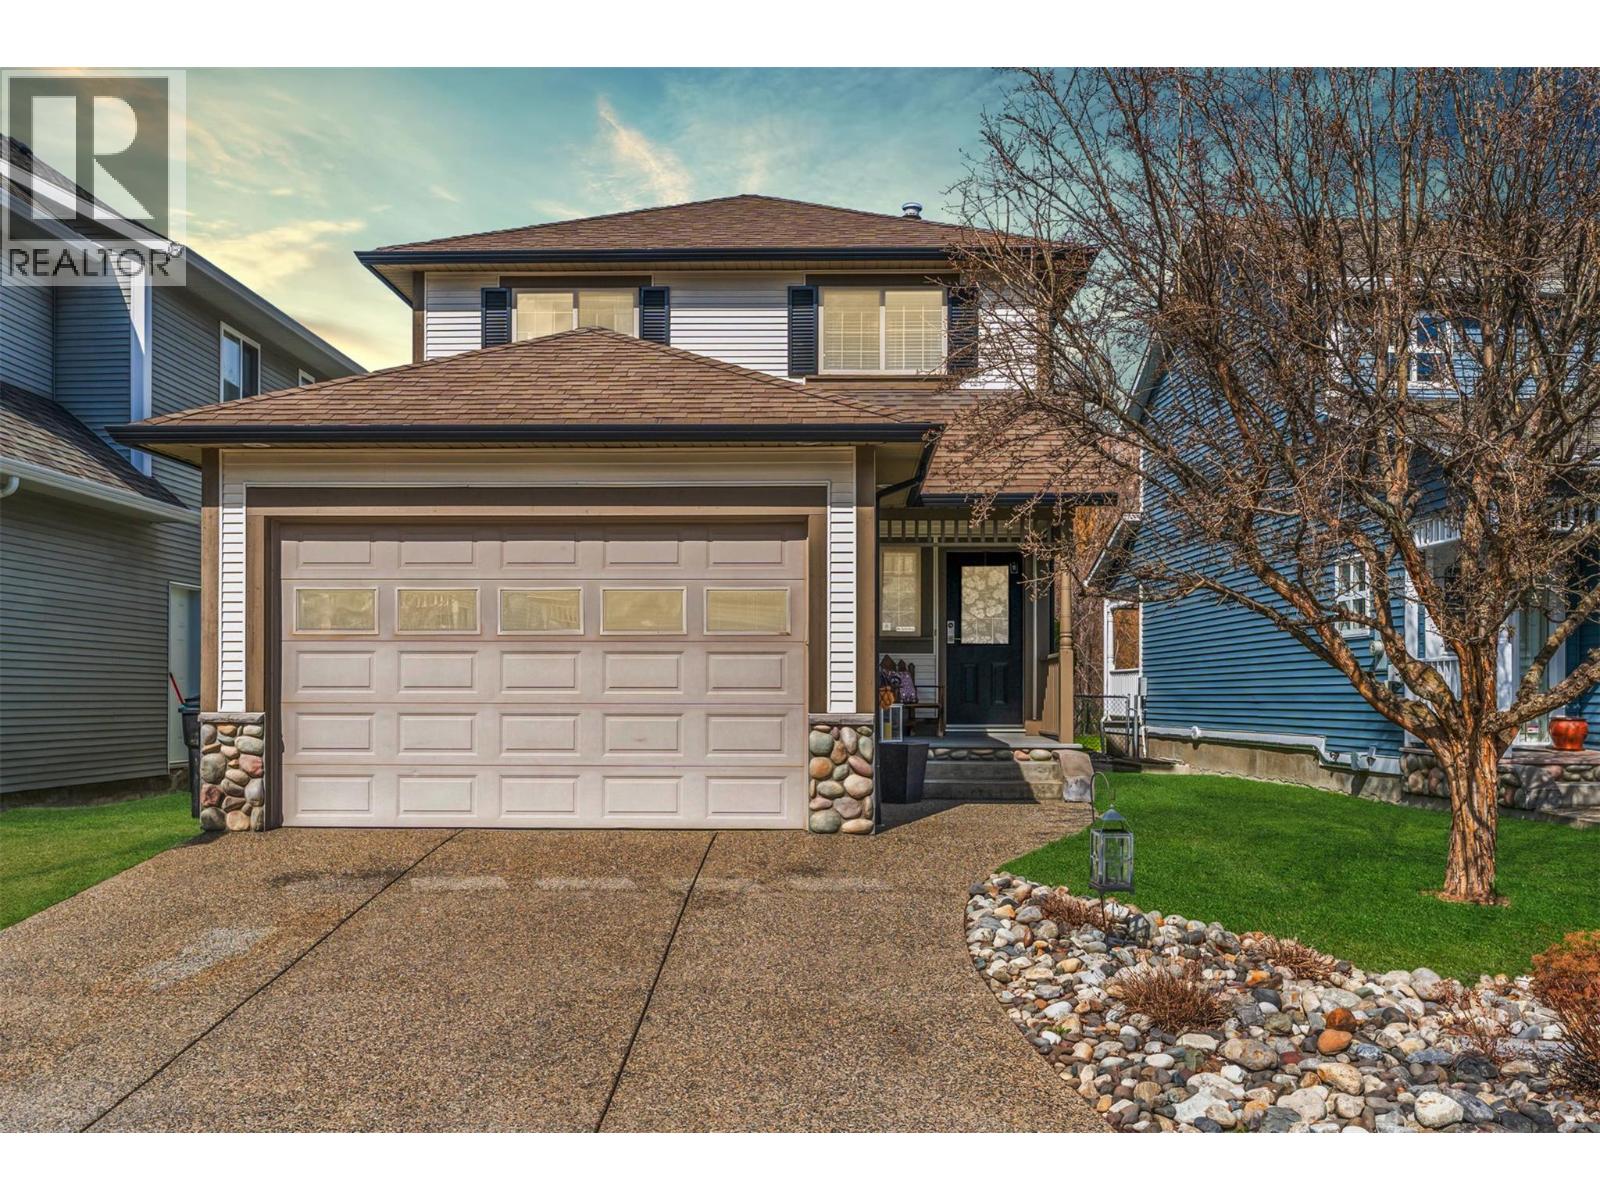
Quiet streets, friendly neighbours, and a setting that feels straight out of Pleasantville—this is the kind of home people wait for. Set in one of Okanagan Landing’s most sought-after pockets, just a short walk to Ellison Elementary and Fulton Secondary, this home blends everyday function with thoughtful updates. Hardwood floors carry across the main level, leading into a beautifully updated kitchen with quartz countertops and a natural flow into the dining and living spaces—anchored by a cozy natural gas fireplace. Step out to the covered deck and you’ll find a private, fully fenced backyard framed by mature cedar hedges, backing onto green space and a creek—quiet, peaceful, and hard to replicate. Upstairs, three well-sized bedrooms include a standout primary retreat with vaulted ceilings, a walk-in closet, private ensuite, and its own gas fireplace. Laundry is right where you want it—on the same level. The lower level adds flexibility with a fourth bedroom or guest space, a den, full bathroom, and plenty of storage. Double garage, great layout, and a neighbourhood that simply feels right. (id:64973)

At $325 per square foot, this townhome is priced competitively compared to the average $280 per square foot in Vernon, making it an attractive option for buyers seeking a spacious family home in a desirable Okanagan Landing location. The 4-bedroom, 4-bathroom layout and proximity to Ellison Elementary and Fulton Secondary school make this property an excellent choice for young families seeking a turnkey home in a family-friendly neighborhood.
Video Tour
Property Details
Location
Interested in buying in Vernon?
Rose Marie Manno is a 5-star rated REALTOR® serving Metro Vancouver & the Fraser Valley.
The data relating to real estate on this website comes in part from the MLS® Reciprocity program of the Canadian Real Estate Association. Real estate listings held by participating real estate firms are marked with the MLS® logo and detailed information about the listing includes the name of the listing agent. This representation is based in whole or part on data generated by the FVREB, REBGV or CADREB, which assumes no responsibility for its accuracy. The materials contained on this page may not be reproduced without the express written consent of the Real Estate Board of Greater Vancouver, the Fraser Valley Real Estate Board, or the Chilliwack and District Real Estate Board.