About This Property
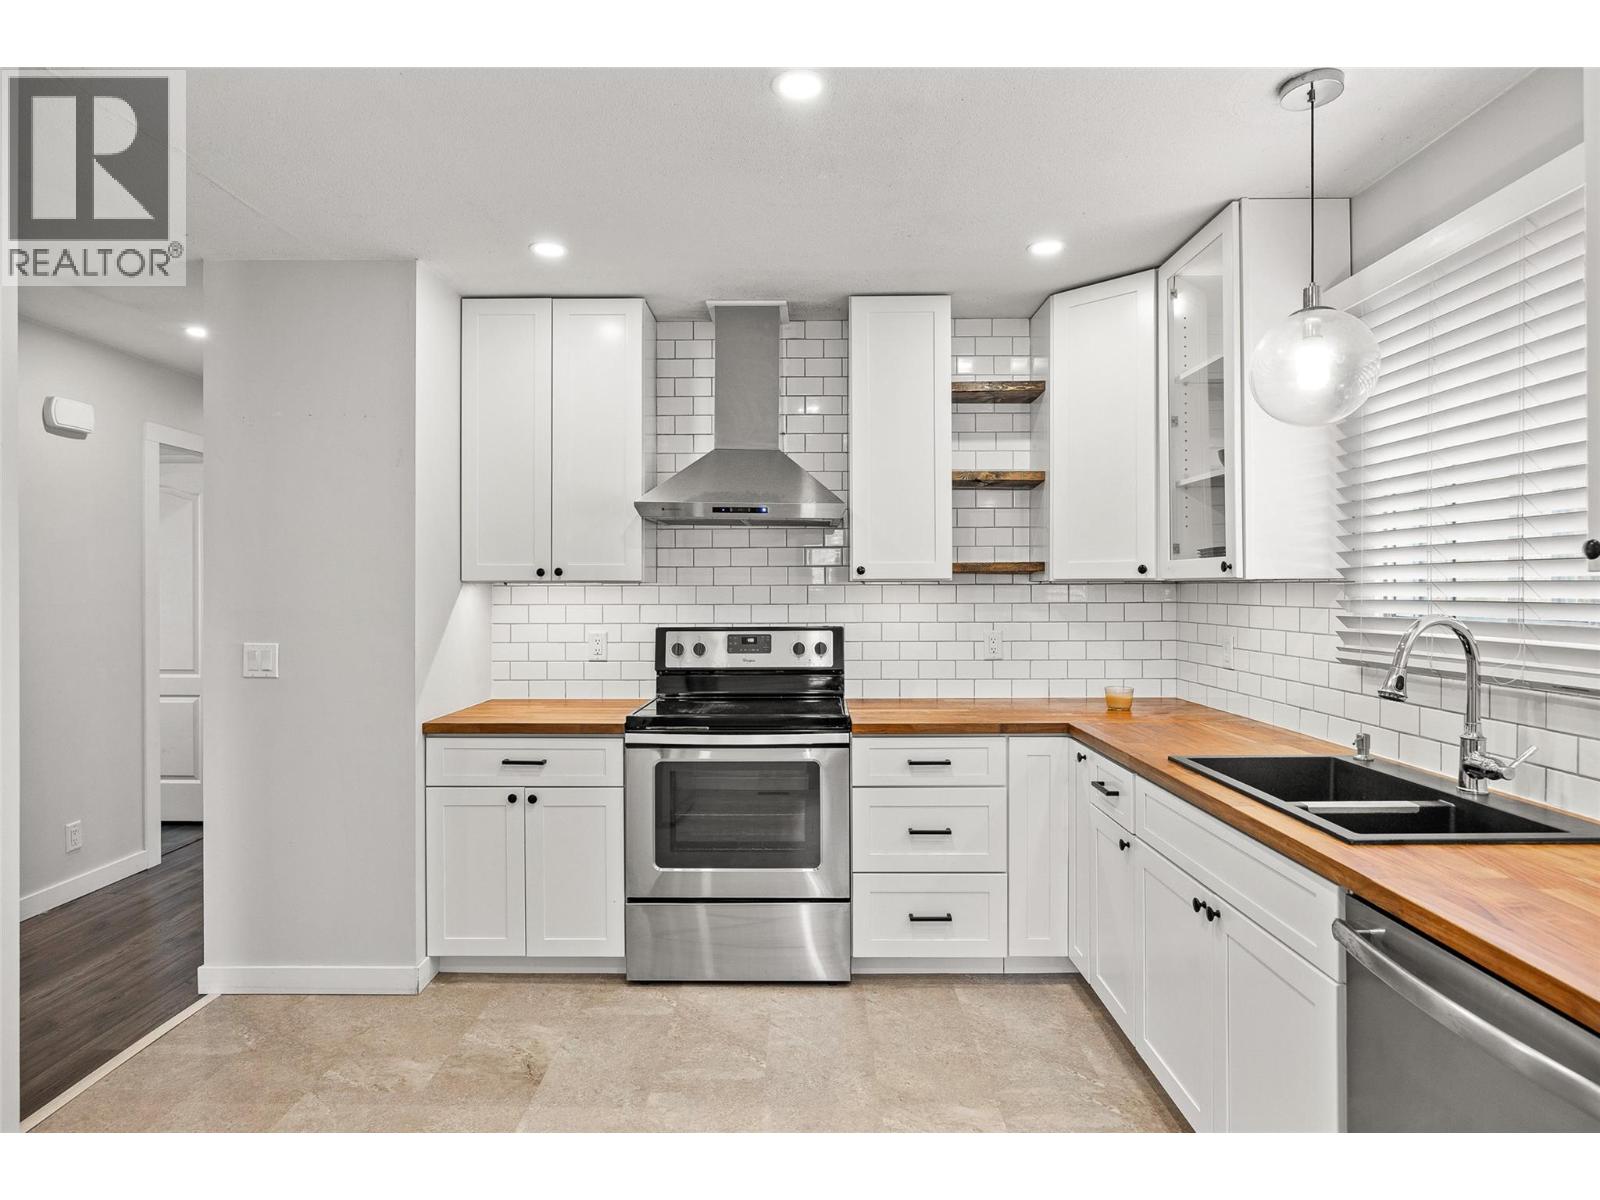
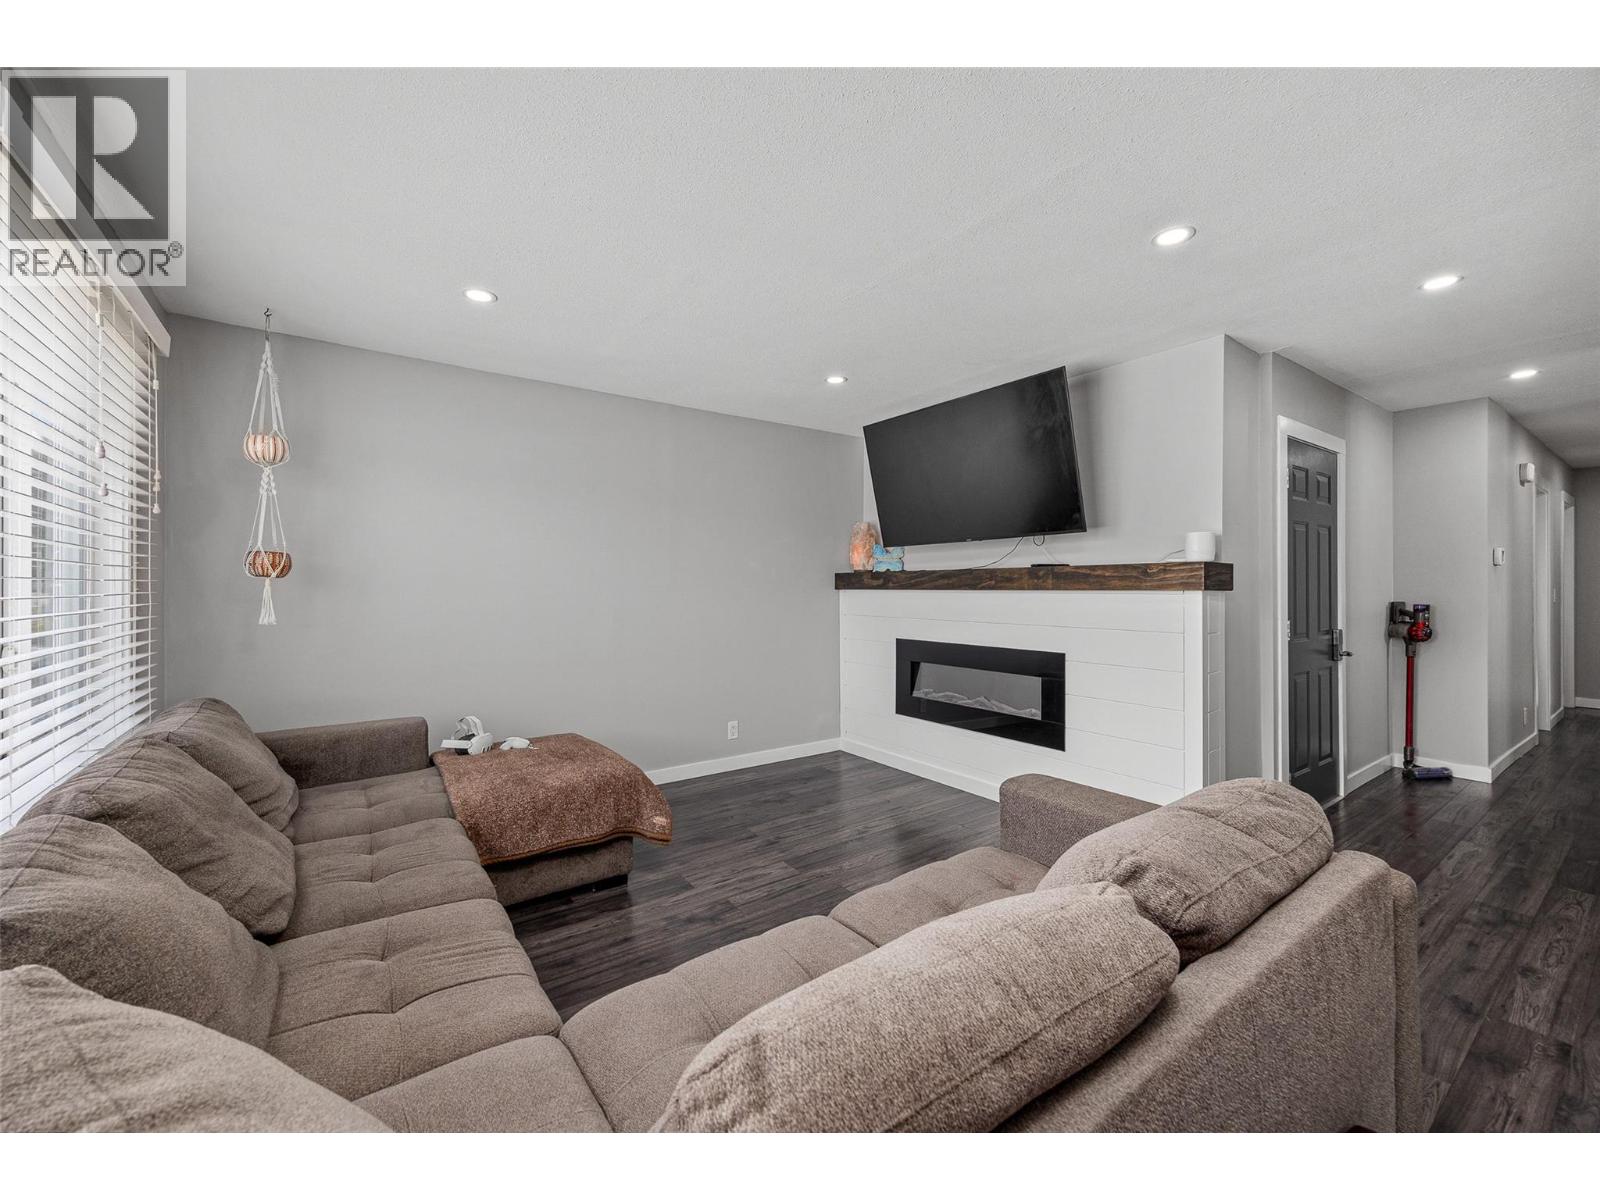
5 bed/ 2 bath suited home located near the end of a quiet cul-de-sac in the highly desirable Kelowna South neighbourhood, close to schools, shopping, transit, the hospital, and Okanagan Lake. This well-laid-out property offers excellent flexibility for families, investors, or those seeking a mortgage helper, with a 3 bed / 1 bath freshly painted main level and a self-contained 2 bed/ 1 bath suite below featuring a full kitchen, separate entrance, separate laundry, and fresh paint. Situated on a .13 acre lot, the exterior boasts plenty of driveway parking and a spacious fully fenced backyard with mature plum, cherry, and maple trees - perfect for kids, pets, gardening, or entertaining. Enjoy the convenience of being just minutes from Raymer Elementary, KLO Middle, Kelowna Secondary, Okanagan College, Kelowna General Hospital, and all the shops and amenities of Pandosy Village. A rare opportunity to own a versatile property in one of Kelowna’s most central and sought-after locations. Contact us today to book a private showing! (id:64973)
3D Virtual Tour
Video Tour
Property Details
Location
Interested in buying in Kelowna?
Rose Marie Manno is a 5-star rated REALTOR® serving Metro Vancouver & the Fraser Valley.
The data relating to real estate on this website comes in part from the MLS® Reciprocity program of the Canadian Real Estate Association. Real estate listings held by participating real estate firms are marked with the MLS® logo and detailed information about the listing includes the name of the listing agent. This representation is based in whole or part on data generated by the FVREB, REBGV or CADREB, which assumes no responsibility for its accuracy. The materials contained on this page may not be reproduced without the express written consent of the Real Estate Board of Greater Vancouver, the Fraser Valley Real Estate Board, or the Chilliwack and District Real Estate Board.