About This Property
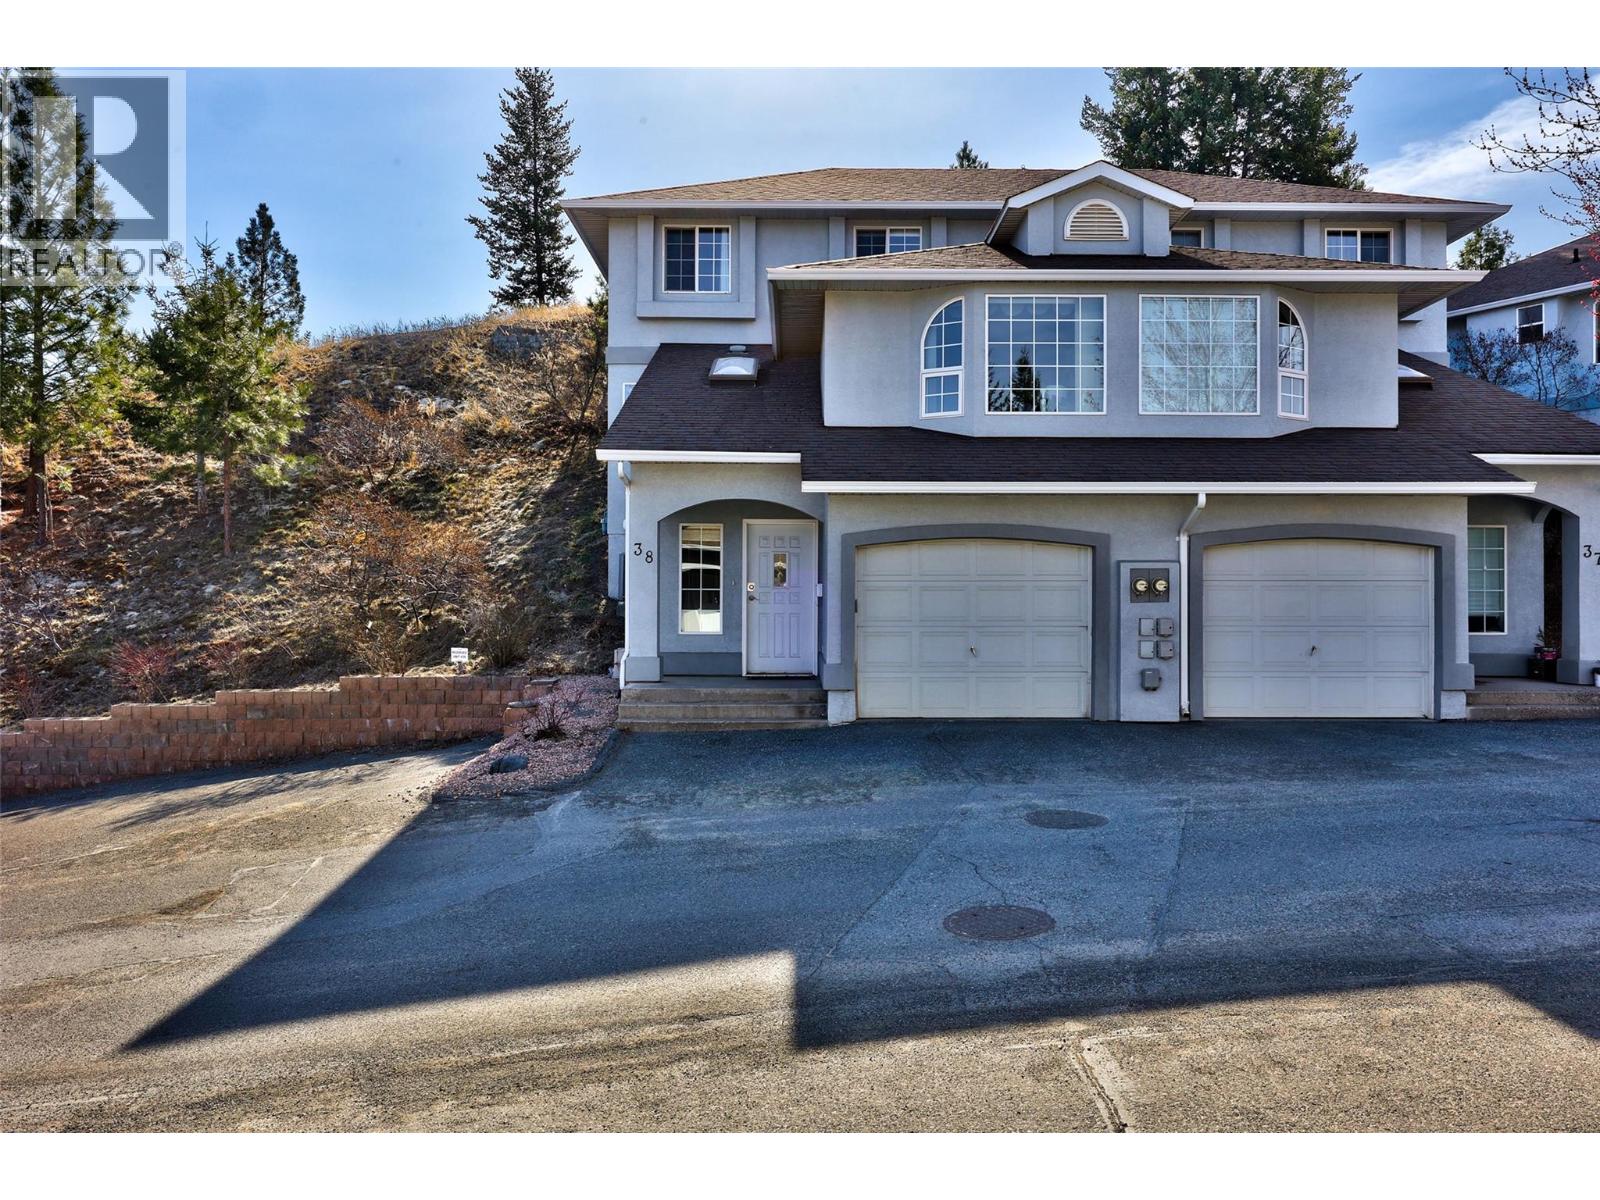
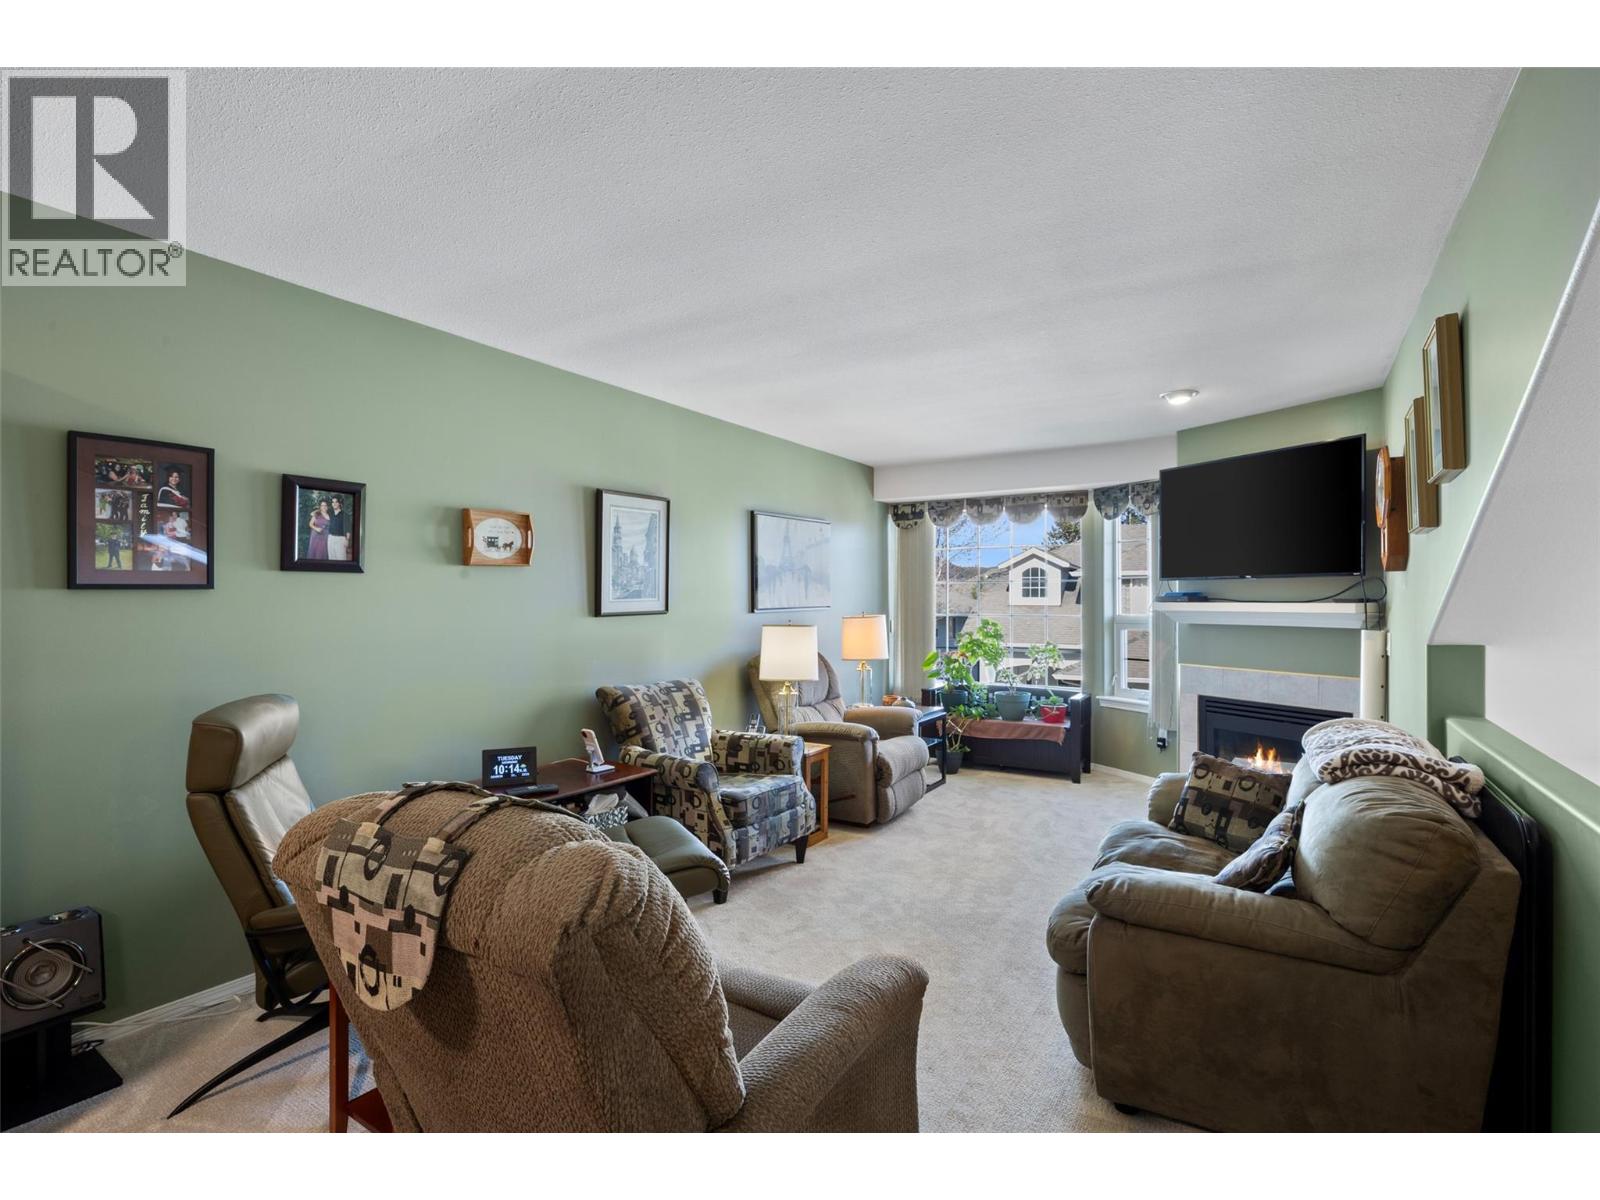
Meticulous, move in ready 4 bedroom, 3 bathroom Sahali Townhouse – minutes away from major shopping, TRU and restaurants. This townhouse has so much to offer with a versatile 3 level floor plan. Walk into the large foyer with access to good sized one car garage. Second floor has elegant open floor plan with stylish fireplace, tons of room for seating and good sized dining area – perfect for entertaining or hosting family diners. Oversized kitchen has tons of cabinet and counterspace with SS appliances. Main floor includes 4th bedroom or den is perfect for additional living or office space, main floor laundry and additional 2 piece bath. Upper floor has 3 good sized bedrooms with large primary includes 3 piece ensuite. 1 car garage and additional parking space and located right next to visitor parking. Newer AC, dishwasher, 3 year old hwt and water filtration system, perfect to move right in with confidence. Desirable complex in sought after quiet Sahali location is the perfect blend of value and comfort. Easy to show, all meas approx.. (id:64973)
Property Details
Location
Interested in buying in Kamloops?
Rose Marie Manno is a 5-star rated REALTOR® serving Metro Vancouver & the Fraser Valley.
The data relating to real estate on this website comes in part from the MLS® Reciprocity program of the Canadian Real Estate Association. Real estate listings held by participating real estate firms are marked with the MLS® logo and detailed information about the listing includes the name of the listing agent. This representation is based in whole or part on data generated by the FVREB, REBGV or CADREB, which assumes no responsibility for its accuracy. The materials contained on this page may not be reproduced without the express written consent of the Real Estate Board of Greater Vancouver, the Fraser Valley Real Estate Board, or the Chilliwack and District Real Estate Board.