About This Property
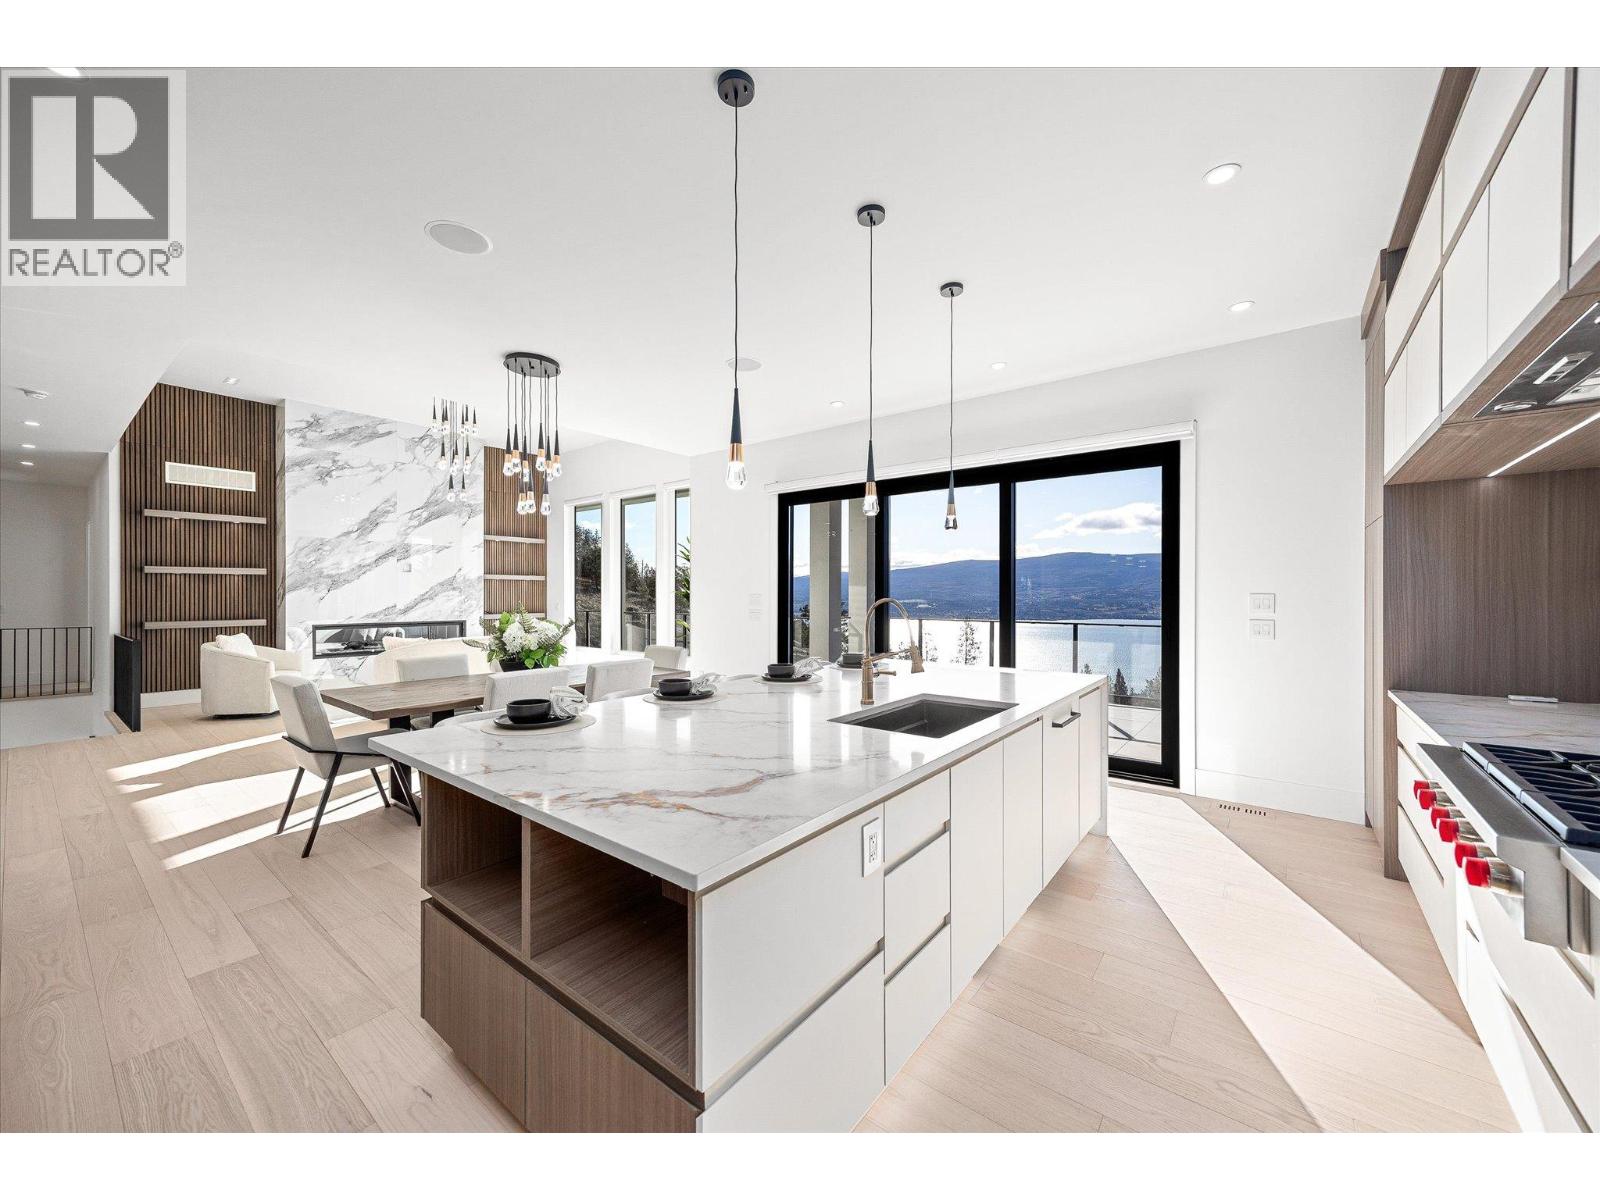
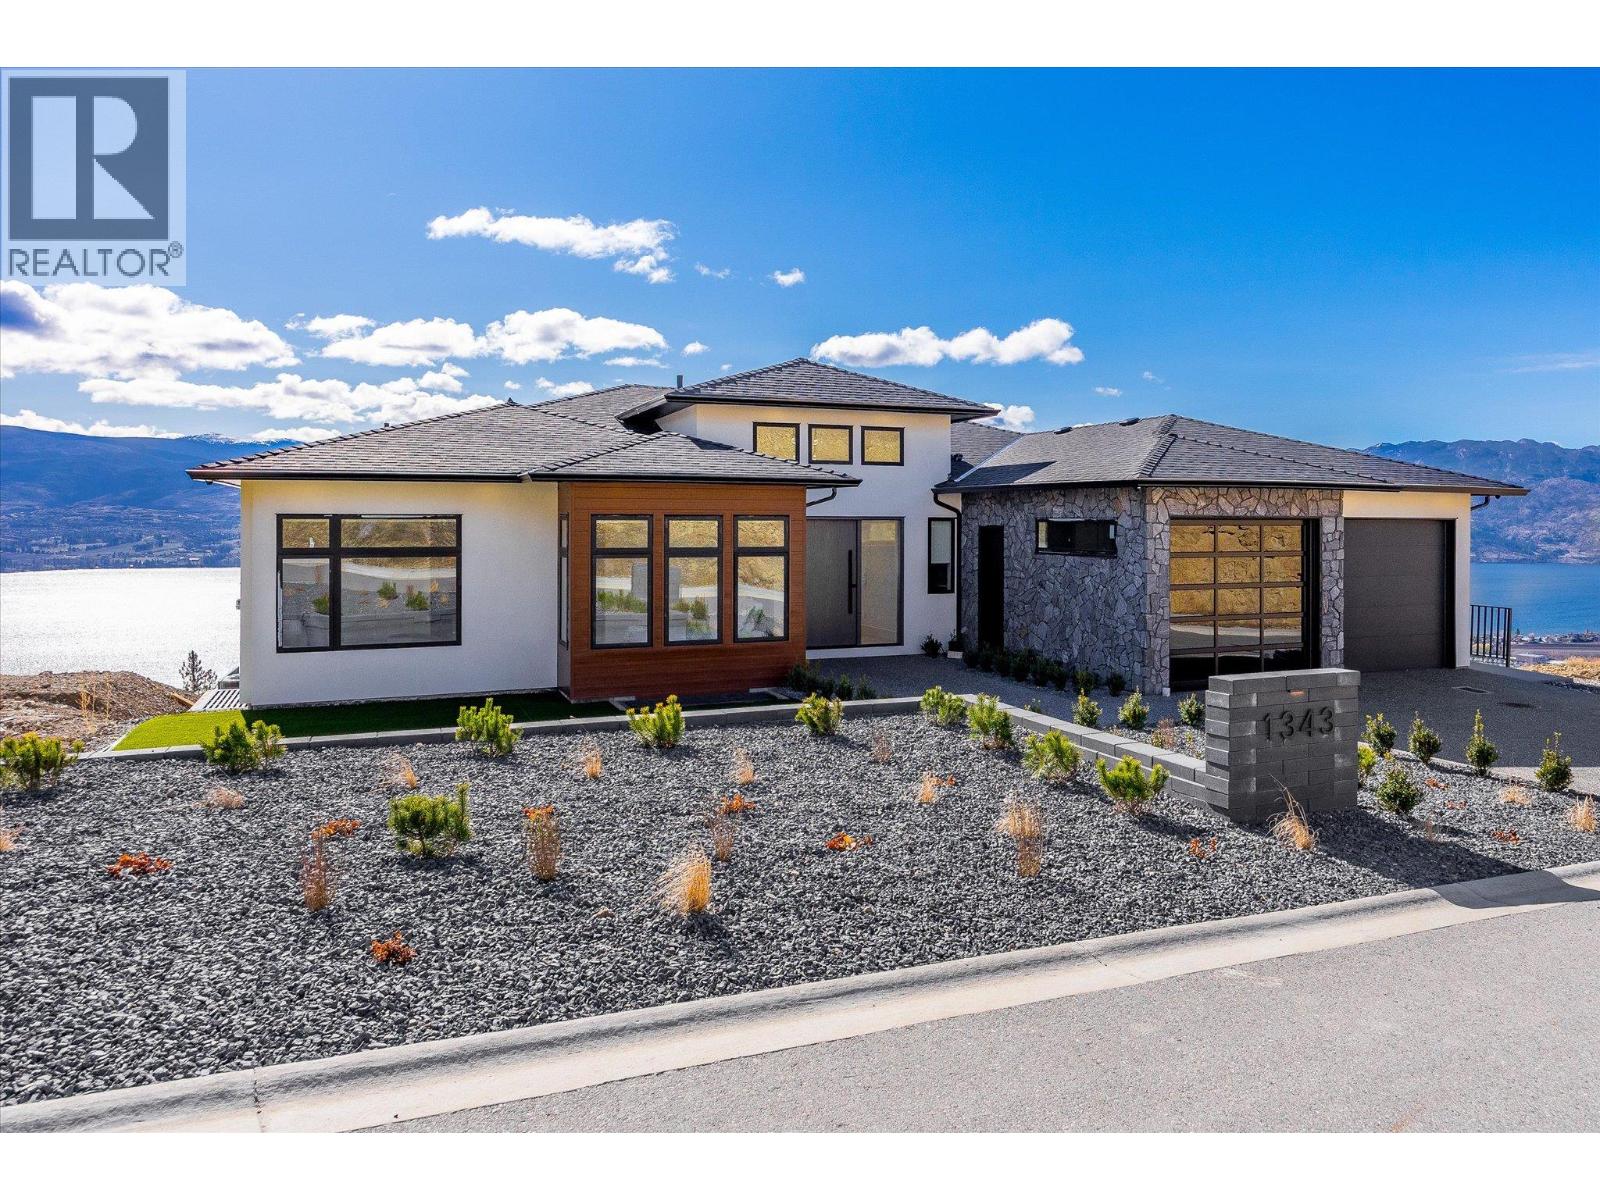
Luxury living with captivating lake views! Perched on Vineyard Drive in the prestigious Lakeview Heights, this exquisite new home offers 4643 sq. ft of refined living space including a private suite for guests or extended family. Sun-filled main level boasts high ceilings and expansive windows that frame breathtaking lake views. A marble-clad fireplace wall, a floor-to-ceiling glass wine display and wet bar add to the home’s entertaining appeal. The chef-inspired kitchen is appointed with top-tier appliances, dual-finish cabinetry, a seamless marble island and a fully equipped butler’s pantry offering ample storage and prep space. Full-height nano doors create a seamless indoor-outdoor flow to a covered terrace overlooking a private oasis with an automated saltwater pool, sunken hot tub and putting green. The luxurious primary features elegant wainscoting, a fireplace, a walk-in dressing closet and a spa-inspired ensuite. Two additional spacious bedrooms complete the main level. Designed for both relaxation and entertaining, the lower level presents an elegant floating staircase, a marble-encased wet bar and an expansive lounge and games area. A den and two bedrooms round out this stylish living space, all with walk-out access to the poolside terrace. Expertly crafted by LIV Custom Builders, this residence on .25 acre blends refined elegance with modern appeal, ideally situated near amenities and capturing spectacular lake views. Pool water+hot tub/water digitally enhanced. (id:64973)
3D Virtual Tour
Property Details
Location
Interested in buying in West Kelowna?
Rose Marie Manno is a 5-star rated REALTOR® serving Metro Vancouver & the Fraser Valley.
The data relating to real estate on this website comes in part from the MLS® Reciprocity program of the Canadian Real Estate Association. Real estate listings held by participating real estate firms are marked with the MLS® logo and detailed information about the listing includes the name of the listing agent. This representation is based in whole or part on data generated by the FVREB, REBGV or CADREB, which assumes no responsibility for its accuracy. The materials contained on this page may not be reproduced without the express written consent of the Real Estate Board of Greater Vancouver, the Fraser Valley Real Estate Board, or the Chilliwack and District Real Estate Board.