About This Property
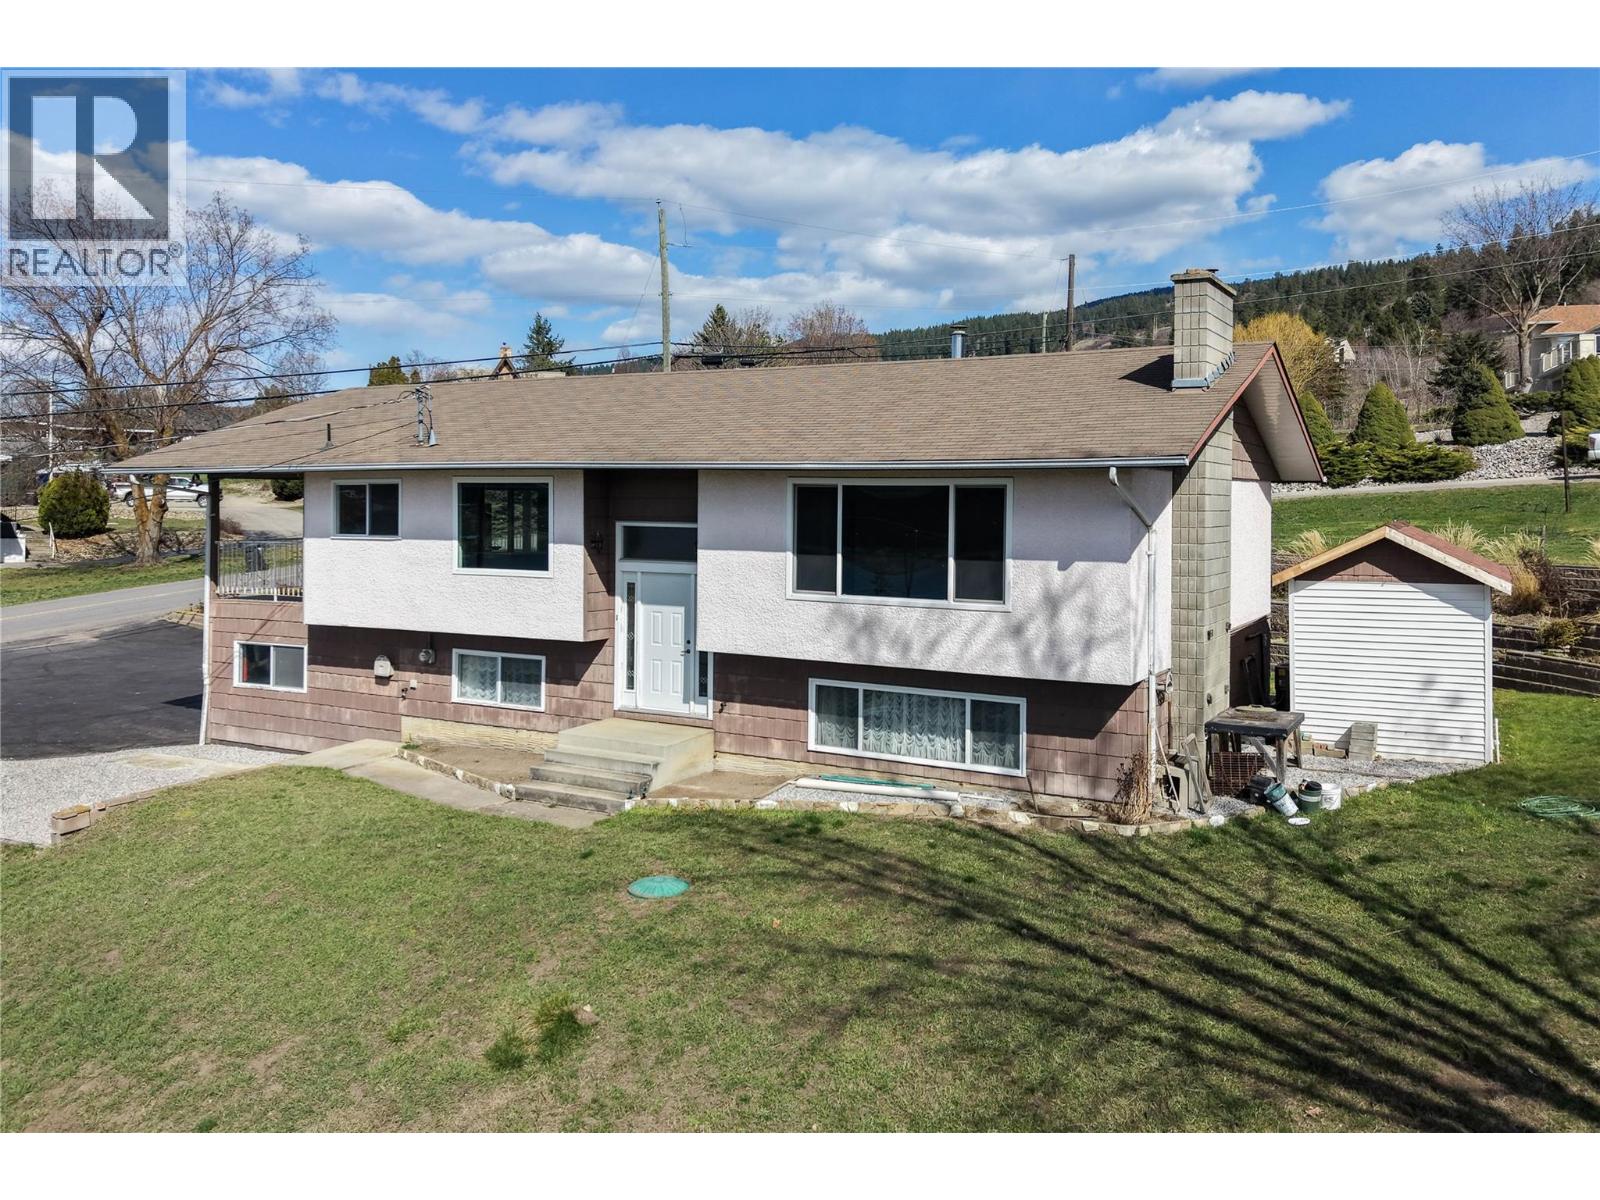
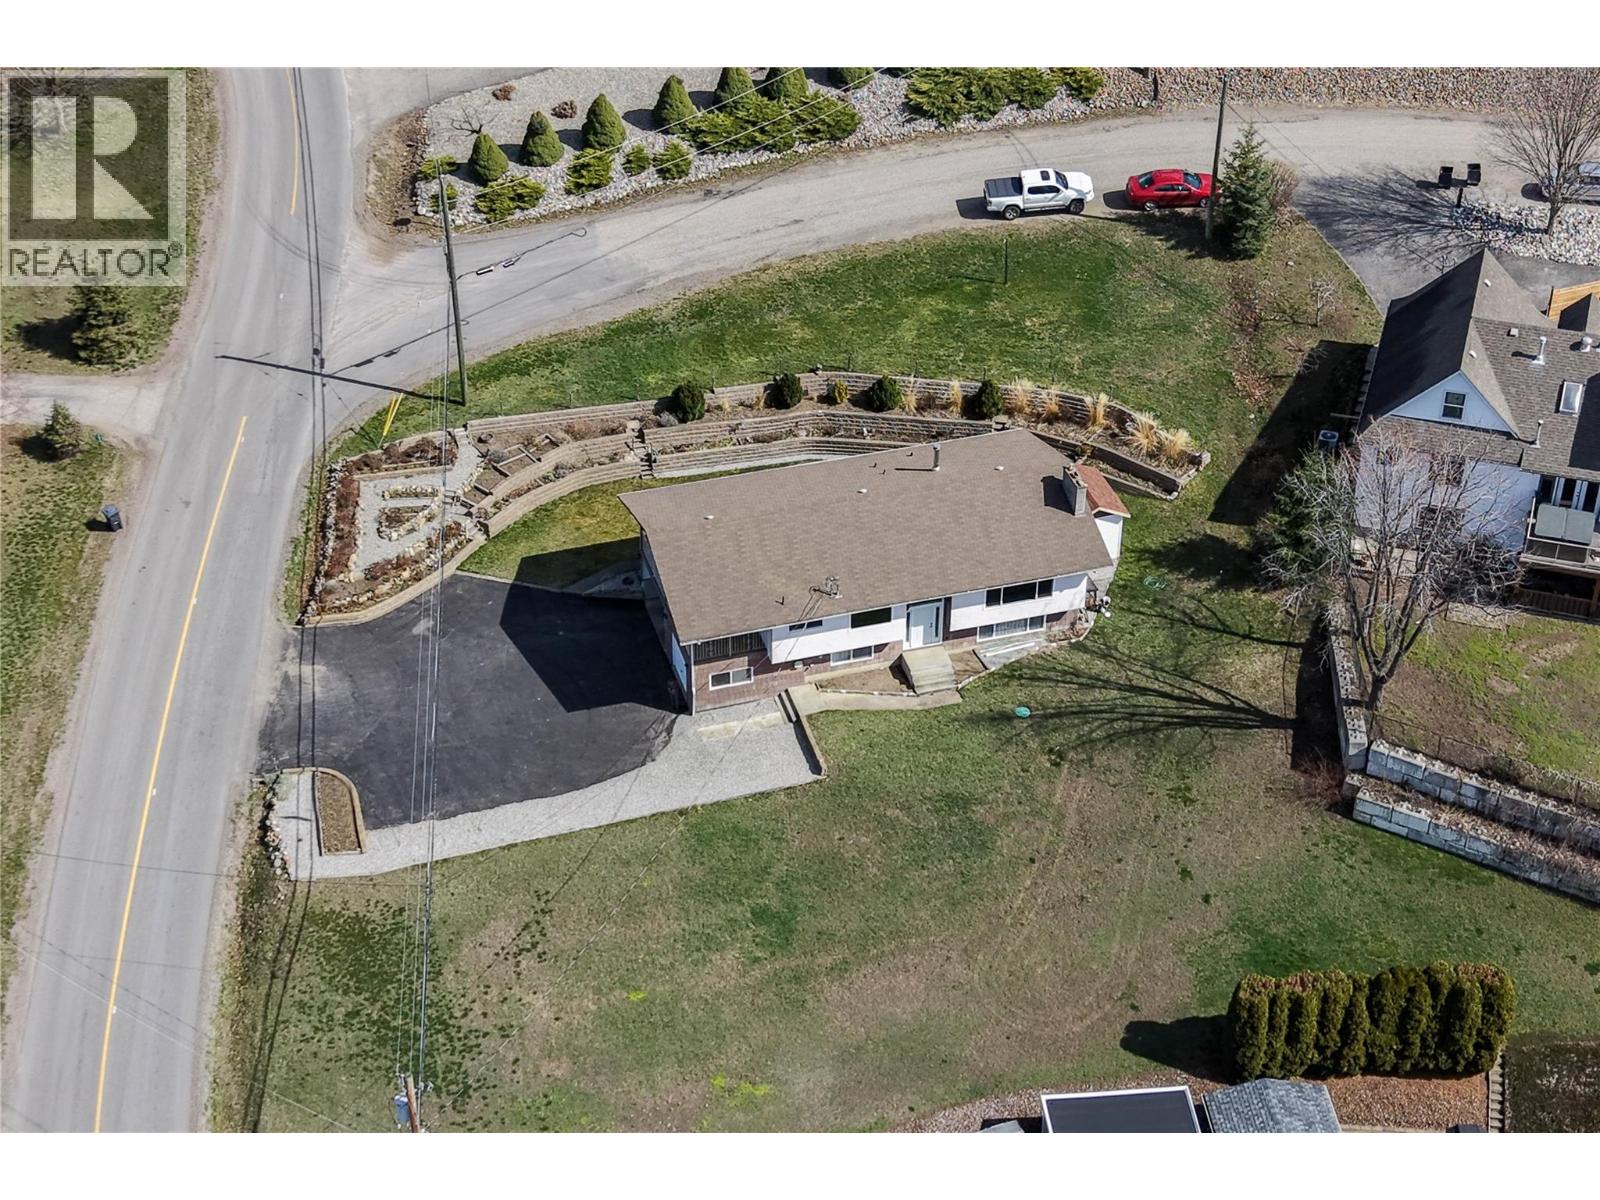
Solid, well-built family home nestled on a spacious 0.35-acre lot in the desirable North BX area of Vernon. Terraced gardens and flower beds bursting with perennials, ample parking, a single attached garage/workshop, and a covered carport give this property the kind of functionality growing families dream about. Inside, the generous layout offers 4 bedrooms and 2.5 bathrooms with room for everyone, and the home is easily suited — perfect for extended family or mortgage-helping rental income. Recent updates include a new hot water tank and central air conditioning. Step out onto the covered deck and take in the vast, sweeping views of Swan Lake — the kind of backdrop that makes every morning feel like a getaway. With wide open space, room to roam, and nature right at your doorstep, this is the setting where families truly put down roots. A rare find in one of Vernon's most coveted semi-rural communities. Don't miss it. (id:64973)
3D Virtual Tour
Property Details
Location
Interested in buying in Vernon?
Rose Marie Manno is a 5-star rated REALTOR® serving Metro Vancouver & the Fraser Valley.
The data relating to real estate on this website comes in part from the MLS® Reciprocity program of the Canadian Real Estate Association. Real estate listings held by participating real estate firms are marked with the MLS® logo and detailed information about the listing includes the name of the listing agent. This representation is based in whole or part on data generated by the FVREB, REBGV or CADREB, which assumes no responsibility for its accuracy. The materials contained on this page may not be reproduced without the express written consent of the Real Estate Board of Greater Vancouver, the Fraser Valley Real Estate Board, or the Chilliwack and District Real Estate Board.