About This Property
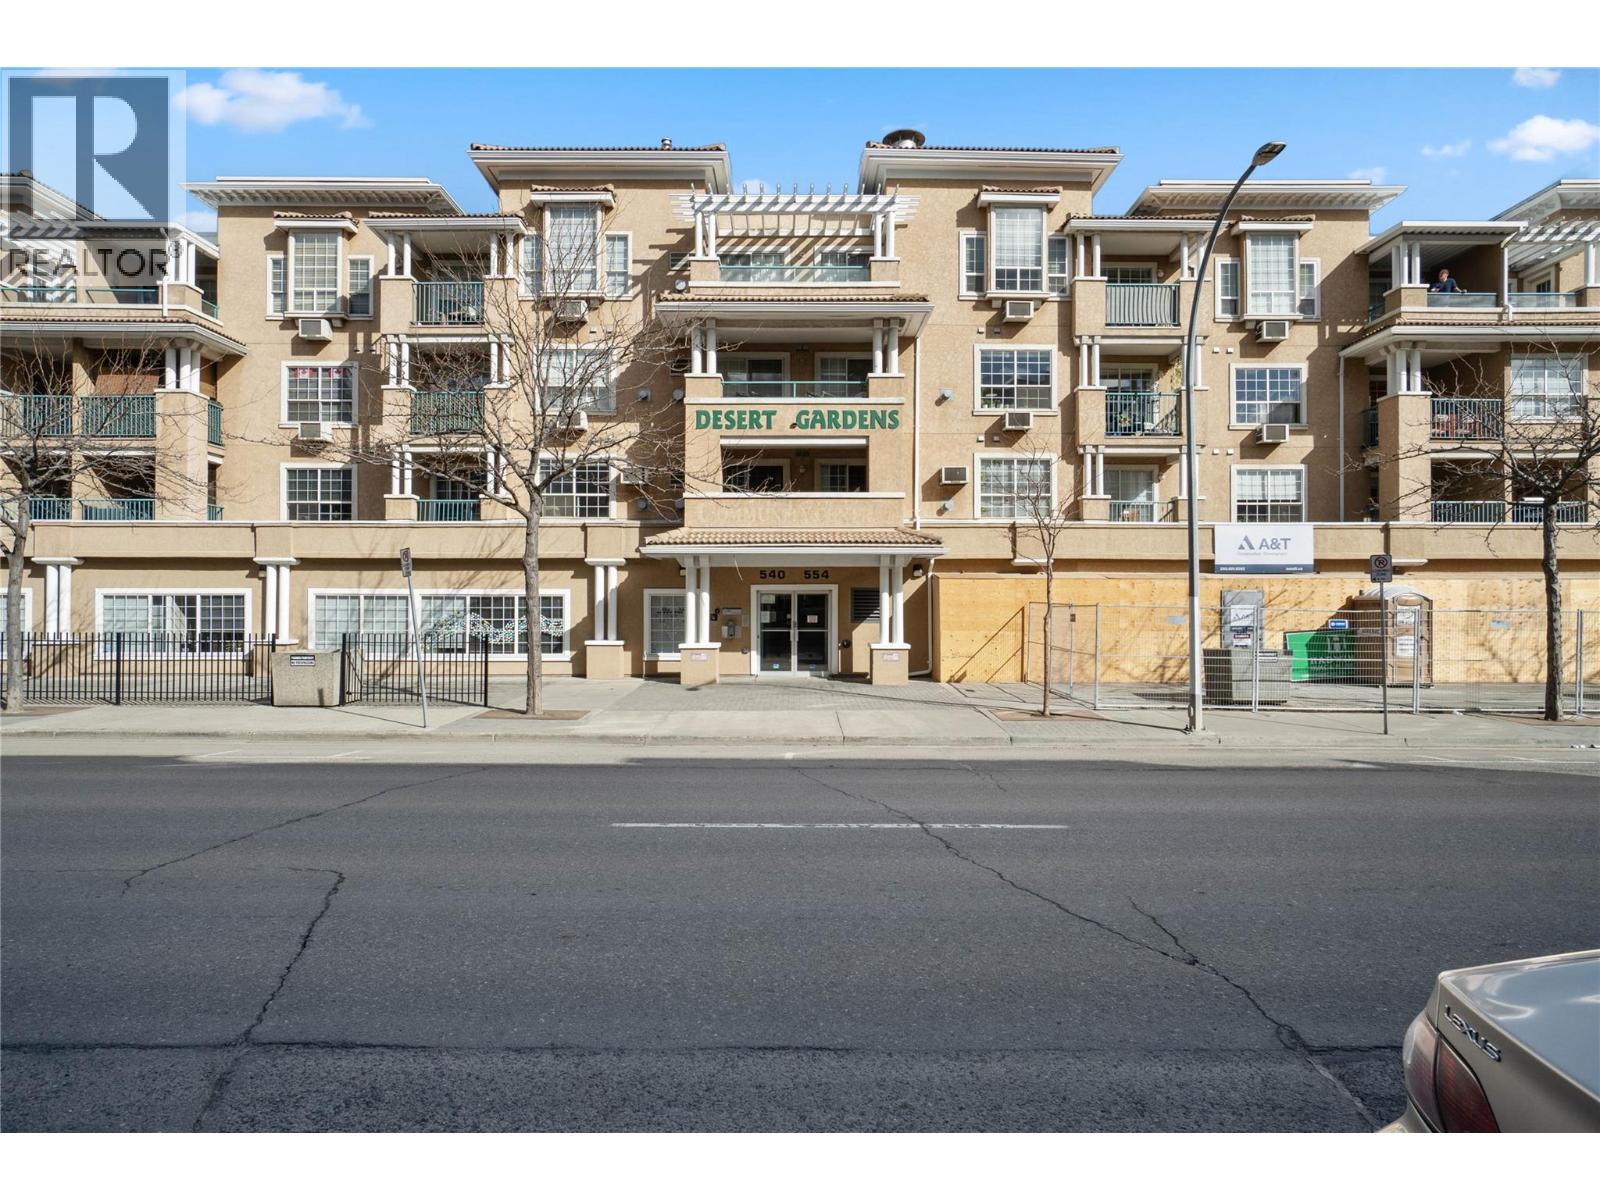
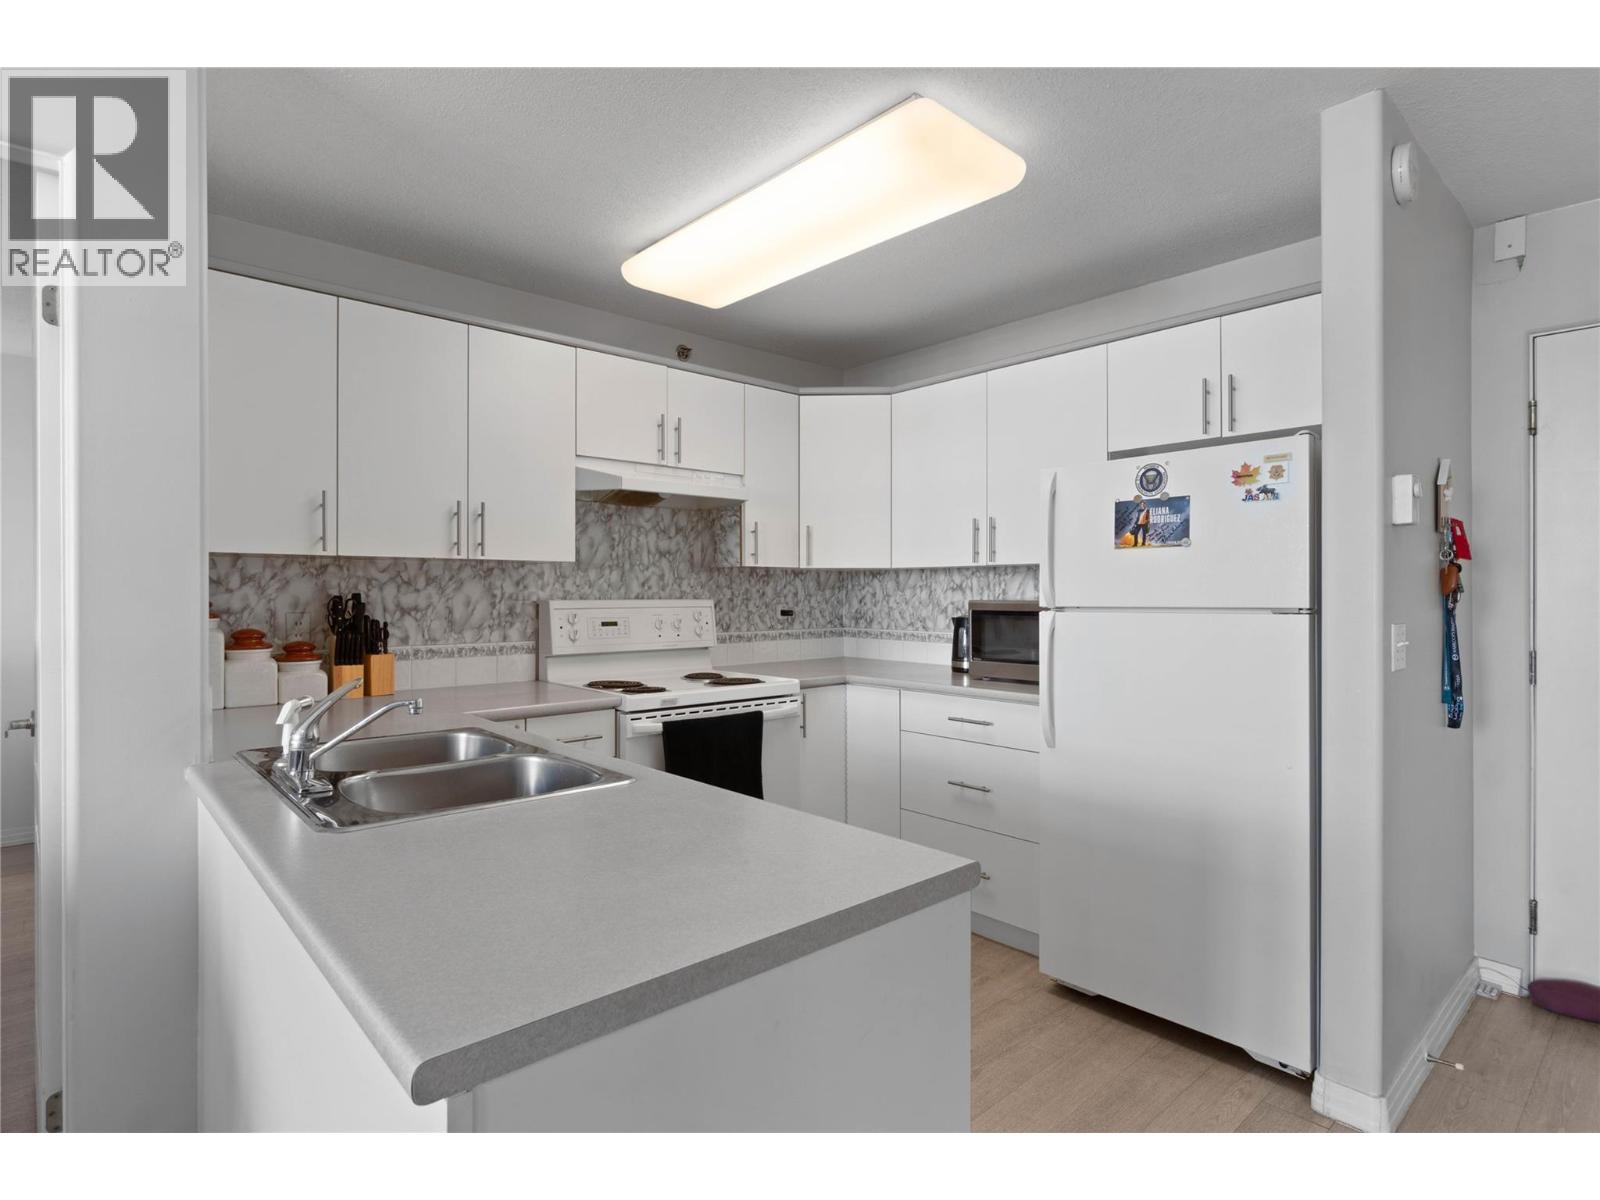
Terrific downtown location, featuring views of the downtown and Northern Valley from every room. This top-floor, corner unit, offers 10ft ceilings in the living/dining area and has a cozy gas fireplace (gas is included in the strata fee). The primary bedroom has a walk through closet and a 3 pc ensuite. The second bedroom also has a walk-through closet and access to the main, 4 pc bathroom. A spacious kitchen accents the open concept of this floor plan. There is in unit laundry, a storage unit and 1 underground parking spot(#18). The apartment also provides 2 good sized decks: one off the primary bedroom and the other off the living room. Lower level commercial space will have a dedicated entrance, while residents gain a more private lobby and larger mailroom through foundry-funded upgrades (realtors to acquire foundry design plan in documents). This location is walking distance to grocery shopping, restaurants, pharmacies, the farmer's market, parks, and transit access. Pets are allowed with restrictions. Strata fee is $404 per month. (id:64973)
Property Details
Location
Interested in buying in Kamloops?
Rose Marie Manno is a 5-star rated REALTOR® serving Metro Vancouver & the Fraser Valley.
The data relating to real estate on this website comes in part from the MLS® Reciprocity program of the Canadian Real Estate Association. Real estate listings held by participating real estate firms are marked with the MLS® logo and detailed information about the listing includes the name of the listing agent. This representation is based in whole or part on data generated by the FVREB, REBGV or CADREB, which assumes no responsibility for its accuracy. The materials contained on this page may not be reproduced without the express written consent of the Real Estate Board of Greater Vancouver, the Fraser Valley Real Estate Board, or the Chilliwack and District Real Estate Board.