About This Property
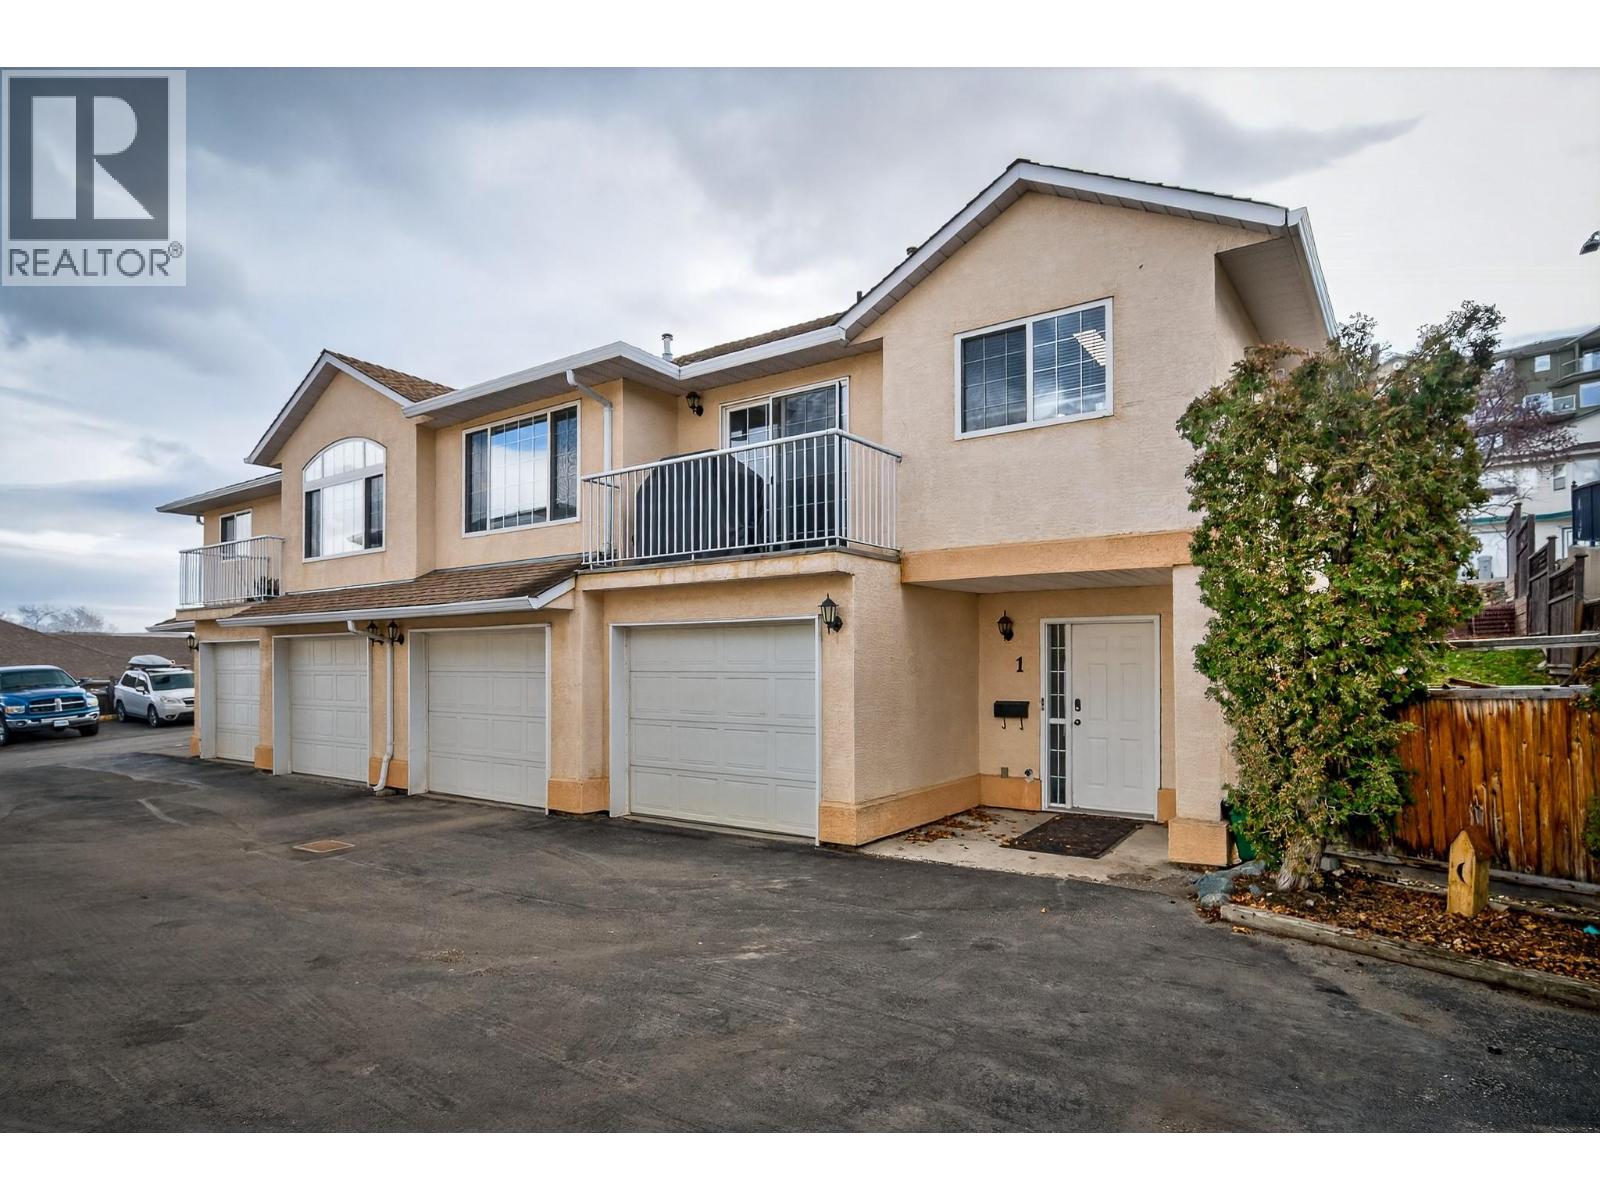
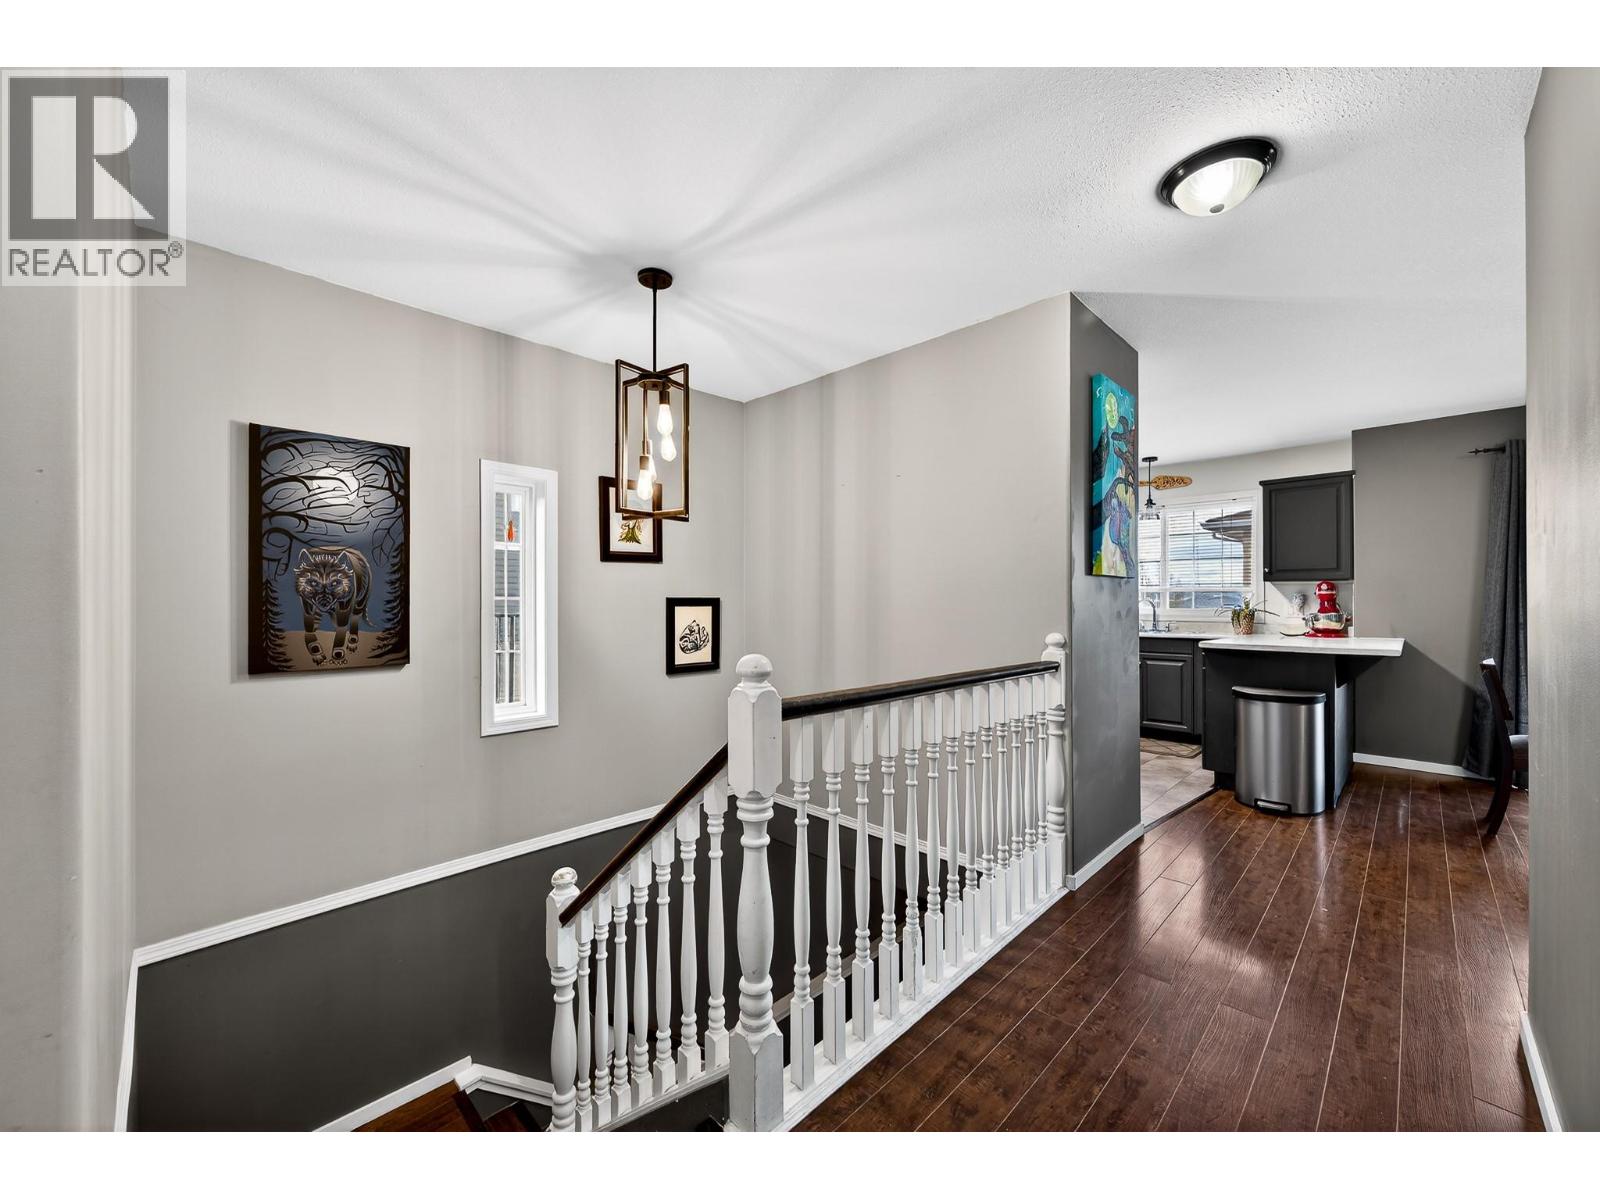
Beautifully updated 4 bedroom, 3 bathroom townhouse with double car garage and located in one of the area's most sought-after family neighbourhood! Home features modern finishes throughout and a thoughtful layout designed for real family living. The double-car garage adds storage and convenience, while the fully functional basement offers incredible flexibility, designed perfectly for older kids, a live-in nanny, or a student rental. Families will love the unbeatable location, just a short walk to the highly desirable Pacific Way Elementary School, scenic walking trails, soccer fields, and a wealth of nearby amenities. Whether you're a young family looking to put down roots or a first-time buyer searching for the perfect place to call home, this property checks every box. Homes in this catchment and community don't last long, don't miss your chance to make this one yours! (id:64973)
Property Details
Location
Interested in buying in Kamloops?
Rose Marie Manno is a 5-star rated REALTOR® serving Metro Vancouver & the Fraser Valley.
The data relating to real estate on this website comes in part from the MLS® Reciprocity program of the Canadian Real Estate Association. Real estate listings held by participating real estate firms are marked with the MLS® logo and detailed information about the listing includes the name of the listing agent. This representation is based in whole or part on data generated by the FVREB, REBGV or CADREB, which assumes no responsibility for its accuracy. The materials contained on this page may not be reproduced without the express written consent of the Real Estate Board of Greater Vancouver, the Fraser Valley Real Estate Board, or the Chilliwack and District Real Estate Board.