About This Property
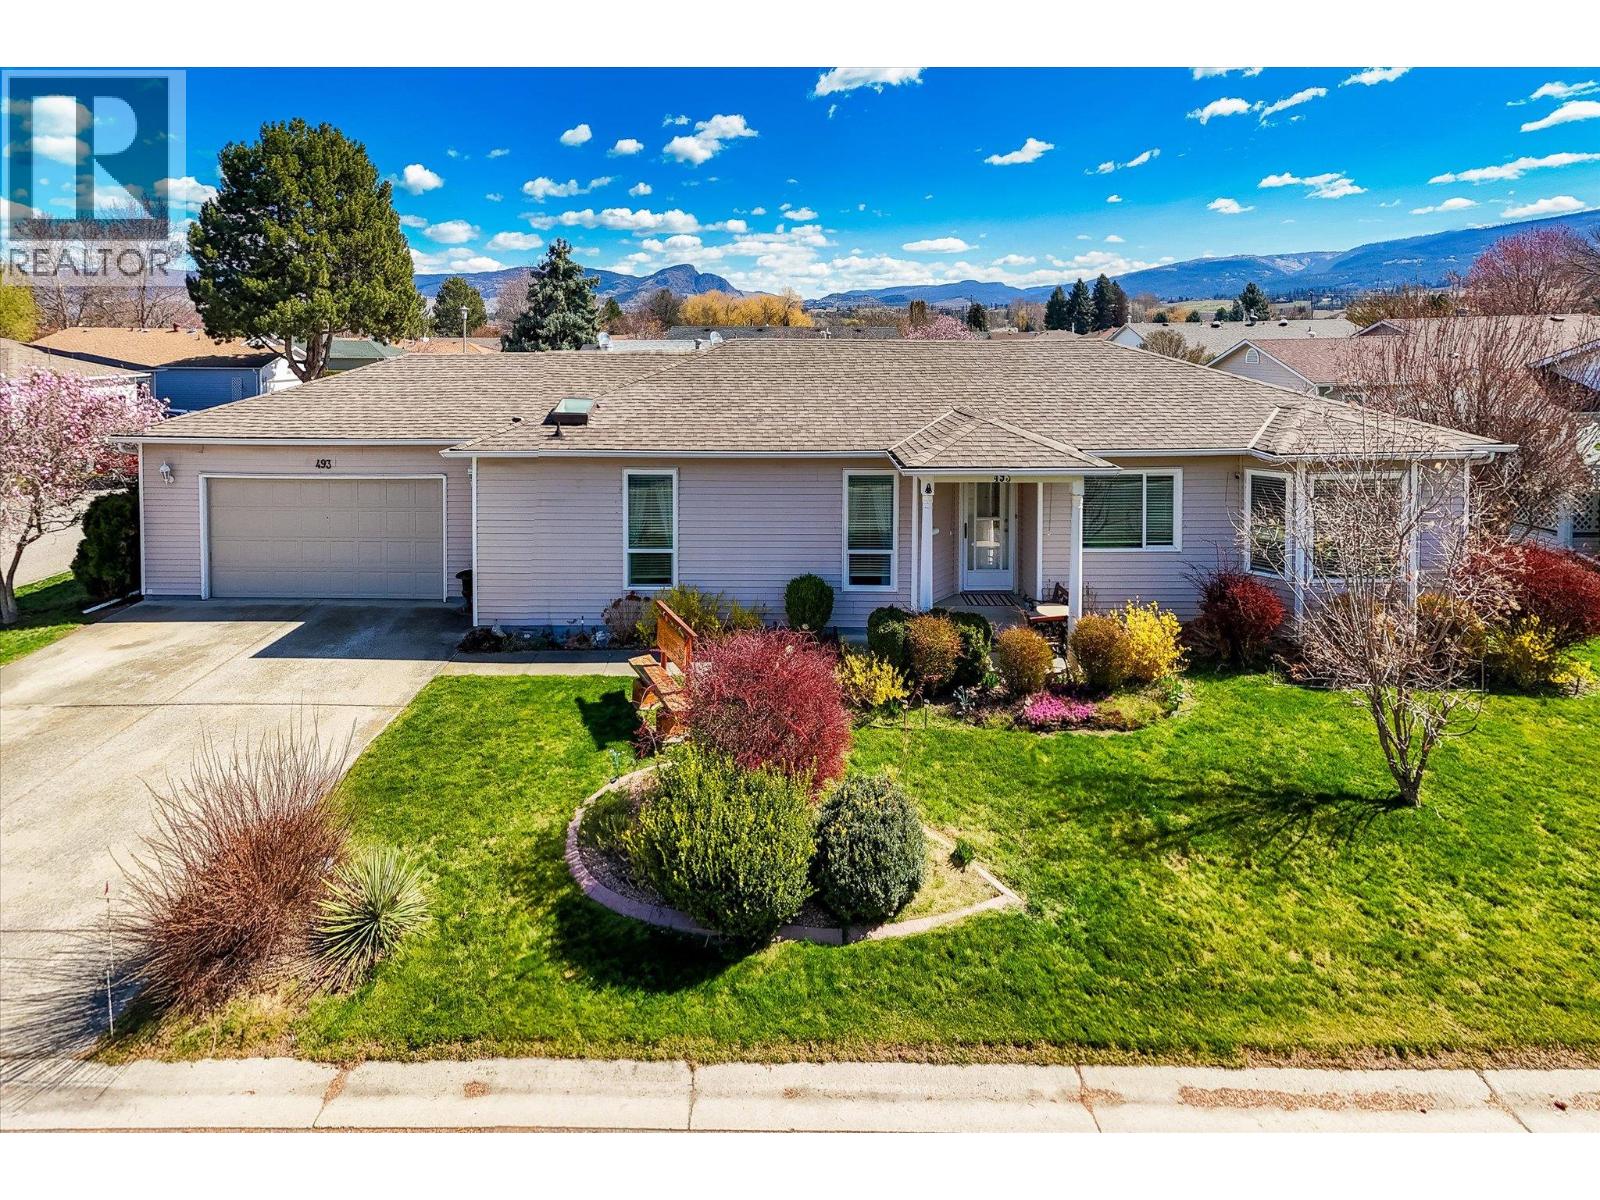
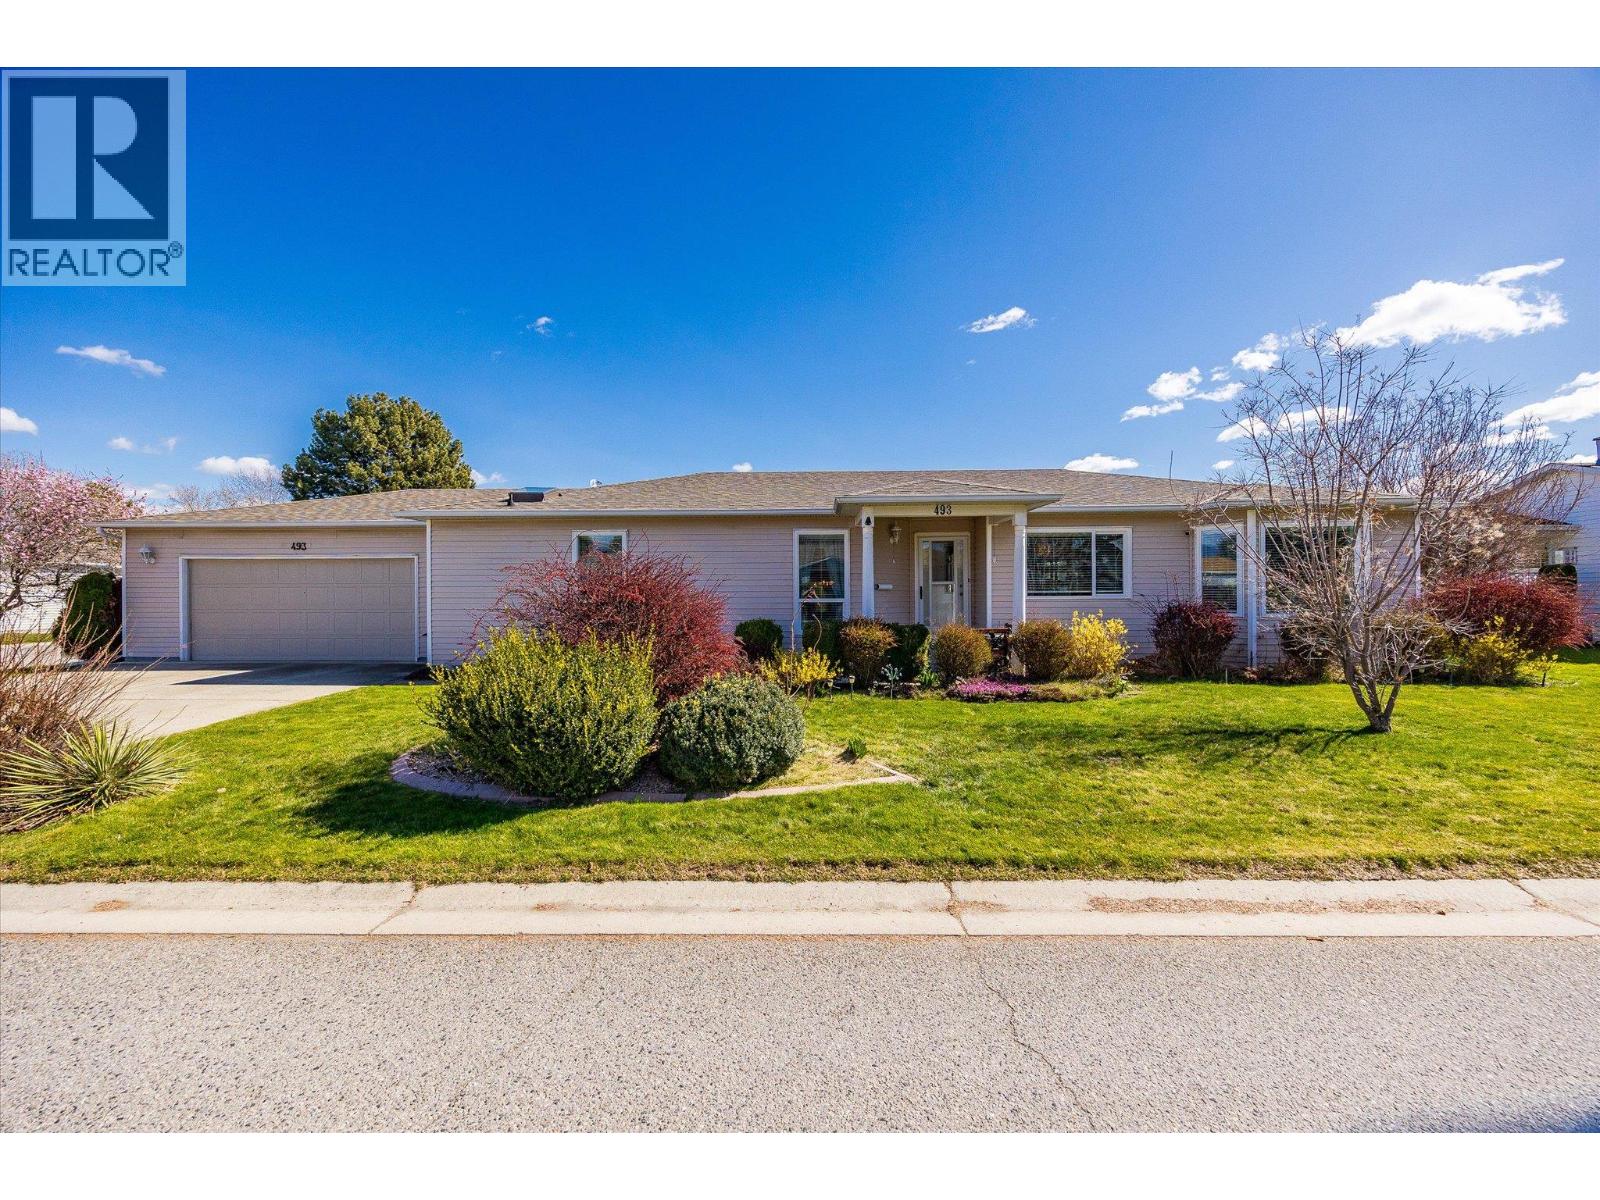
Welcome to your dream oasis at Sunrise Village! Step into the serene, resort-style lifestyle you deserve with this pristine, move-in-ready 2-bedroom, 2-bathroom rancher. Perfectly perched on a beautifully landscaped, sun-drenched corner lot, this home is a true gem within a highly sought-after 45+ community. Inside, the bright, open-concept living and dining spaces flow effortlessly into a fantastic kitchen featuring a charming breakfast bar. Your personal retreat awaits in the spacious primary suite, boasting a large walk-in closet, complemented by a comfortable second bedroom and guest bath that are perfect for visiting family or a home office. Start your mornings sipping coffee on your serene covered deck, then take advantage of Sunrise Village's unparalleled amenities. Enjoy an active, vibrant community center complete with a sparkling outdoor pool, soothing hot tub, library, and billiards room. Centrally located close to everyday shopping, lush parks, and essential amenities. This lovingly maintained home features updated pex plumbing, a brand-new hot water tank (2025), and a massive, oversized heated garage—ideal for year-round tinkering or extra storage. Current monthly lease is $633.00 (id:64973)

At $401 per square foot, this Kelowna townhome is priced competitively compared to the city's average of $500 per square foot. Given the 45+ community focus and 2-bedroom layout, this property is well-suited for retirees or downsizers seeking a low-maintenance, resort-style lifestyle in a desirable Okanagan location.
3D Virtual Tour
Video Tour
Property Details
Location
Interested in buying in Kelowna?
Rose Marie Manno is a 5-star rated REALTOR® serving Metro Vancouver & the Fraser Valley.
The data relating to real estate on this website comes in part from the MLS® Reciprocity program of the Canadian Real Estate Association. Real estate listings held by participating real estate firms are marked with the MLS® logo and detailed information about the listing includes the name of the listing agent. This representation is based in whole or part on data generated by the FVREB, REBGV or CADREB, which assumes no responsibility for its accuracy. The materials contained on this page may not be reproduced without the express written consent of the Real Estate Board of Greater Vancouver, the Fraser Valley Real Estate Board, or the Chilliwack and District Real Estate Board.