About This Property
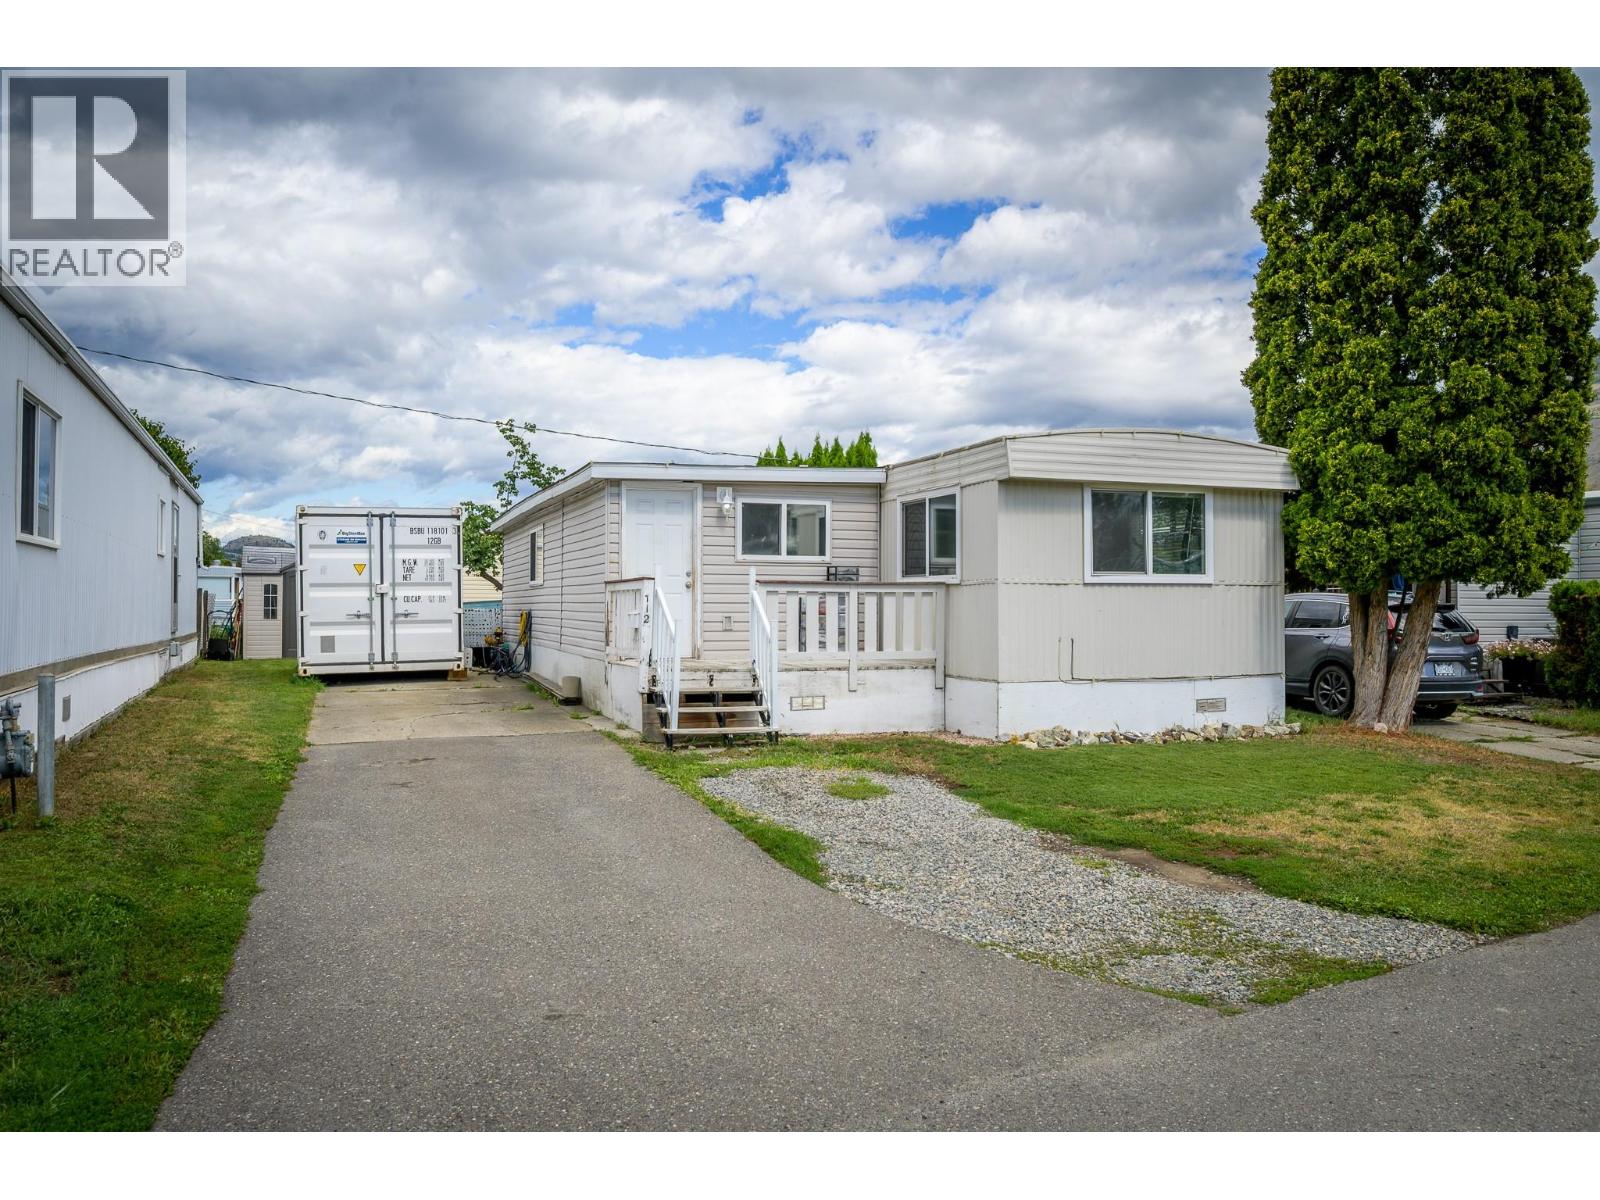
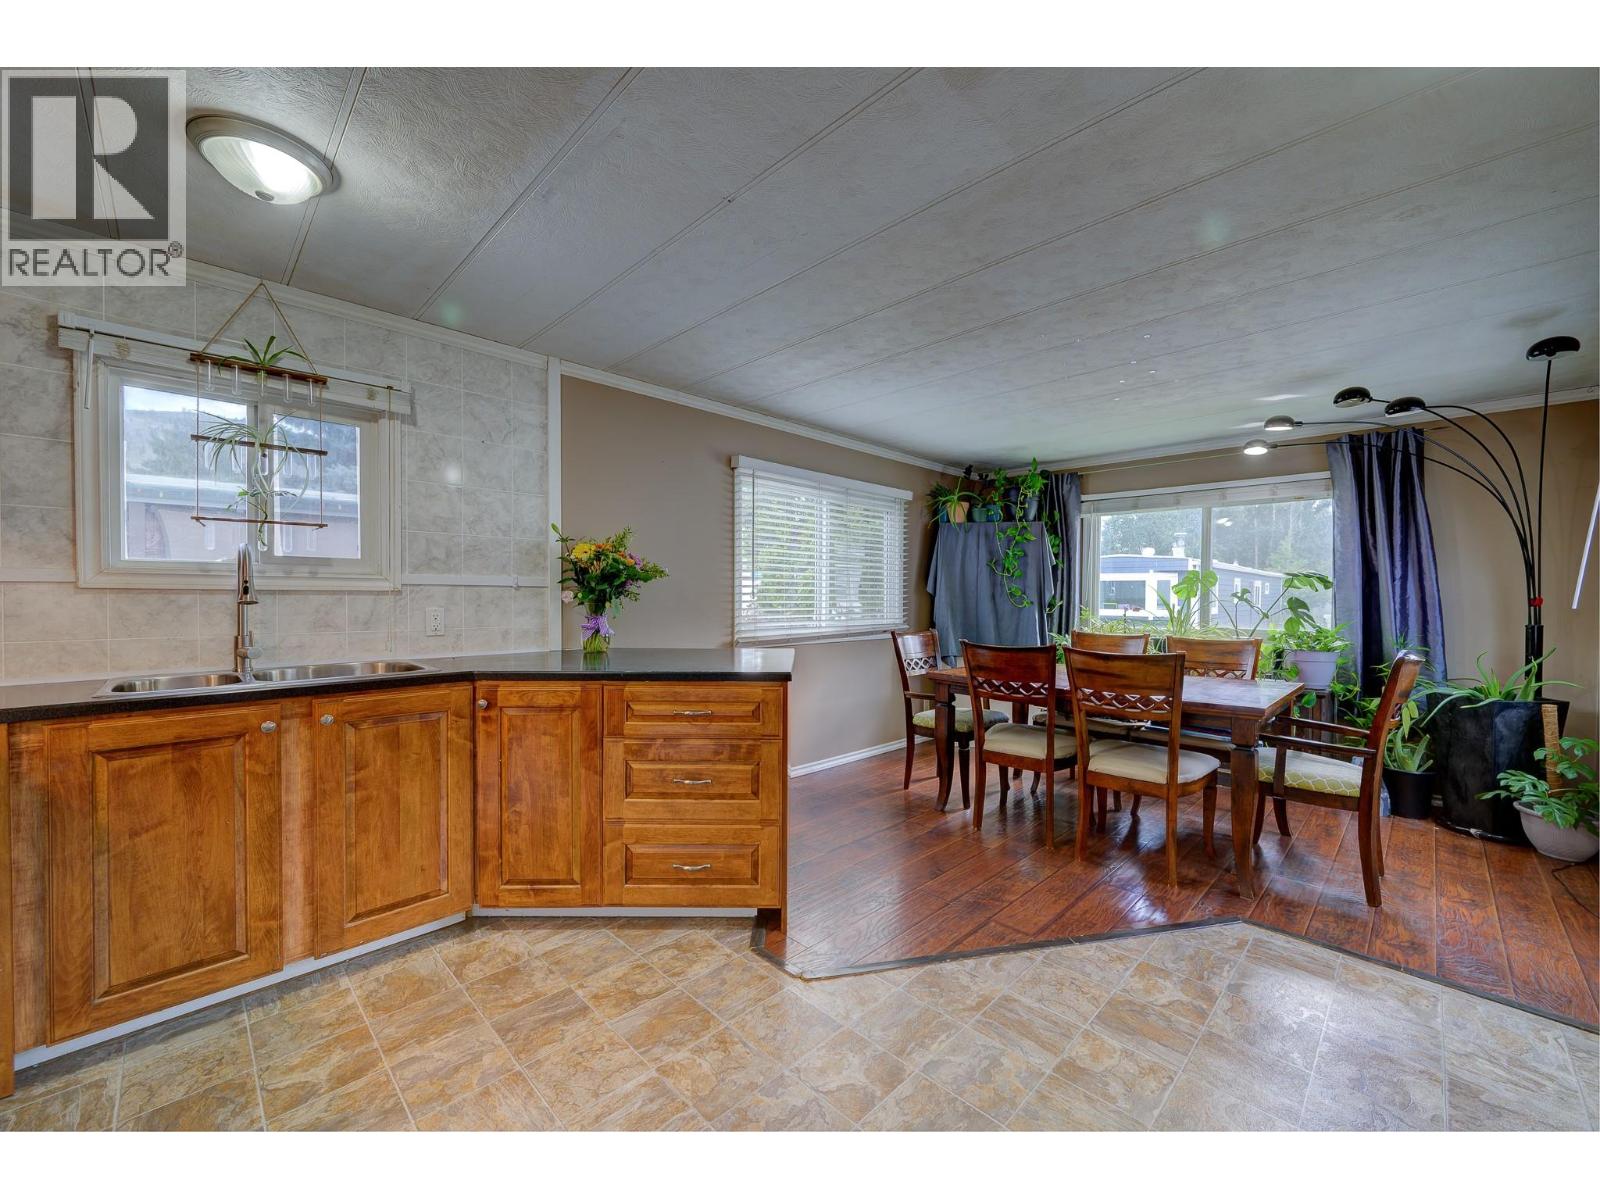
Welcome to this beautifully updated 3-bedroom mobile home in Westsyde. Step in from the front deck to a spacious mudroom, offering flexibility for a home office or additional storage. The bright, open-concept main living area features an updated kitchen and dining space, filled with natural light from ample windows. Down the hall, you’ll find a cozy, tucked-away living room, three bedrooms, and a 4-piece bathroom complete with a stackable washer and dryer. The primary bedroom offers direct access to a private backyard, featuring an apricot tree, a storage shed and a nice stone patio space. The second bedroom is generously sized, while the third bedroom is ideal for a child’s room or home office. Recent updates include newer flooring, fresh paint, and a modernized kitchen. With parking available for up to three vehicles and a location close to riverfront walking trails, transit, and schools, this home truly checks all the boxes. (id:64973)
Property Details
Location
Interested in buying in Kamloops?
Rose Marie Manno is a 5-star rated REALTOR® serving Metro Vancouver & the Fraser Valley.
The data relating to real estate on this website comes in part from the MLS® Reciprocity program of the Canadian Real Estate Association. Real estate listings held by participating real estate firms are marked with the MLS® logo and detailed information about the listing includes the name of the listing agent. This representation is based in whole or part on data generated by the FVREB, REBGV or CADREB, which assumes no responsibility for its accuracy. The materials contained on this page may not be reproduced without the express written consent of the Real Estate Board of Greater Vancouver, the Fraser Valley Real Estate Board, or the Chilliwack and District Real Estate Board.