About This Property
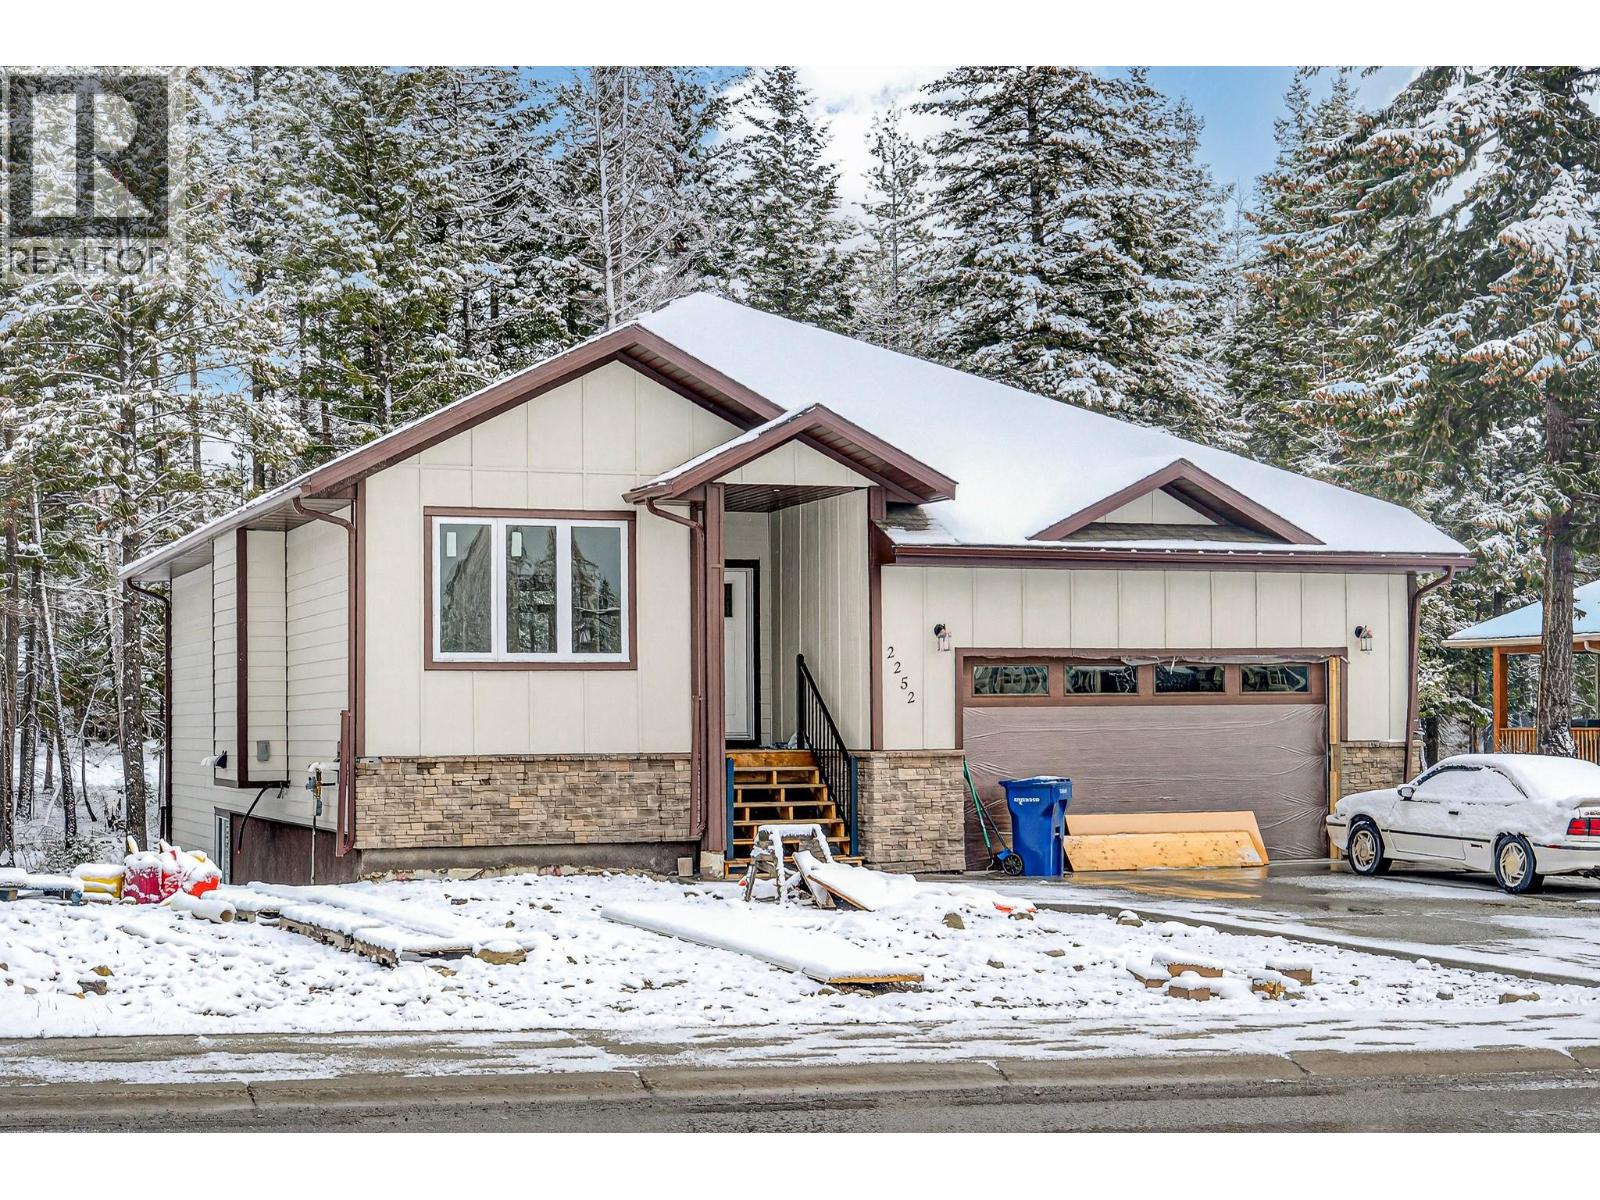
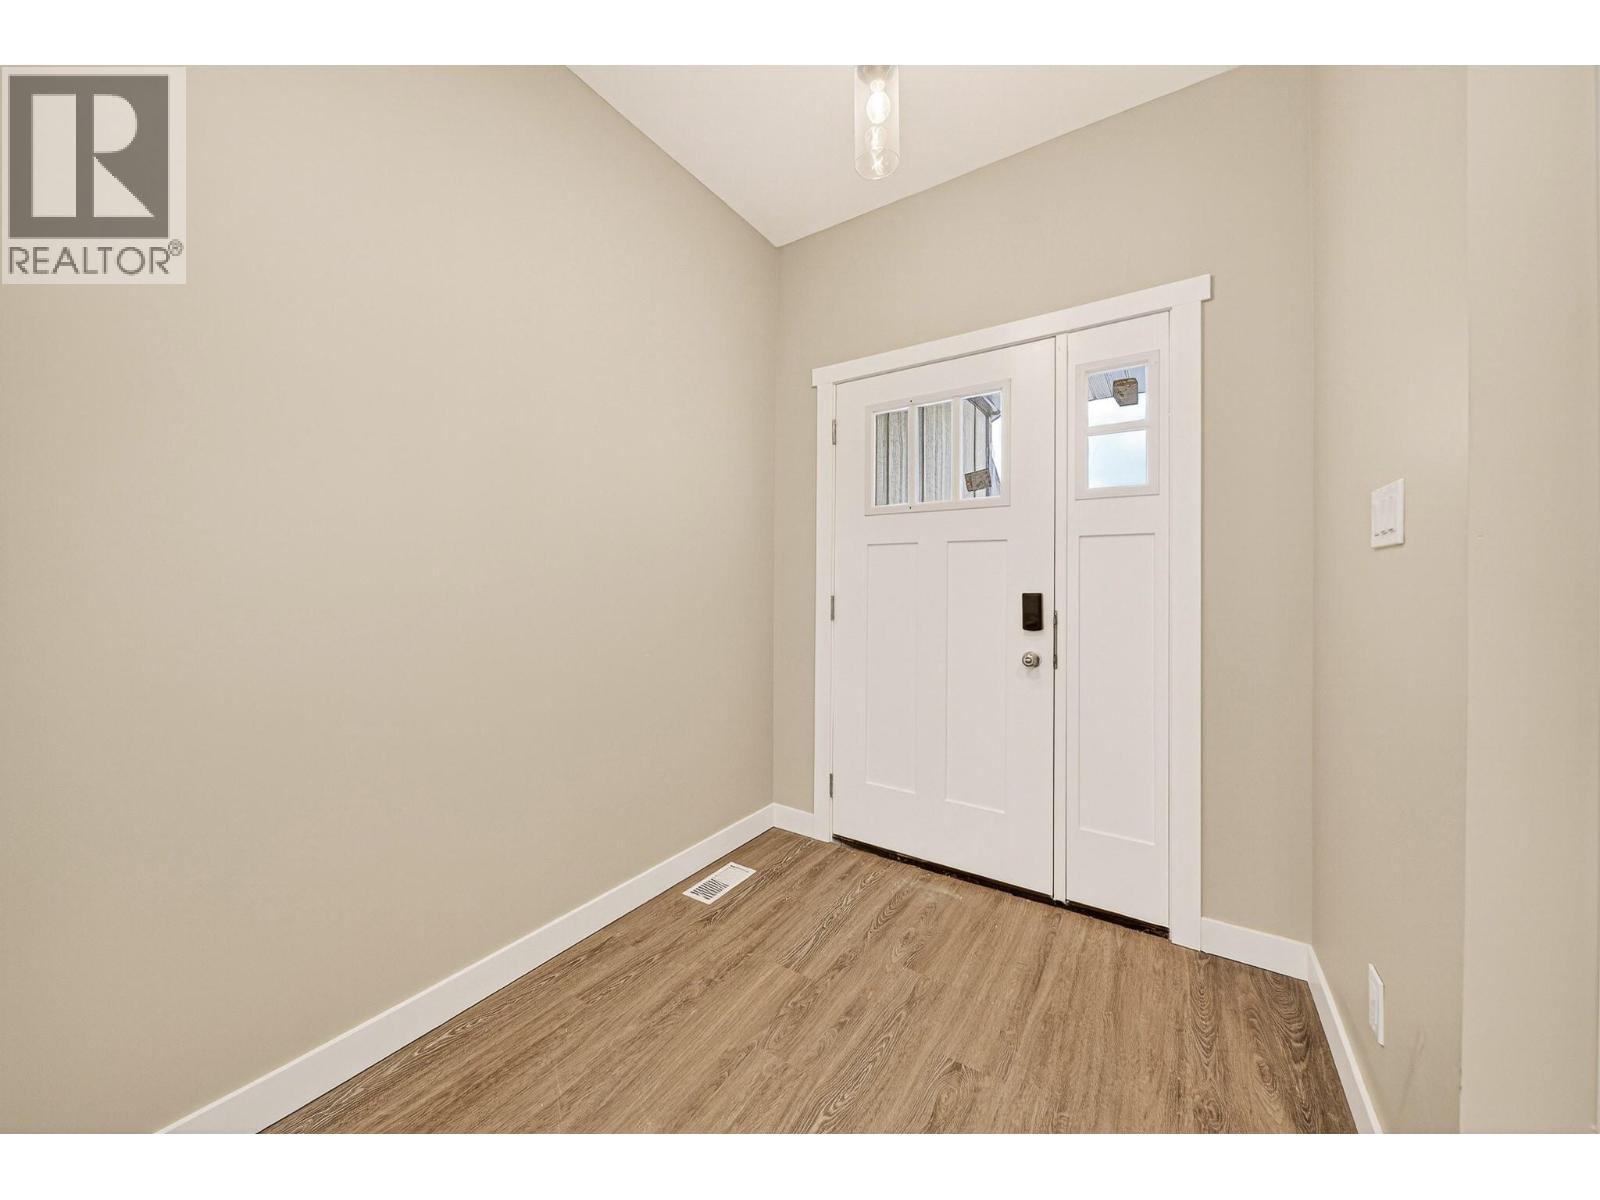
Beautiful brand new home in the highly sought-after Whiskey Jack subdivision in Sparwood. This thoughtfully designed home offers four bedrooms and three full bathrooms, perfect for families or those looking for extra space. Step in from the large double garage into a functional entry featuring a spacious closet, pantry, and laundry area—the perfect drop zone for everyday living. The main level opens up into a bright and inviting kitchen, living, and dining space, highlighted by enormous windows that look out onto the treed backyard, bringing in plenty of natural light and a peaceful backdrop. This level is completed by a generously sized bedroom and a stunning primary suite, featuring a luxurious ensuite with a soaker tub and custom tile shower. Downstairs, you’ll find two additional spacious bedrooms, a full bathroom, a large recreation room, and a convenient wet bar area that could easily be converted into a full kitchen. With walkout access, this lower level offers excellent potential for a secondary suite, making it an ideal opportunity for added income or multigenerational living (id:64973)

At $400 per square foot, this new Sparwood home is priced slightly above the local market average, but its thoughtful layout, generous four-bedroom, three-bathroom configuration, and desirable Whiskey Jack location make it a compelling option for growing families seeking ample space and convenience. With no monthly strata fees, this property presents an attractive opportunity for buyers looking to maximize their square footage and enjoy the benefits of a low-maintenance, single-family lifestyle.
Property Details
Location
Interested in buying in Sparwood?
Rose Marie Manno is a 5-star rated REALTOR® serving Metro Vancouver & the Fraser Valley.
The data relating to real estate on this website comes in part from the MLS® Reciprocity program of the Canadian Real Estate Association. Real estate listings held by participating real estate firms are marked with the MLS® logo and detailed information about the listing includes the name of the listing agent. This representation is based in whole or part on data generated by the FVREB, REBGV or CADREB, which assumes no responsibility for its accuracy. The materials contained on this page may not be reproduced without the express written consent of the Real Estate Board of Greater Vancouver, the Fraser Valley Real Estate Board, or the Chilliwack and District Real Estate Board.