About This Property
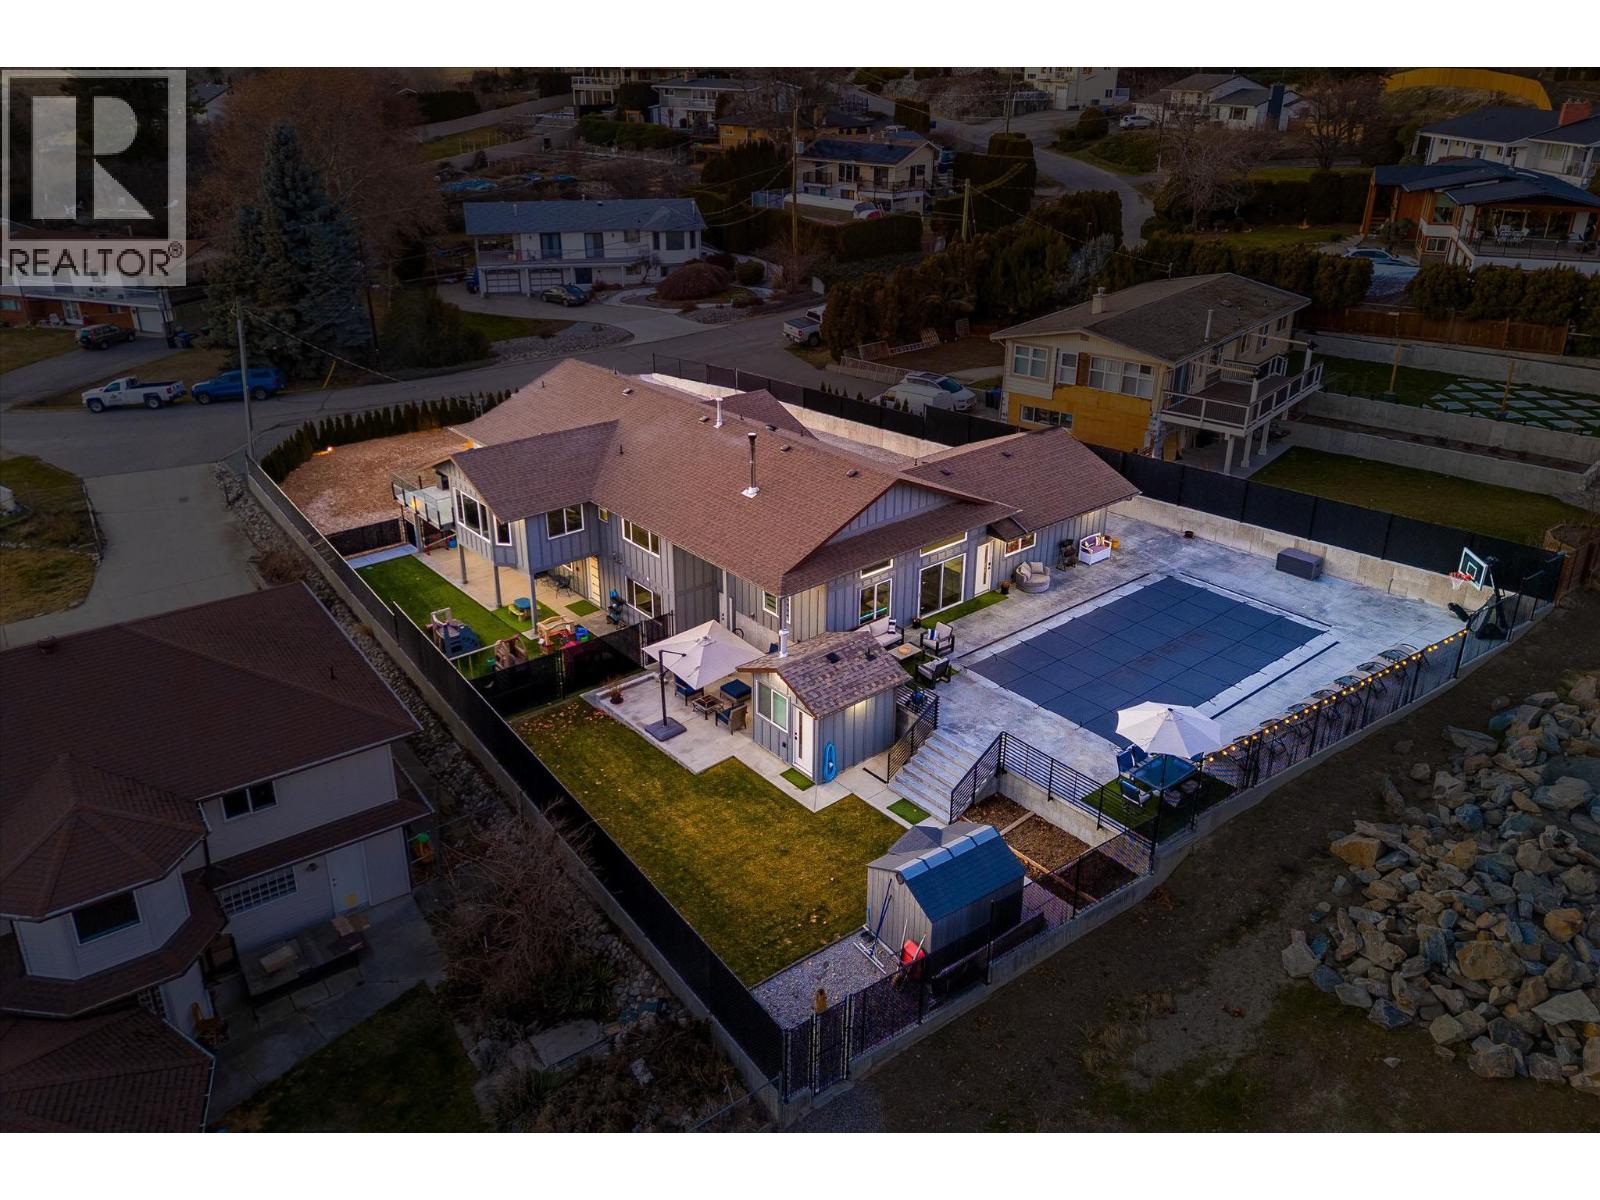
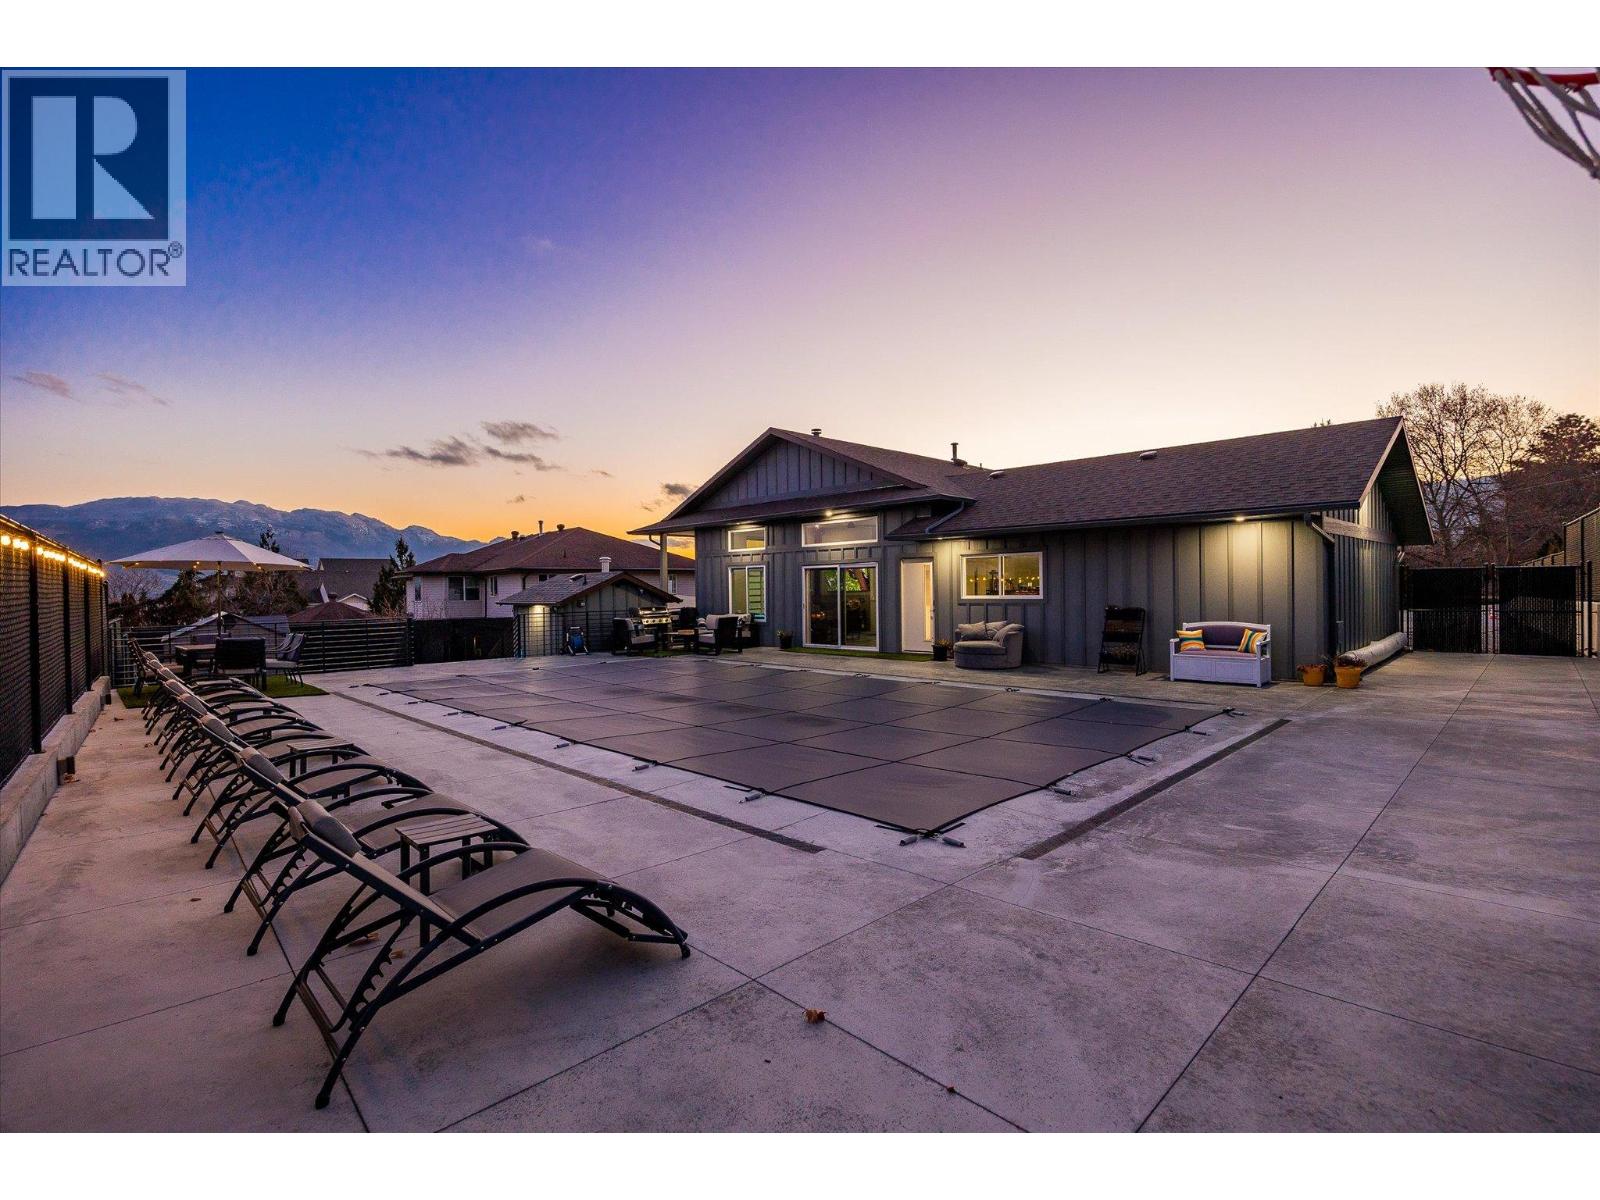
DESIGNED. DETAILED. DISTINCT. A rare opportunity to own a fully renovated rancher with walkout basement on a large, private lot offering strong lake views and resort-style outdoor living. This 6 bed, 4 bath home has undergone a comprehensive, full-scale renovation, including new plumbing, 200 amp electrical service, furnace, heat pump A/C, hot water on demand, new UV-tinted windows, and full smart home integration. The bright main level showcases a stunning chef’s kitchen with custom cabinetry, premium Jenn-Air appliances, oversized island, and a built-in coffee/wine bar, ideal for entertaining. An oversized double garage and abundant parking add everyday convenience. The daylight walkout basement features a full kitchen with separate entrance and laundry, currently approved and operating as a licensed daycare (7 children). This highly flexible space can continue as-is (new owner to reapply) or be repurposed as an income suite, in-law accommodation, or multi-generational living. Outside, enjoy a spectacular 20x40 heated in-ground pool, expansive patios, pool house with bathroom, and a rare flat, fully retained yard with excellent sun exposure. Quiet location, steps to the BEACH, and close to shopping, transit, and amenities. A truly one-of-a-kind offering. THIS IS IT. (id:64973)

At $442 per square foot, this fully renovated West Kelowna home is priced competitively compared to the local market average of $487 per square foot. Given the spacious 6-bedroom layout and resort-style outdoor living, this property would be an attractive option for larger families seeking a turnkey luxury residence in the Okanagan.
Property Details
Location
Interested in buying in West Kelowna?
Rose Marie Manno is a 5-star rated REALTOR® serving Metro Vancouver & the Fraser Valley.
The data relating to real estate on this website comes in part from the MLS® Reciprocity program of the Canadian Real Estate Association. Real estate listings held by participating real estate firms are marked with the MLS® logo and detailed information about the listing includes the name of the listing agent. This representation is based in whole or part on data generated by the FVREB, REBGV or CADREB, which assumes no responsibility for its accuracy. The materials contained on this page may not be reproduced without the express written consent of the Real Estate Board of Greater Vancouver, the Fraser Valley Real Estate Board, or the Chilliwack and District Real Estate Board.