About This Property
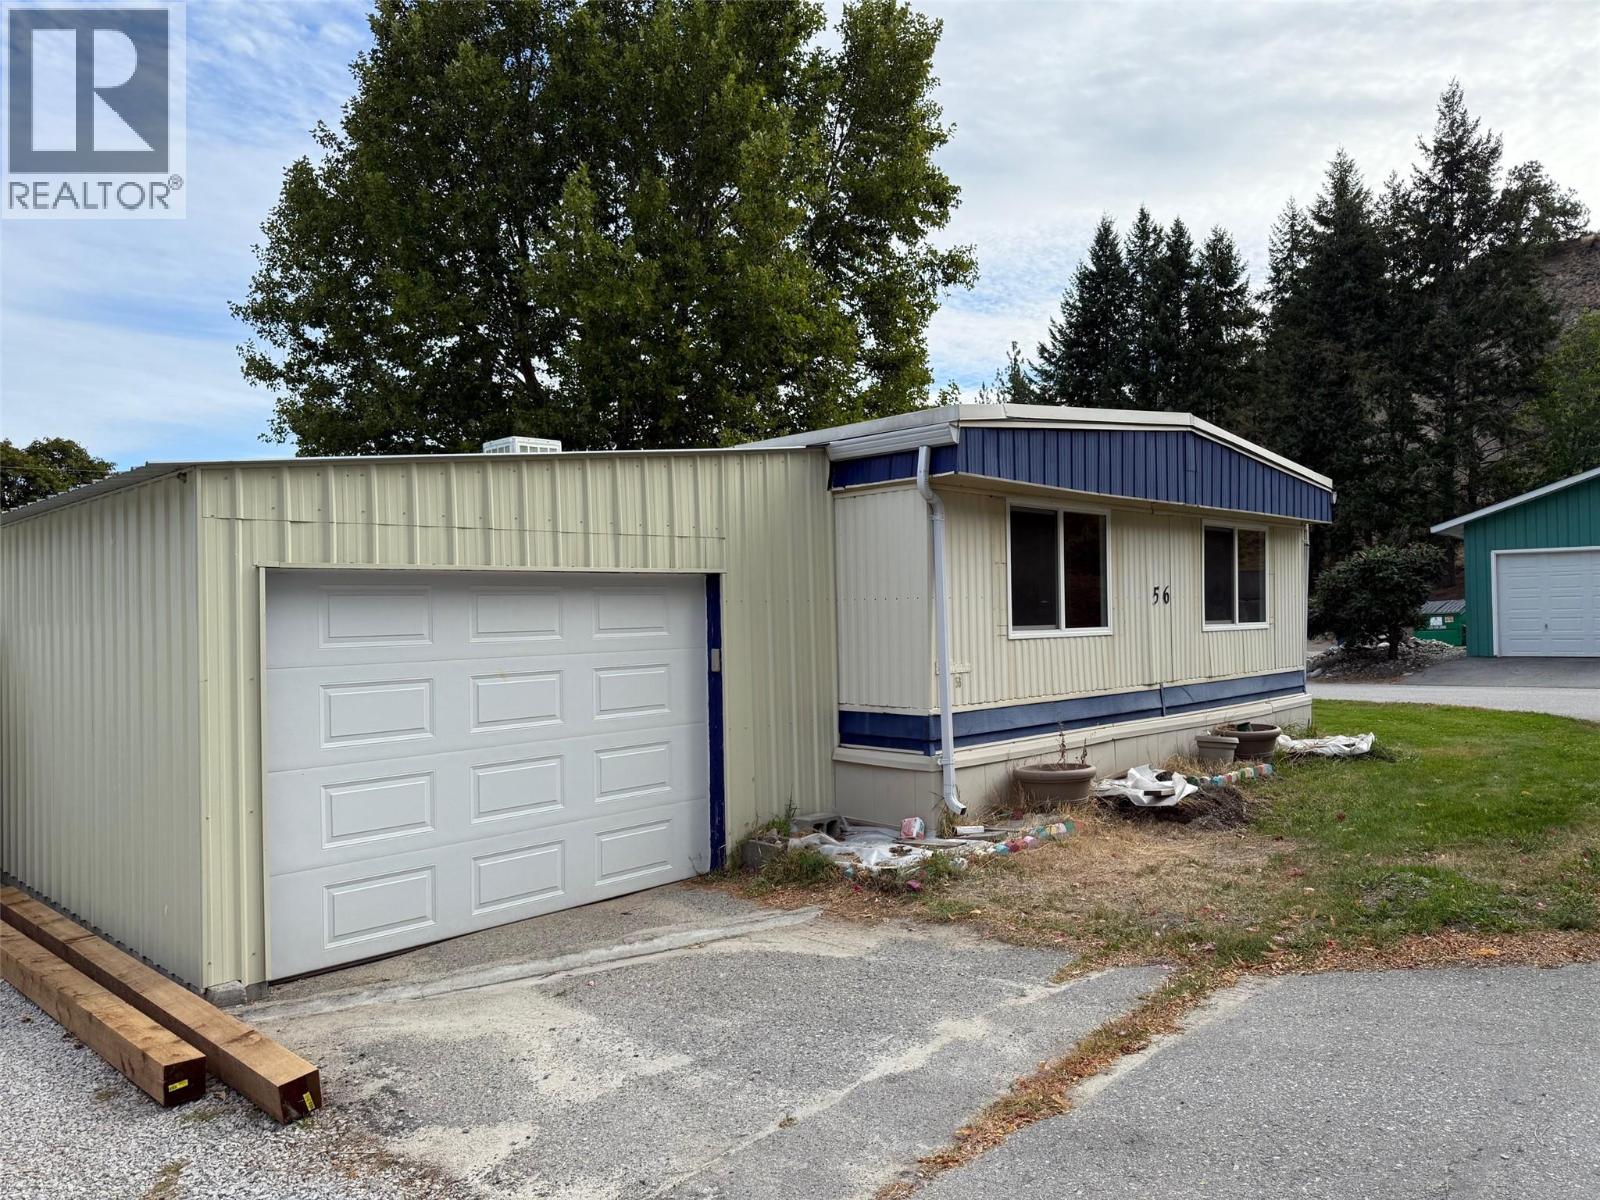
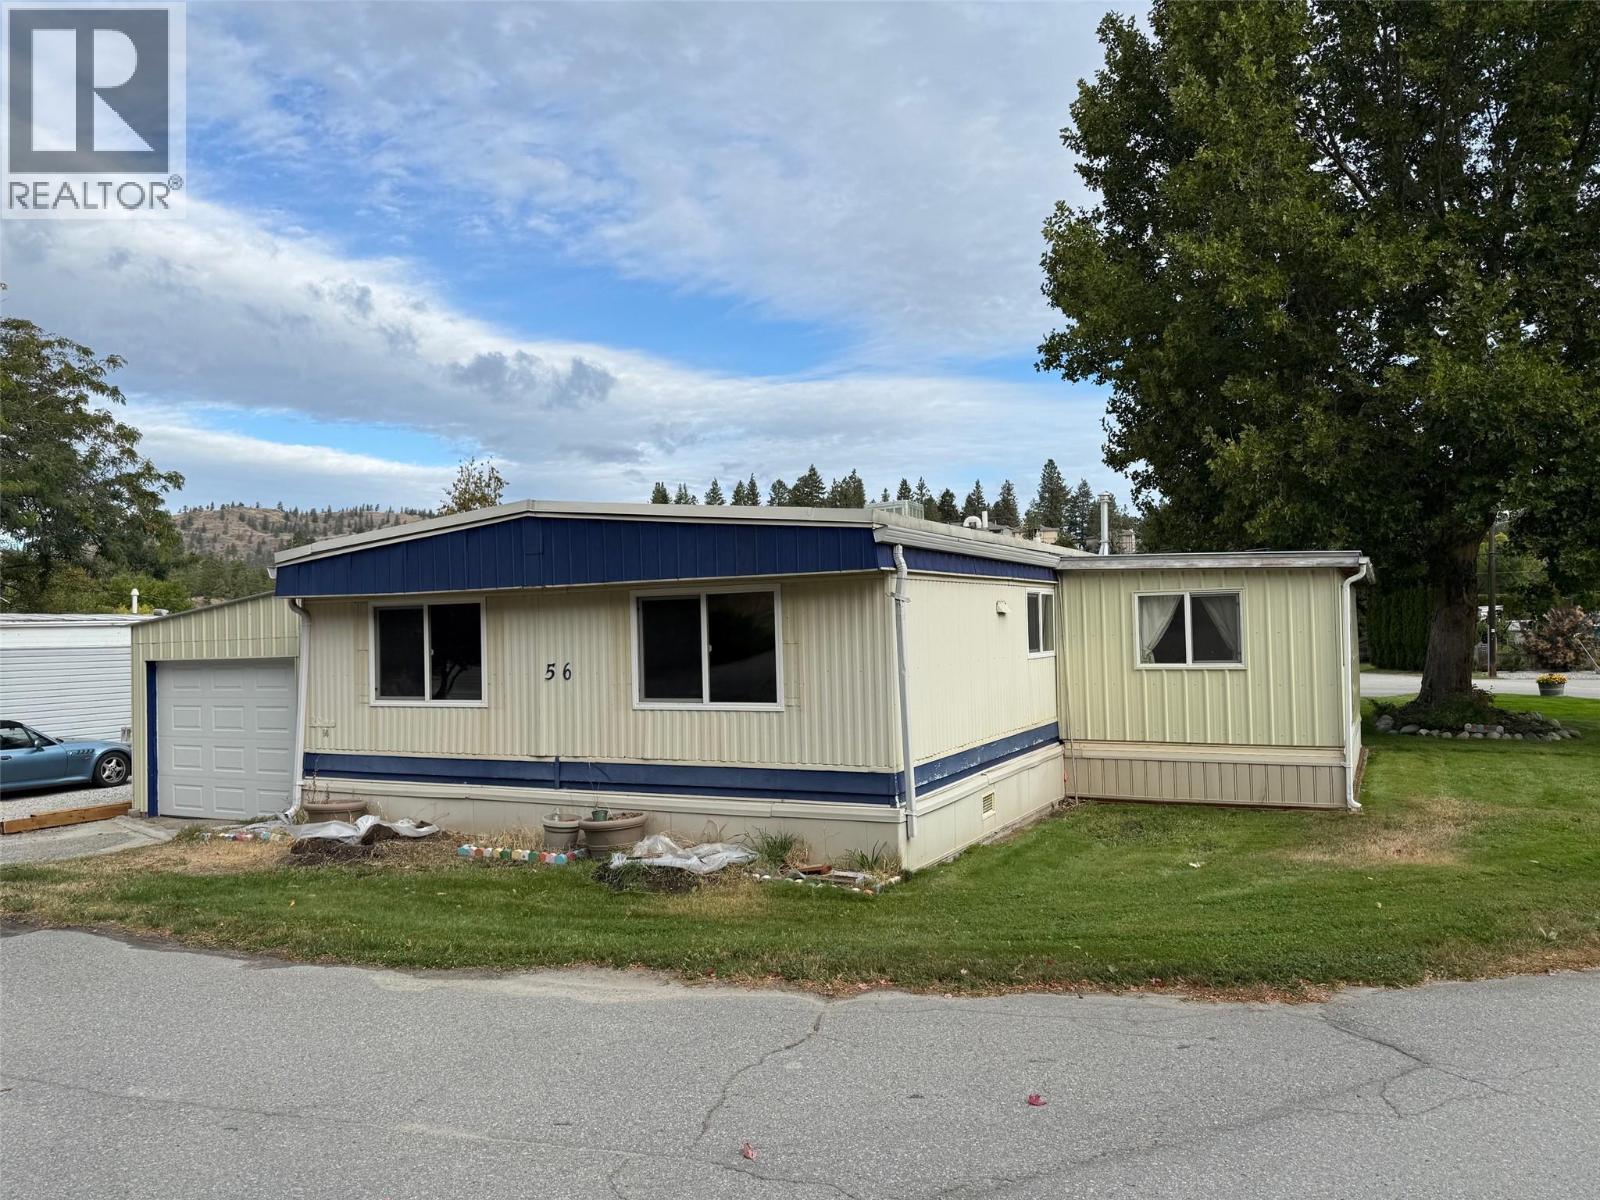
Immediate possession available! Quality updates in this 3-bedroom, 2-bathroom home located in desirable Summokan Park, complete with an attached garage. This move-in ready home features a brand new custom kitchen, updated vinyl flooring throughout the main living areas, and new carpet in the bedrooms. The spacious primary suite offers a private 2-piece ensuite and a generous 8’ x 6’ walk-in closet. The main bathroom has been fully renovated, and the home is freshly painted throughout with new trim for a clean, modern finish. Enjoy additional living space with a separate family room featuring sliding doors that open to a bright sunroom, plus an extra covered deck for outdoor relaxation. The attached 19’ x 14’ garage includes storage space and convenient access to the backyard, where you’ll find an 8’ x 6’ shed and a 12’ x 10’ detached workshop with power. Additional features include vinyl windows, forced air furnace, and central air conditioning. Summokan Park is a 55+ community. Pet restrictions: up to 2 pets, maximum 15” at the shoulder (park approval required). Pad fee of $605 per month. (id:64973)
Property Details
Location
Interested in buying in Summerland?
Rose Marie Manno is a 5-star rated REALTOR® serving Metro Vancouver & the Fraser Valley.
The data relating to real estate on this website comes in part from the MLS® Reciprocity program of the Canadian Real Estate Association. Real estate listings held by participating real estate firms are marked with the MLS® logo and detailed information about the listing includes the name of the listing agent. This representation is based in whole or part on data generated by the FVREB, REBGV or CADREB, which assumes no responsibility for its accuracy. The materials contained on this page may not be reproduced without the express written consent of the Real Estate Board of Greater Vancouver, the Fraser Valley Real Estate Board, or the Chilliwack and District Real Estate Board.