About This Property
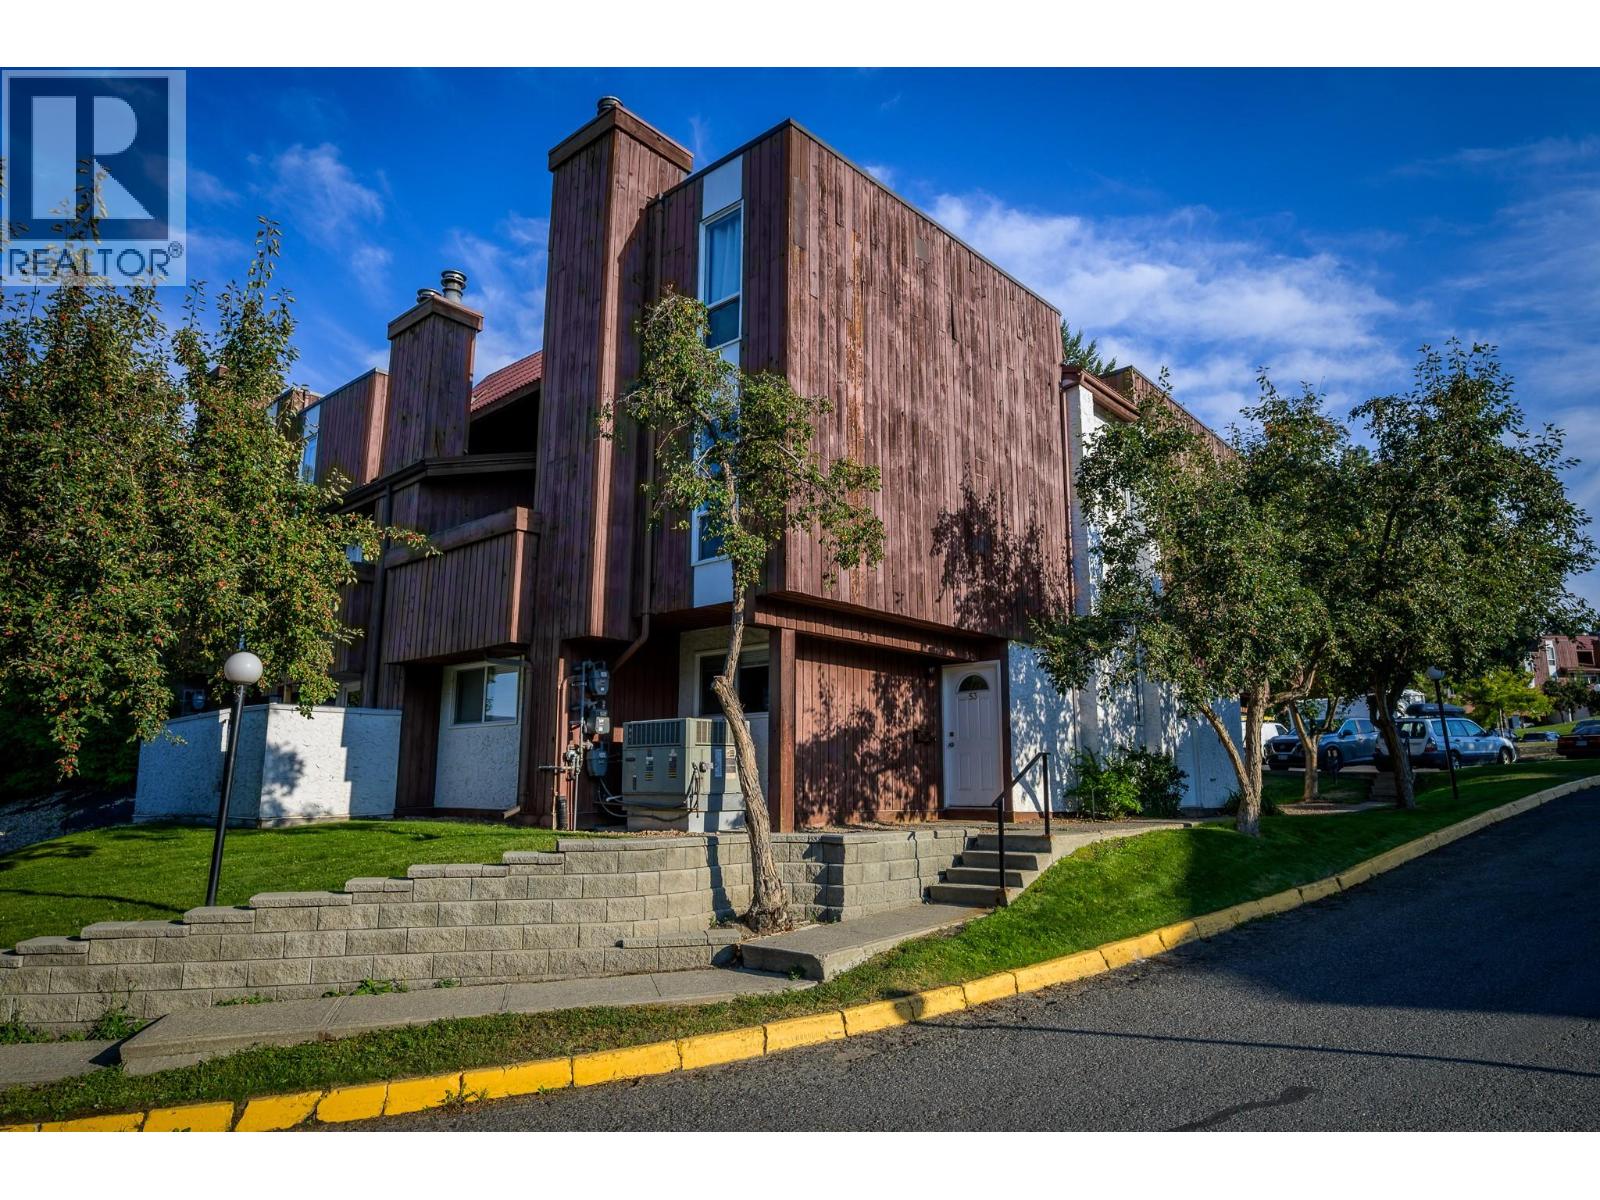
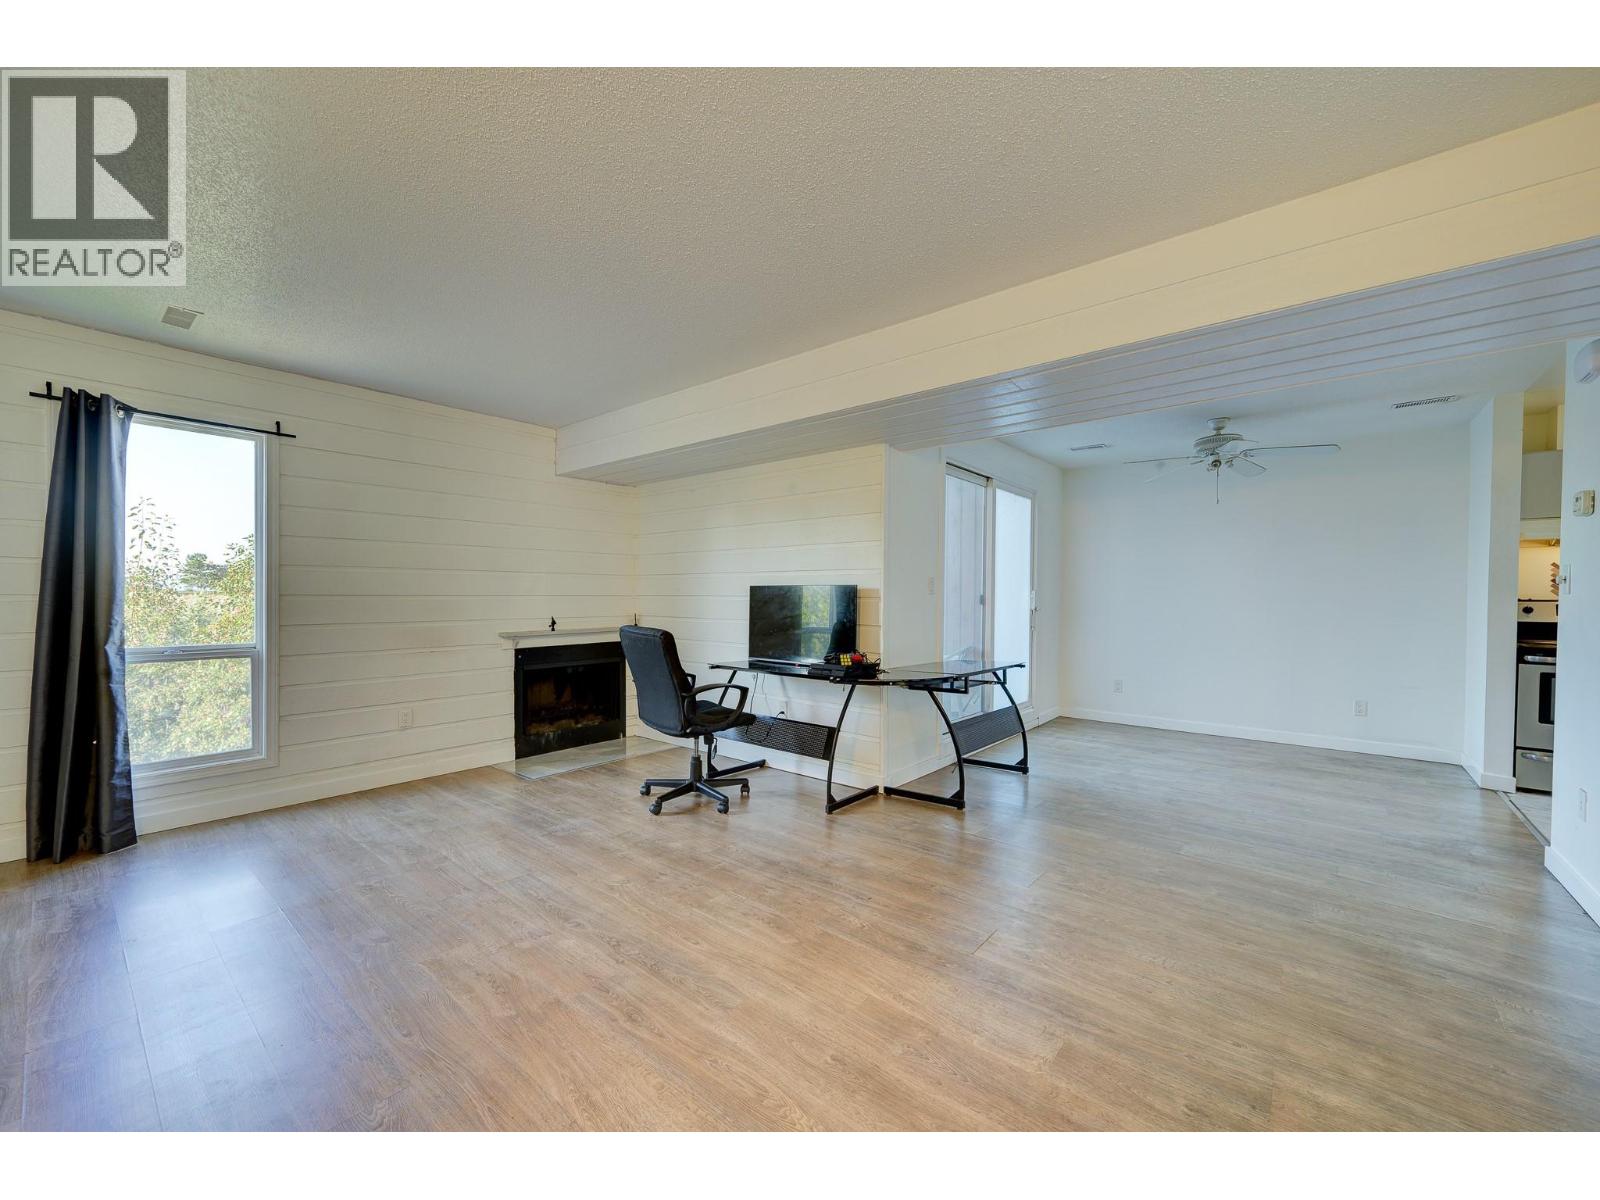
Welcome to this nicely maintained 2 bed, 1 bath, 1,184 sqft townhome spanning over 2 floors in a prime central location just minutes from the University. Ideal for students, first-time buyers, or investors, this home offers both comfort and unbeatable convenience. Enjoy a spacious floor plan, a bright living area, and the peace of having your own designated parking spot. With the University, shopping, dining, transit, and parks all close by, this property provides excellent rental potential and everyday convenience. Whether you’re looking to build equity, downsize, or add to your investment portfolio, this home checks all the boxes. Don’t miss out on this opportunity to own in one of the most sought-after central locations! Call me today to book your private showing. All Measurements are approximate. Please verify if important. (id:64973)

At $295 per square foot, this Kamloops condo is priced slightly below the city's average for similar properties. The ample square footage, central location, and dedicated parking make this an appealing option for first-time buyers or students seeking convenient and comfortable living close to the University.
Property Details
Location
Interested in buying in Kamloops?
Rose Marie Manno is a 5-star rated REALTOR® serving Metro Vancouver & the Fraser Valley.
The data relating to real estate on this website comes in part from the MLS® Reciprocity program of the Canadian Real Estate Association. Real estate listings held by participating real estate firms are marked with the MLS® logo and detailed information about the listing includes the name of the listing agent. This representation is based in whole or part on data generated by the FVREB, REBGV or CADREB, which assumes no responsibility for its accuracy. The materials contained on this page may not be reproduced without the express written consent of the Real Estate Board of Greater Vancouver, the Fraser Valley Real Estate Board, or the Chilliwack and District Real Estate Board.