About This Property
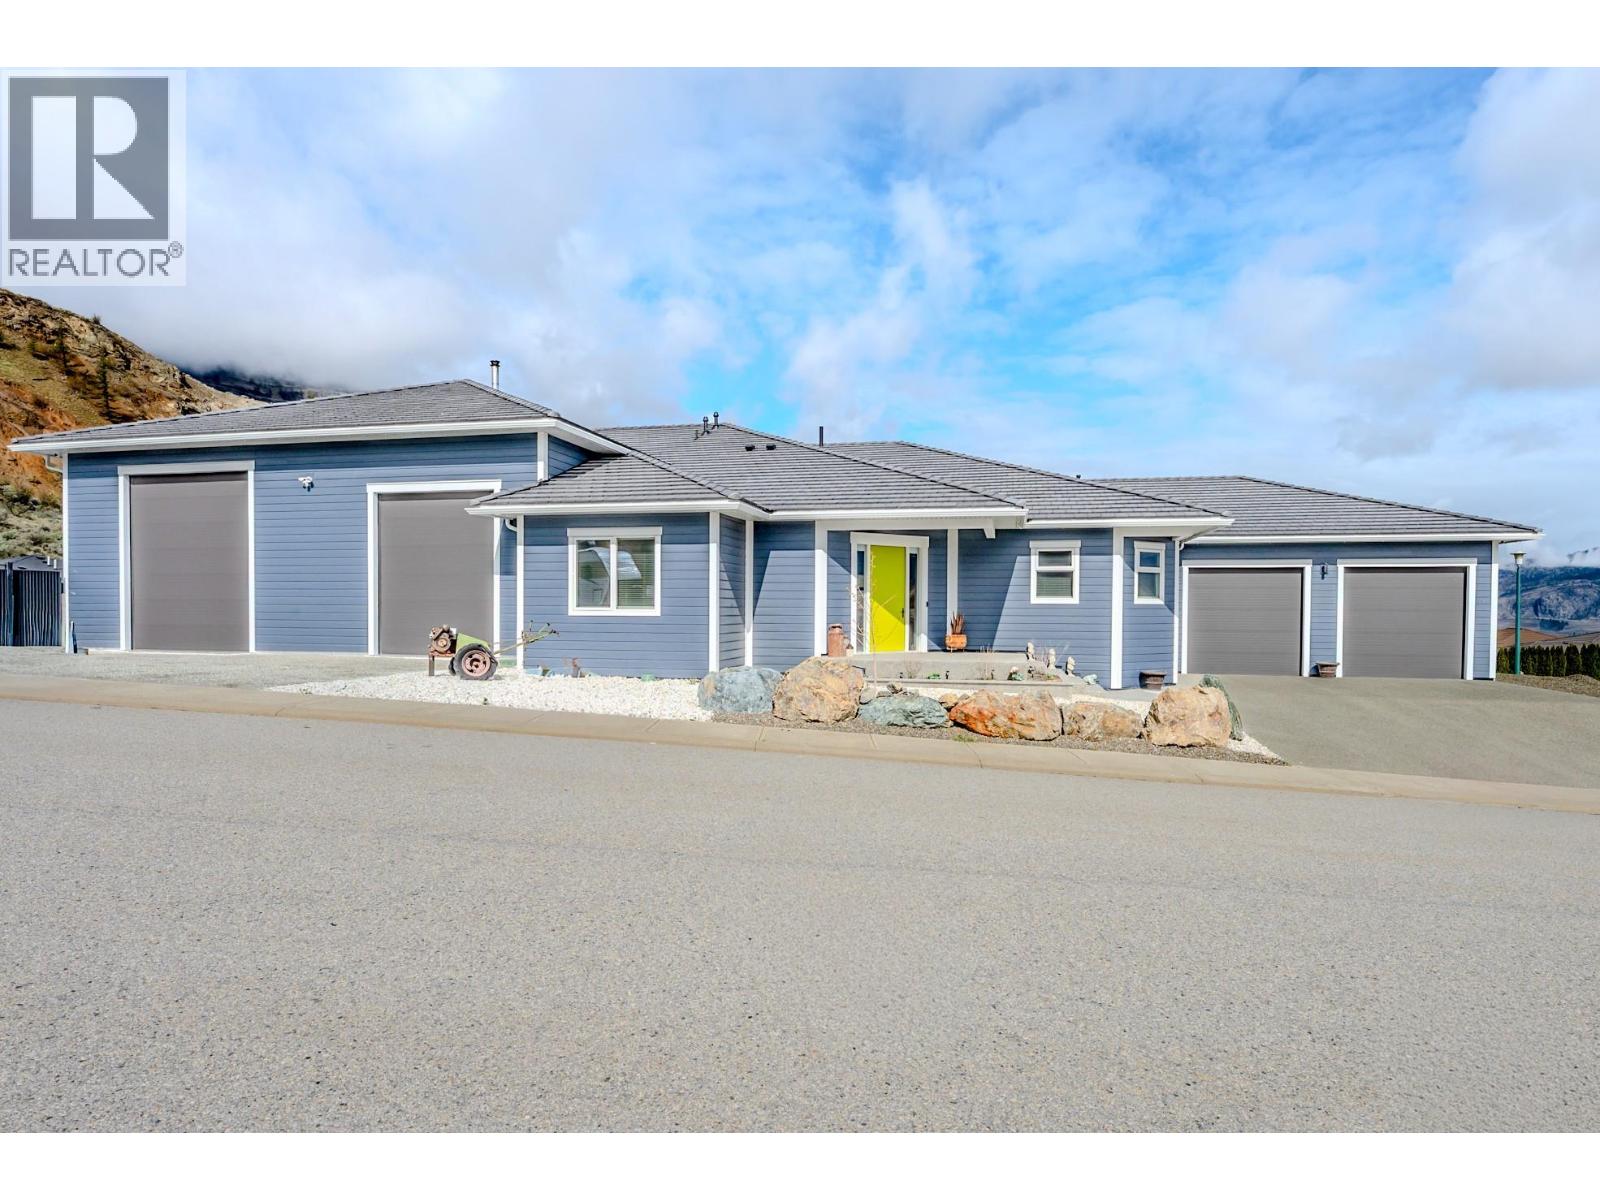
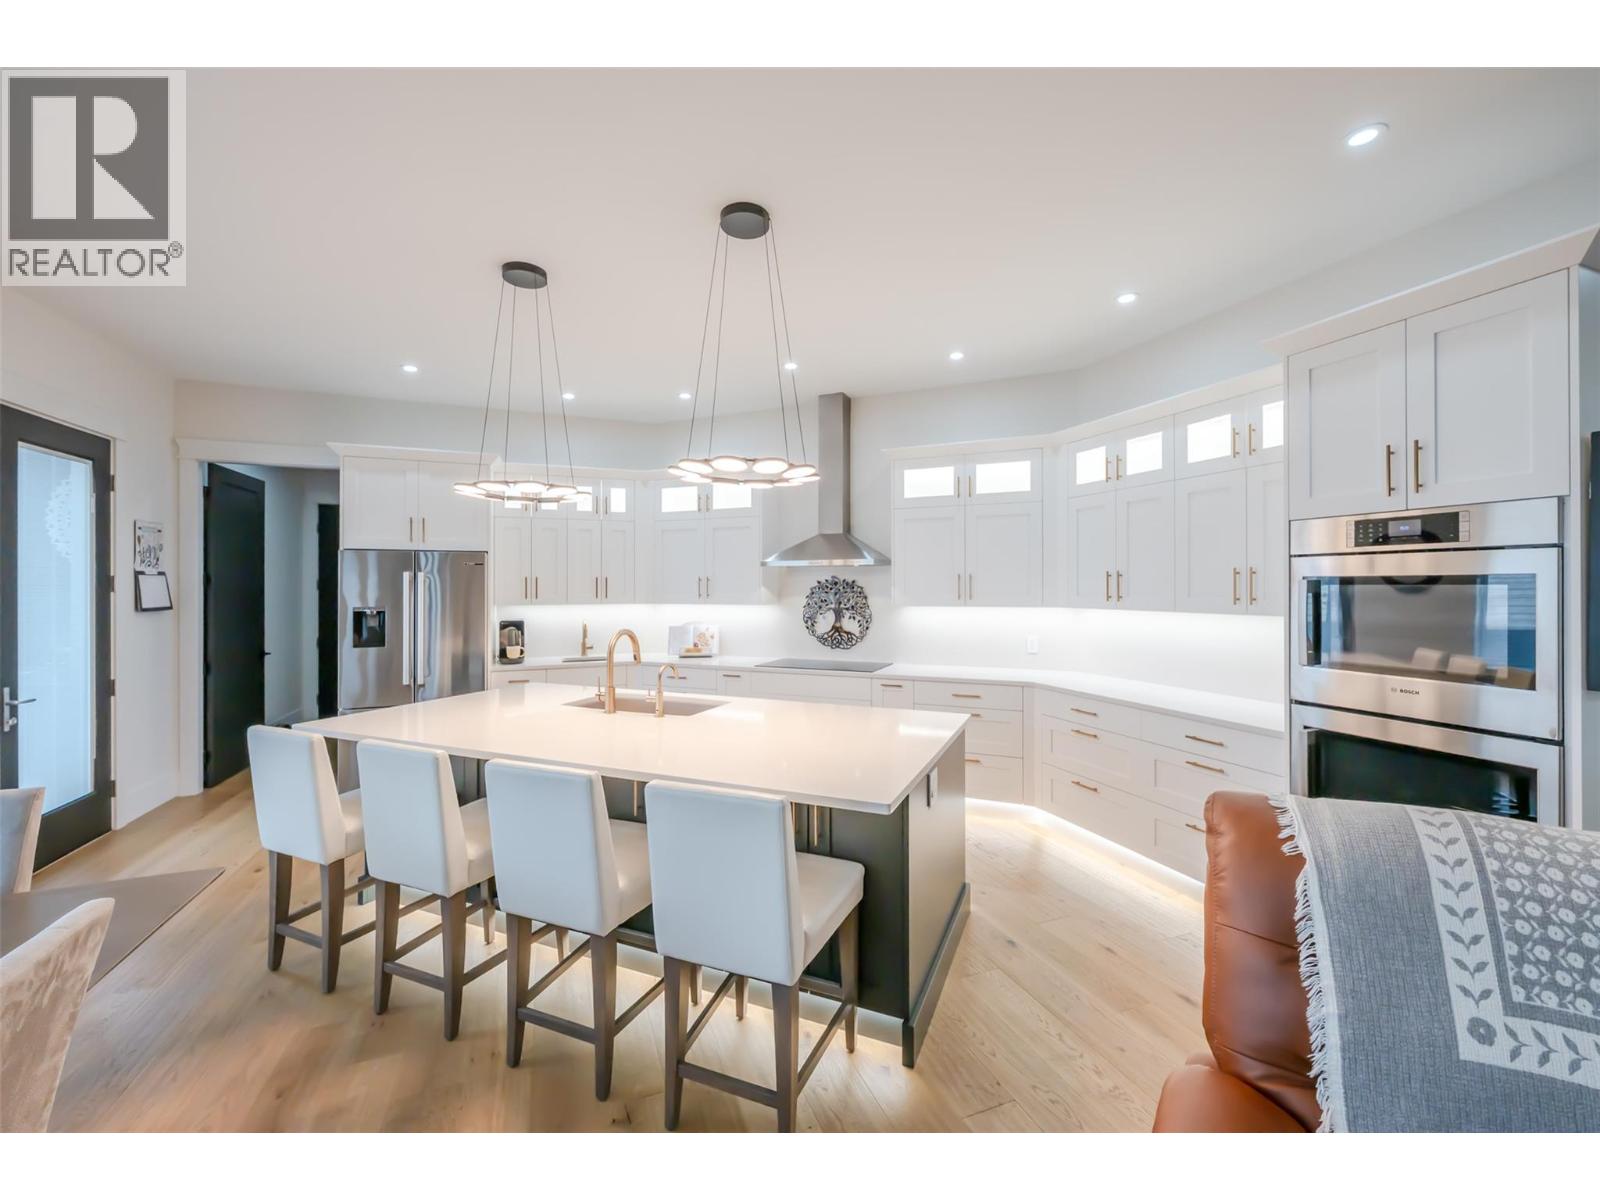
Custom-built with exceptional quality, this Augusta Lane home is perched on a 1/3 acre lot and offers over 5,500 sq.ft. of refined living—2,800 sq.ft. on the main and 2,700 sq.ft. below. Designed with unique styling and built to an uncompromising standard, this residence is priced well below replacement cost. Featuring an ICF foundation, Hardie siding, and concrete tile roof, with approx. 8 years of new home warranty remaining. Inside, 10-ft ceilings, 8-ft solid wood doors, and wide plank white oak flooring create a strong architectural presence. The chef’s kitchen delivers premium cabinetry, quartz counters and backsplash, a full butler’s pantry, Bosch appliances with double wall ovens, and a 5-element induction cooktop. The primary suite offers a custom walk-in closet with island and a spa-inspired ensuite with oversized tiled shower. Comfort and efficiency are elevated with natural gas on-demand hot water, standby generator, and full home water filtration, softener, and reverse osmosis. Outdoor living is anchored by a massive covered deck, gas BBQ hookups, hot tub, and pool-ready yard with underground irrigation. Parking and workspace are unmatched with an oversized double garage for full-size pickups plus a massive 2-bay approx. 1,300 sq.ft. commercial-grade shop with 16-ft ceilings, heating, A/C, and private bathroom. Complete with Hunter Douglas blinds, security, and holiday lighting. Just minutes to Osoyoos Golf Club and Osoyoos Lake. (id:64973)

At $304 per square foot, this Augusta Lane property is priced well below the Osoyoos market average, offering exceptional value for the size and quality of construction. With its spacious layout, low maintenance features, and remaining new home warranty, this residence is well-suited for affluent families seeking a turn-key luxury retreat in the Okanagan region.
3D Virtual Tour
Property Details
Location
Interested in buying in Osoyoos?
Rose Marie Manno is a 5-star rated REALTOR® serving Metro Vancouver & the Fraser Valley.
The data relating to real estate on this website comes in part from the MLS® Reciprocity program of the Canadian Real Estate Association. Real estate listings held by participating real estate firms are marked with the MLS® logo and detailed information about the listing includes the name of the listing agent. This representation is based in whole or part on data generated by the FVREB, REBGV or CADREB, which assumes no responsibility for its accuracy. The materials contained on this page may not be reproduced without the express written consent of the Real Estate Board of Greater Vancouver, the Fraser Valley Real Estate Board, or the Chilliwack and District Real Estate Board.