About This Property

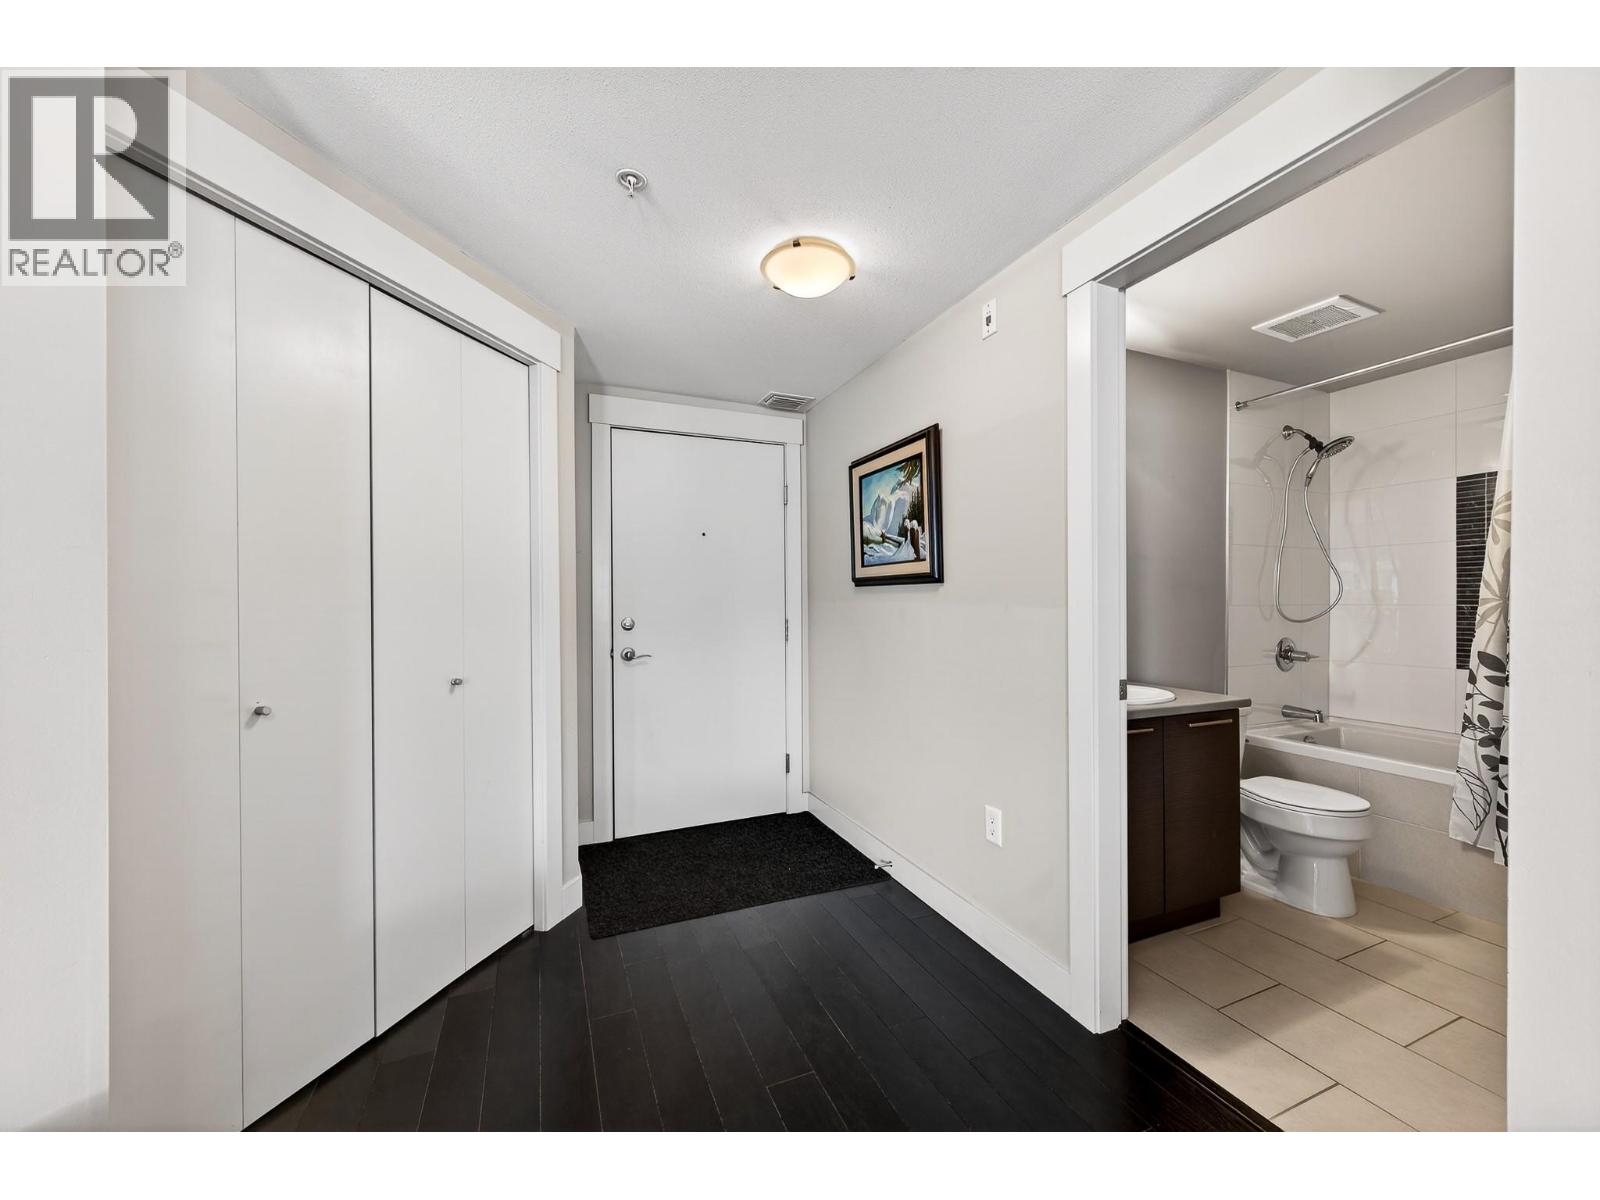
Enjoy unobstructed river and valley views from this rare ground floor 2 bed + den home with an expansive walk out patio—perfect for lounging, BBQs, pets, and easy accessibility. Large picture windows fill the open layout with natural light, highlighting the hardwood floors, cozy electric fireplace, and gourmet island kitchen with granite counters and stainless appliances. The primary bedroom features a private 5 piece ensuite, while the den offers ideal office or gym space. A second bedroom with Murphy Bed, 4 piece bath, and hidden in suite laundry complete the plan. Extras include Large parking stall (#71) and adjacent secure storage, Central A/C, Hot water included in strata, Rentals allowed (no short term) and two pets permitted. Live a relaxed, resort style lifestyle with dining, golf, and scenic walking areas just steps away. (id:64973)
Property Details
Location
Interested in buying in Kamloops?
Rose Marie Manno is a 5-star rated REALTOR® serving Metro Vancouver & the Fraser Valley.
The data relating to real estate on this website comes in part from the MLS® Reciprocity program of the Canadian Real Estate Association. Real estate listings held by participating real estate firms are marked with the MLS® logo and detailed information about the listing includes the name of the listing agent. This representation is based in whole or part on data generated by the FVREB, REBGV or CADREB, which assumes no responsibility for its accuracy. The materials contained on this page may not be reproduced without the express written consent of the Real Estate Board of Greater Vancouver, the Fraser Valley Real Estate Board, or the Chilliwack and District Real Estate Board.