About This Property
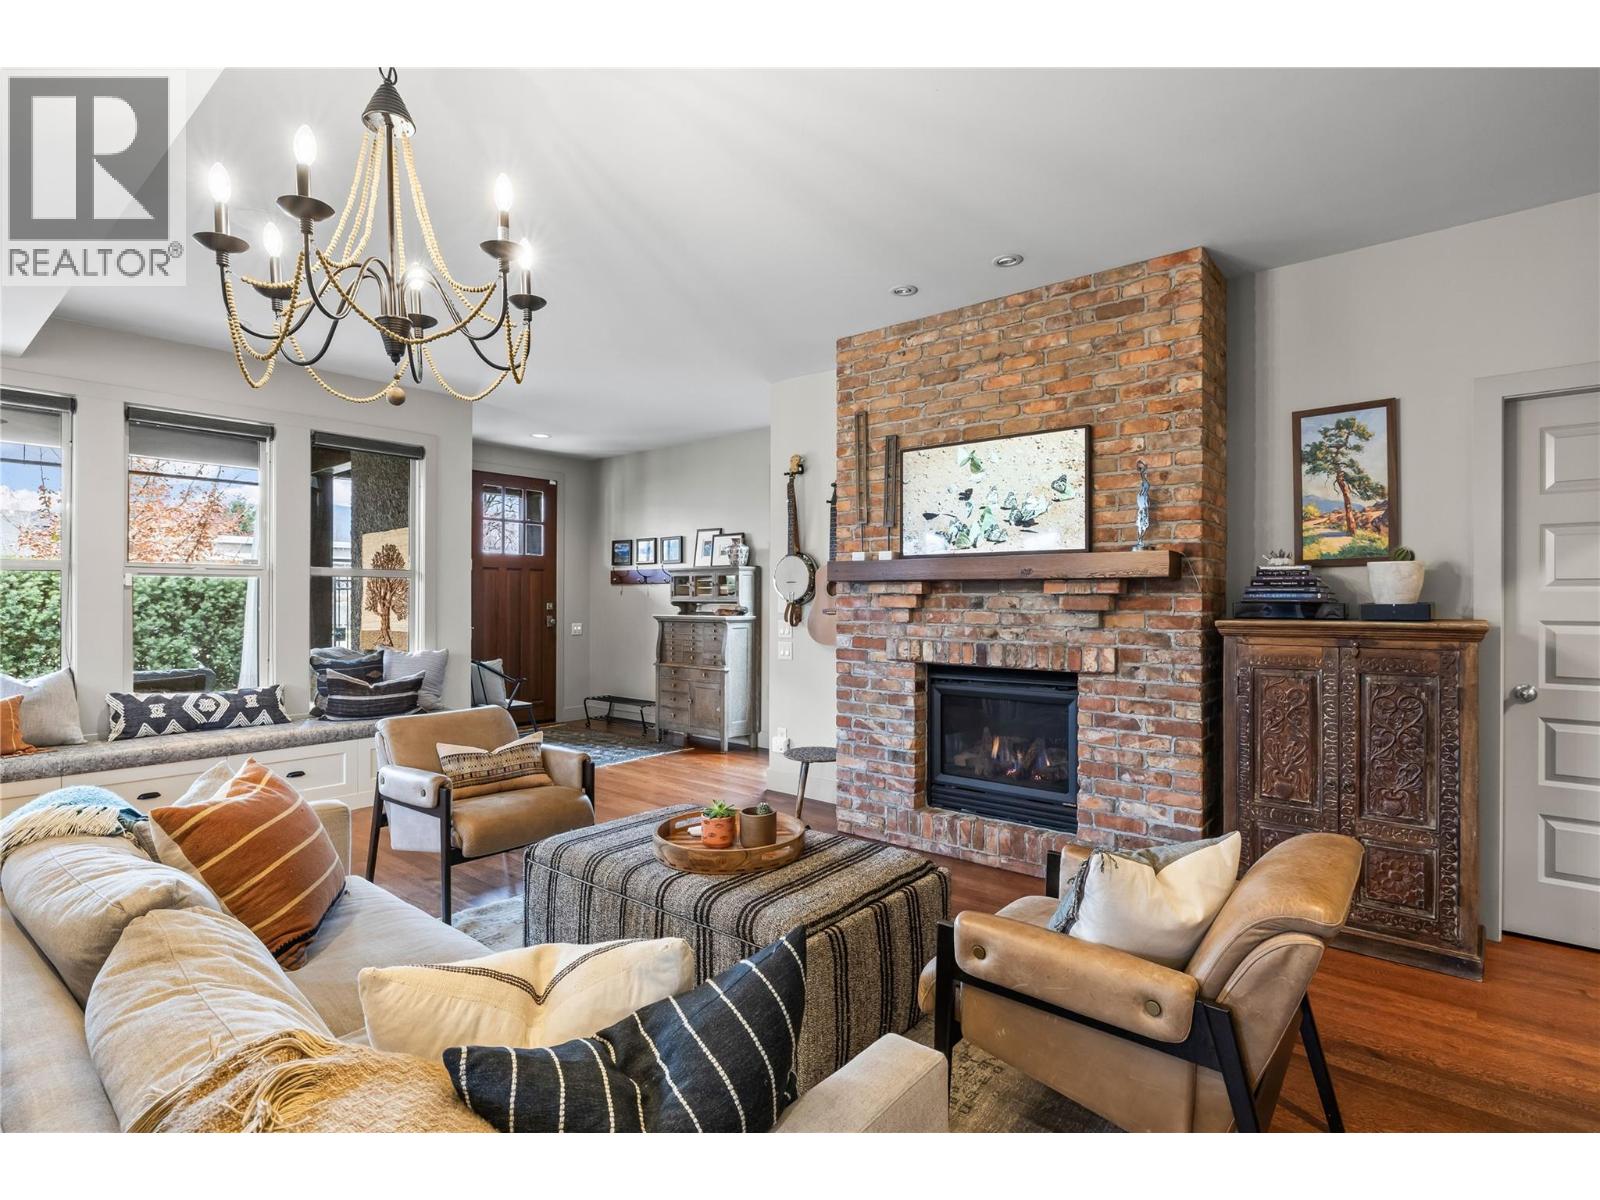
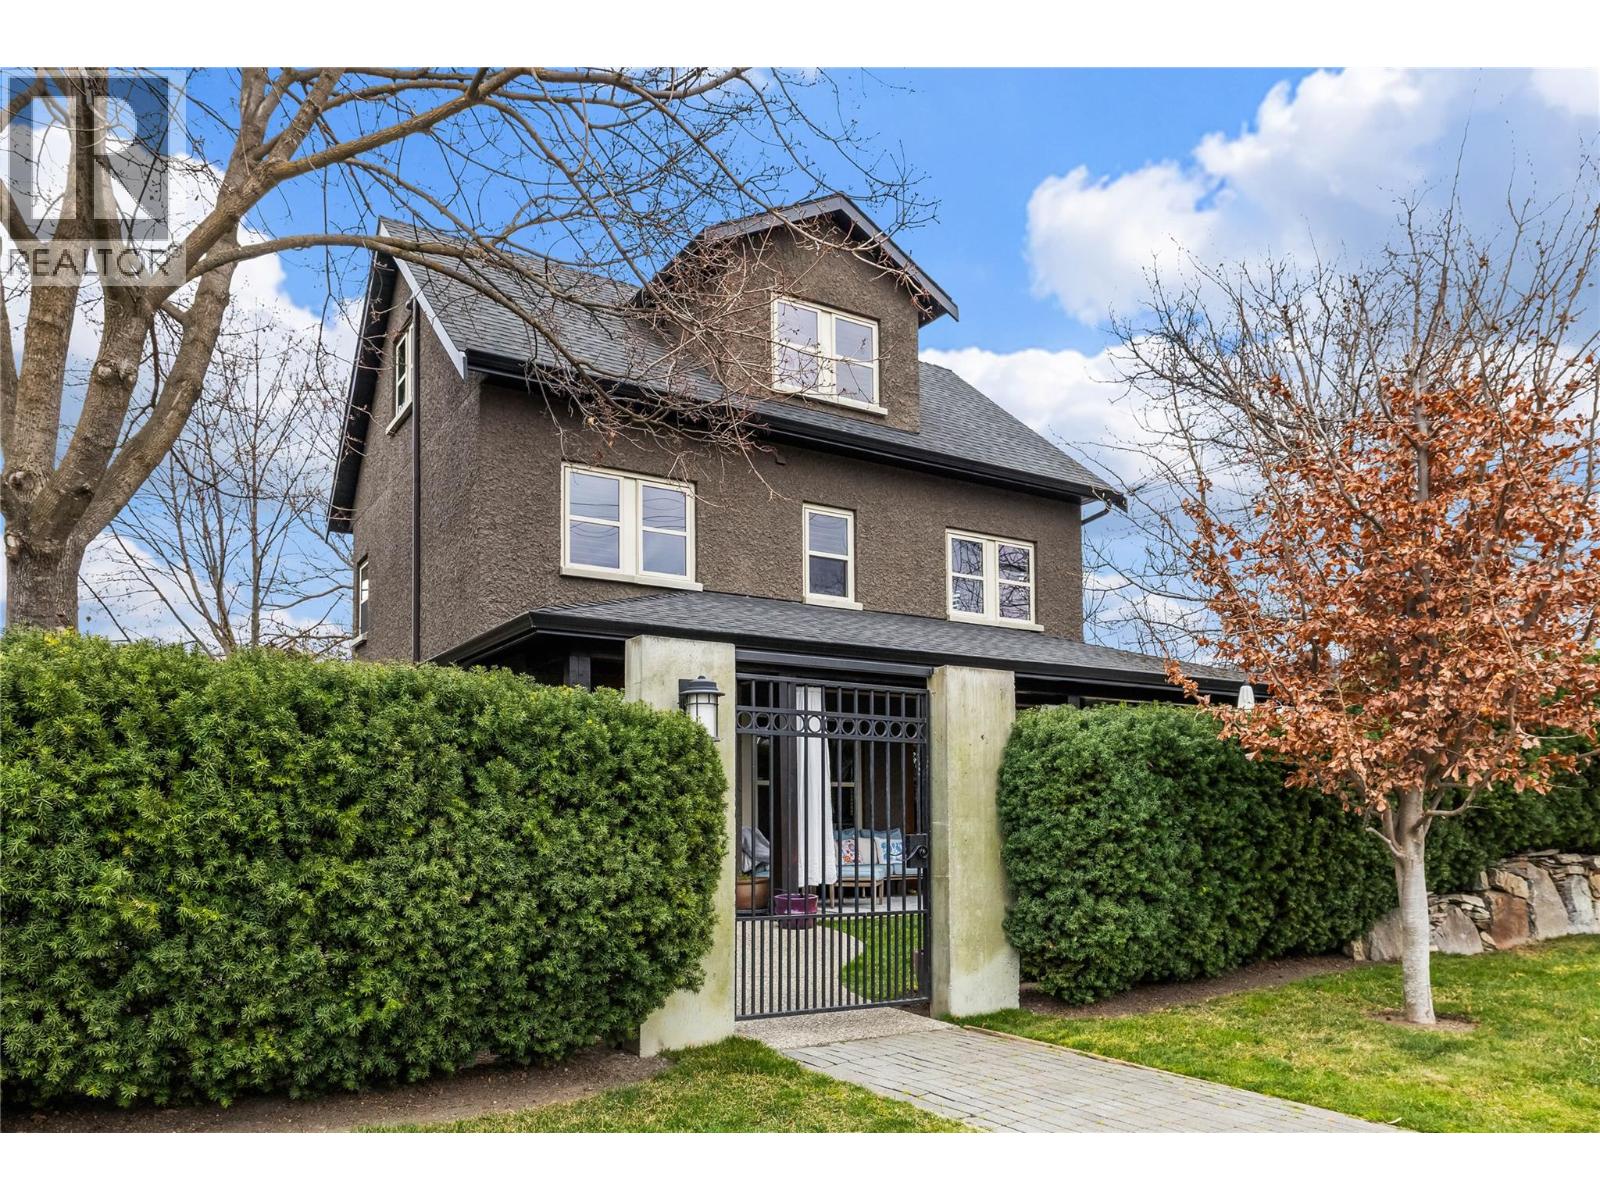
Welcome to this truly unique 3-bedroom, 3-bathroom family home in desirable Pandosy area. The main floor features hardwood flooring a bright and inviting living area with a brick fireplace, seamlessly connected to a beautiful kitchen complete with stainless steel appliances, island and stone counter tops. A large dining area with french doors to the covered patio perfect for outdoor dining. A well appointed mud room with lockers and a powder room off the oversized double car garage. Upstairs, you’ll find a spacious primary bedroom with walk-in closet and a beautiful ensuite, 2 sinks, stand alone clawfoot tub and tiled shower. The layout for the 2 additional bedrooms is perfect for the kids. A jack and jill bathroom between bedrooms with a separate room for shower for additional functionality. The Laundry room plus a large walk in closet for additional storage complete this level. Upstairs enjoy a cozy family room that provides the perfect space to relax and read on the window seat with custom bookcases. Don't miss the office with built in storage. This upper level could easily be used as a 4th bedroom if needed. The South Pandosy neighborhood can't be beat! Walk to many quiet beach access's along Abbott St, Many parks, as well as shops, restaurants and schools. A truly special home you won’t want to miss. (id:64973)
3D Virtual Tour
Property Details
Location
Interested in buying in Kelowna?
Rose Marie Manno is a 5-star rated REALTOR® serving Metro Vancouver & the Fraser Valley.
The data relating to real estate on this website comes in part from the MLS® Reciprocity program of the Canadian Real Estate Association. Real estate listings held by participating real estate firms are marked with the MLS® logo and detailed information about the listing includes the name of the listing agent. This representation is based in whole or part on data generated by the FVREB, REBGV or CADREB, which assumes no responsibility for its accuracy. The materials contained on this page may not be reproduced without the express written consent of the Real Estate Board of Greater Vancouver, the Fraser Valley Real Estate Board, or the Chilliwack and District Real Estate Board.