About This Property
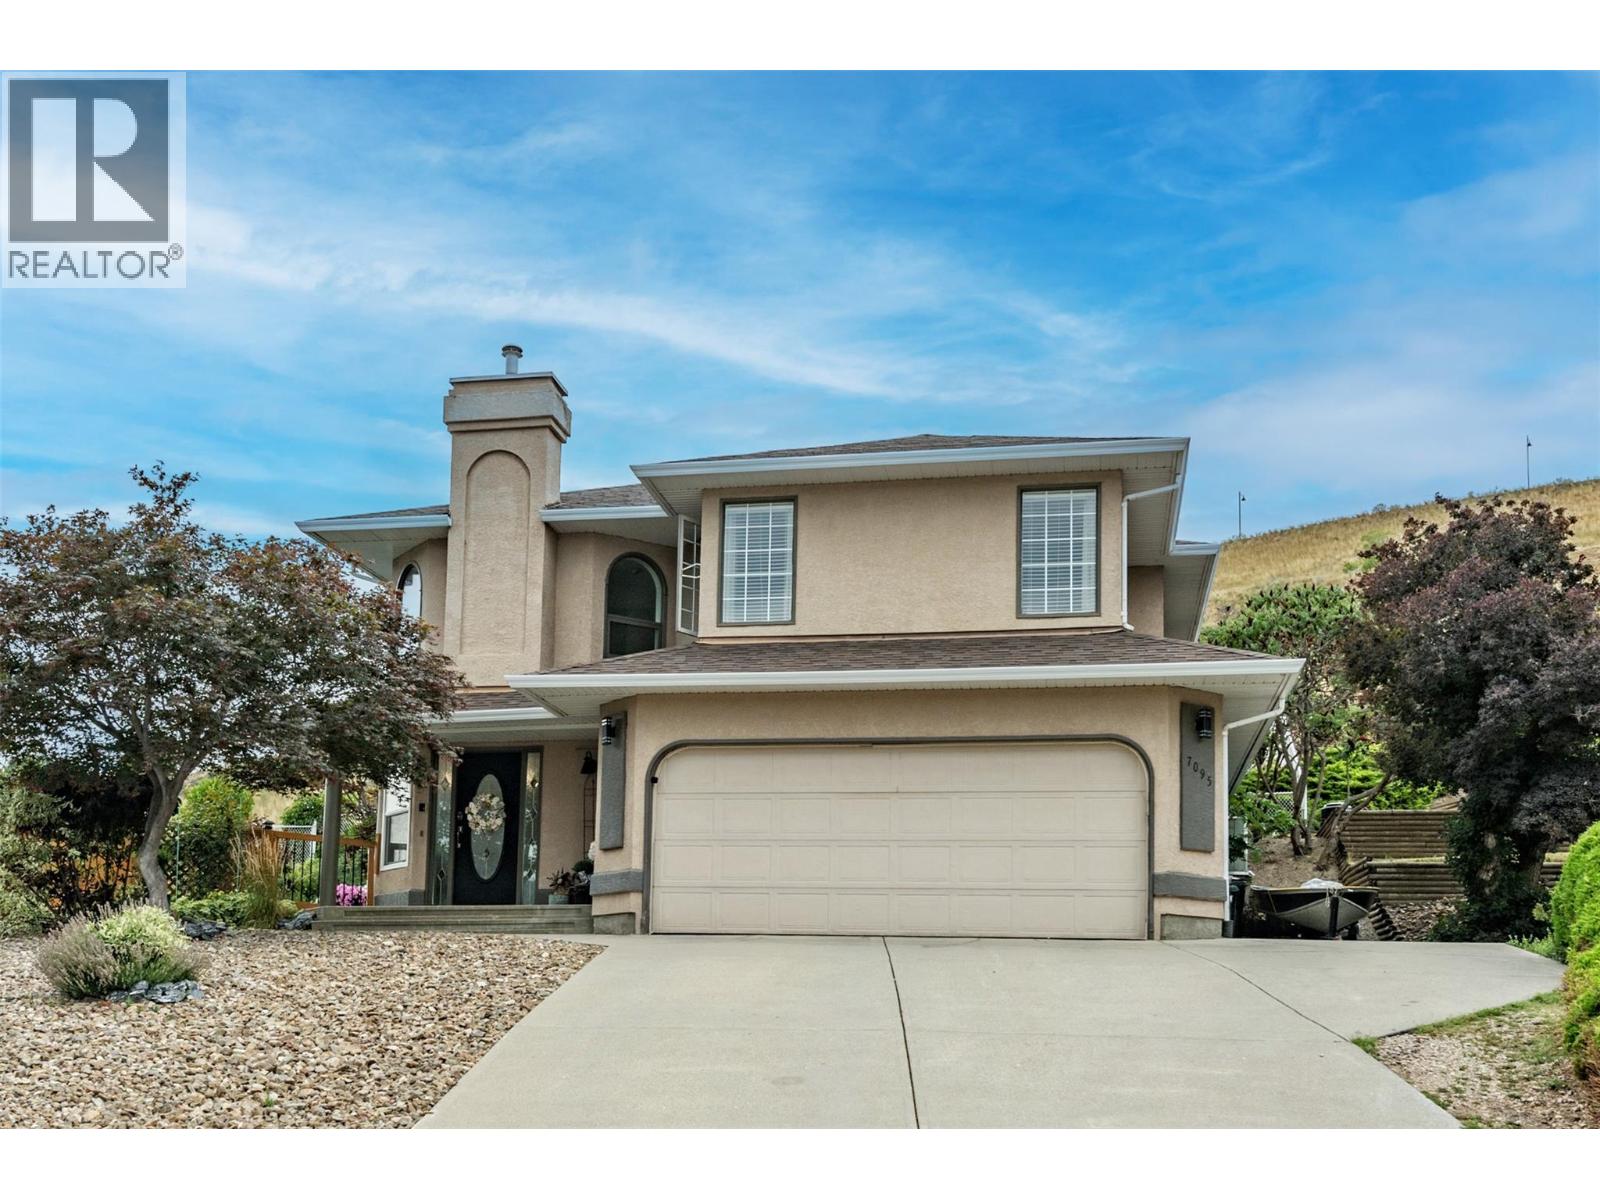
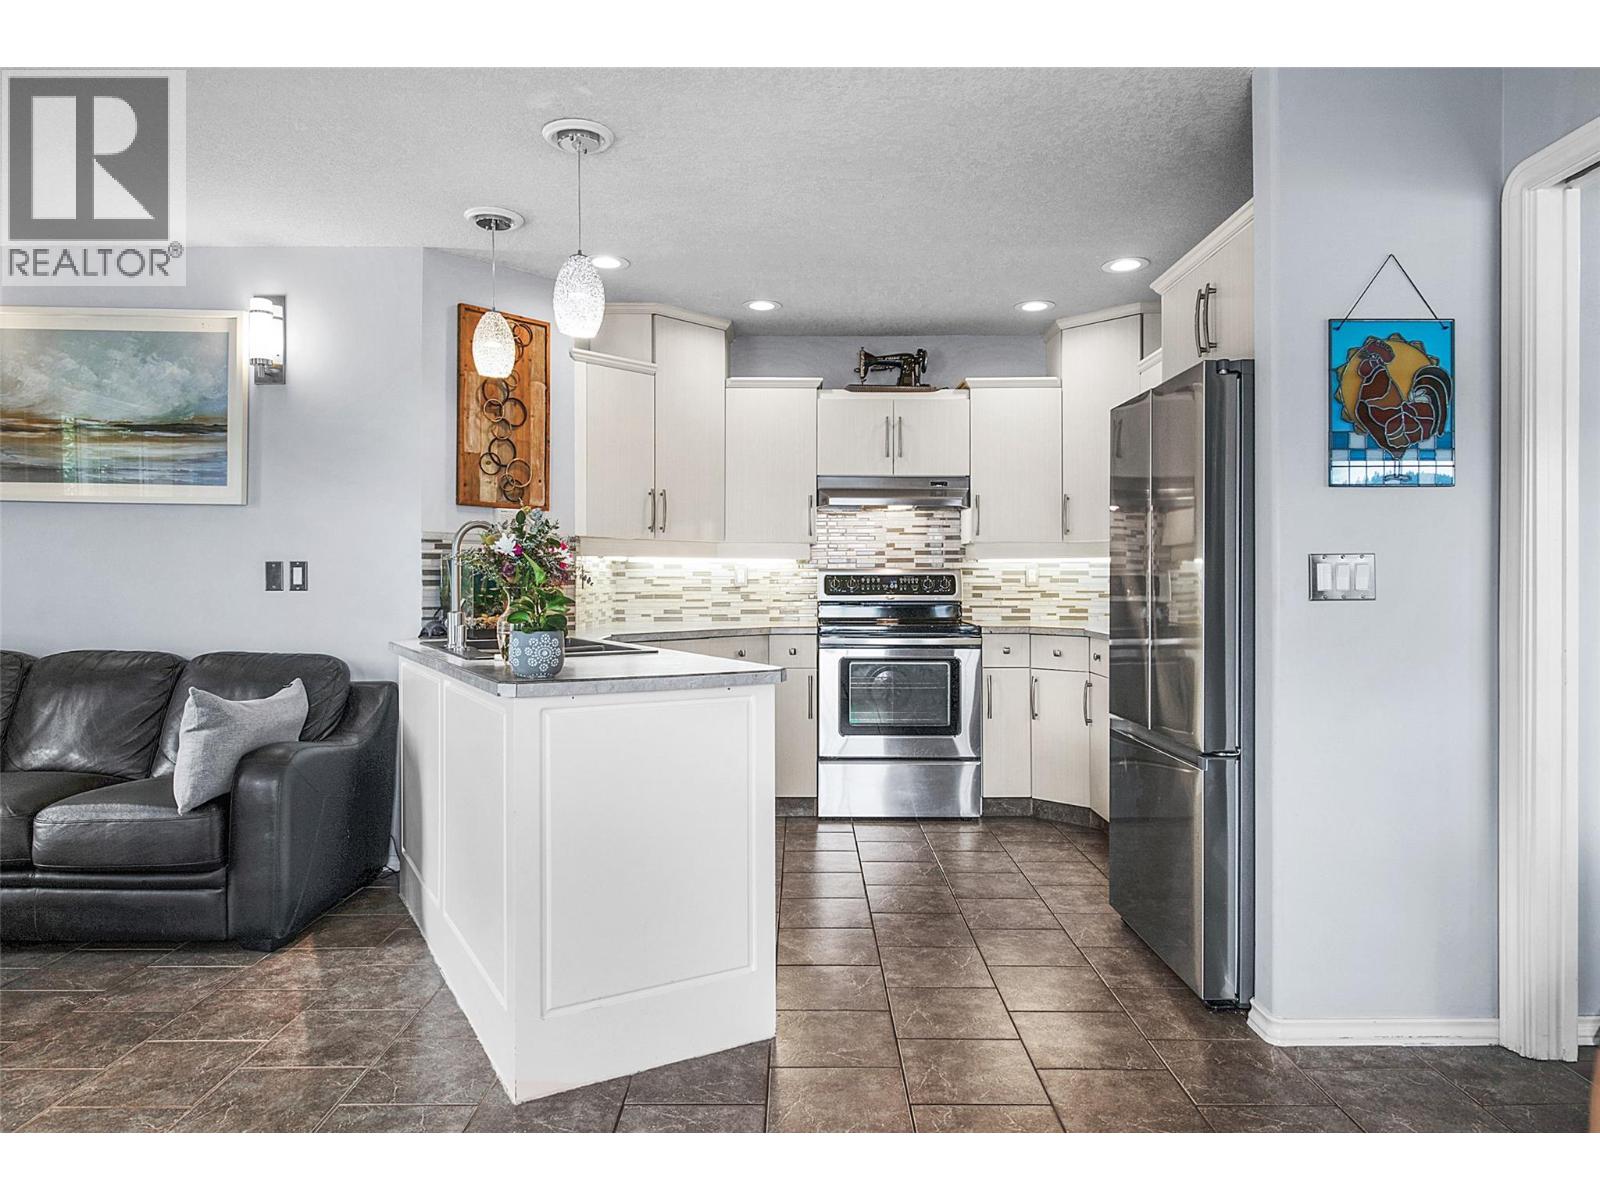
Discover your dream house! This well-maintained Bella Vista home offers 2730 sq ft of comfortable living space and incredible lake views. This property is located just below The Rise golf course, at the end of a quiet cul-de-sac. It is perfect for those seeking a quiet, family-friendly neighbourhood. With 4 generously sized bedrooms and 3 bathrooms, this home effortlessly accommodates families of all sizes. The living/rec room on the lower, entrance level offers versatile space for a playroom, games room, or home gym. The additional den offers a perfect space for a home office, and one bedroom on this lower level provides space for guests. The upper, main living level features 3 bedrooms and 2 bathrooms, including the ensuite bathroom with walk-in shower and a dual sink vanity. Dining areas include a formal space and a casual breakfast nook off the kitchen. Step out onto the upper deck directly off the kitchen and take in the serene lake and garden views. The fully fenced, landscaped yard (with updated irrigation) is perfect for pets and children to play freely, and the expansive .29-acre lot boasts plenty of garden space for the green thumb in your family. This property features ample parking, a large attached garage, and even room for an RV. (id:64973)

At $365 per square foot, this Bella Vista home in Vernon is priced competitively compared to the city's average of $410 per square foot. The property's lake views, quiet cul-de-sac location, and spacious 4-bedroom layout make it an attractive option for growing families seeking a comfortable family home in a desirable neighbourhood.
3D Virtual Tour
Property Details
Location
Interested in buying in Vernon?
Rose Marie Manno is a 5-star rated REALTOR® serving Metro Vancouver & the Fraser Valley.
The data relating to real estate on this website comes in part from the MLS® Reciprocity program of the Canadian Real Estate Association. Real estate listings held by participating real estate firms are marked with the MLS® logo and detailed information about the listing includes the name of the listing agent. This representation is based in whole or part on data generated by the FVREB, REBGV or CADREB, which assumes no responsibility for its accuracy. The materials contained on this page may not be reproduced without the express written consent of the Real Estate Board of Greater Vancouver, the Fraser Valley Real Estate Board, or the Chilliwack and District Real Estate Board.