About This Property
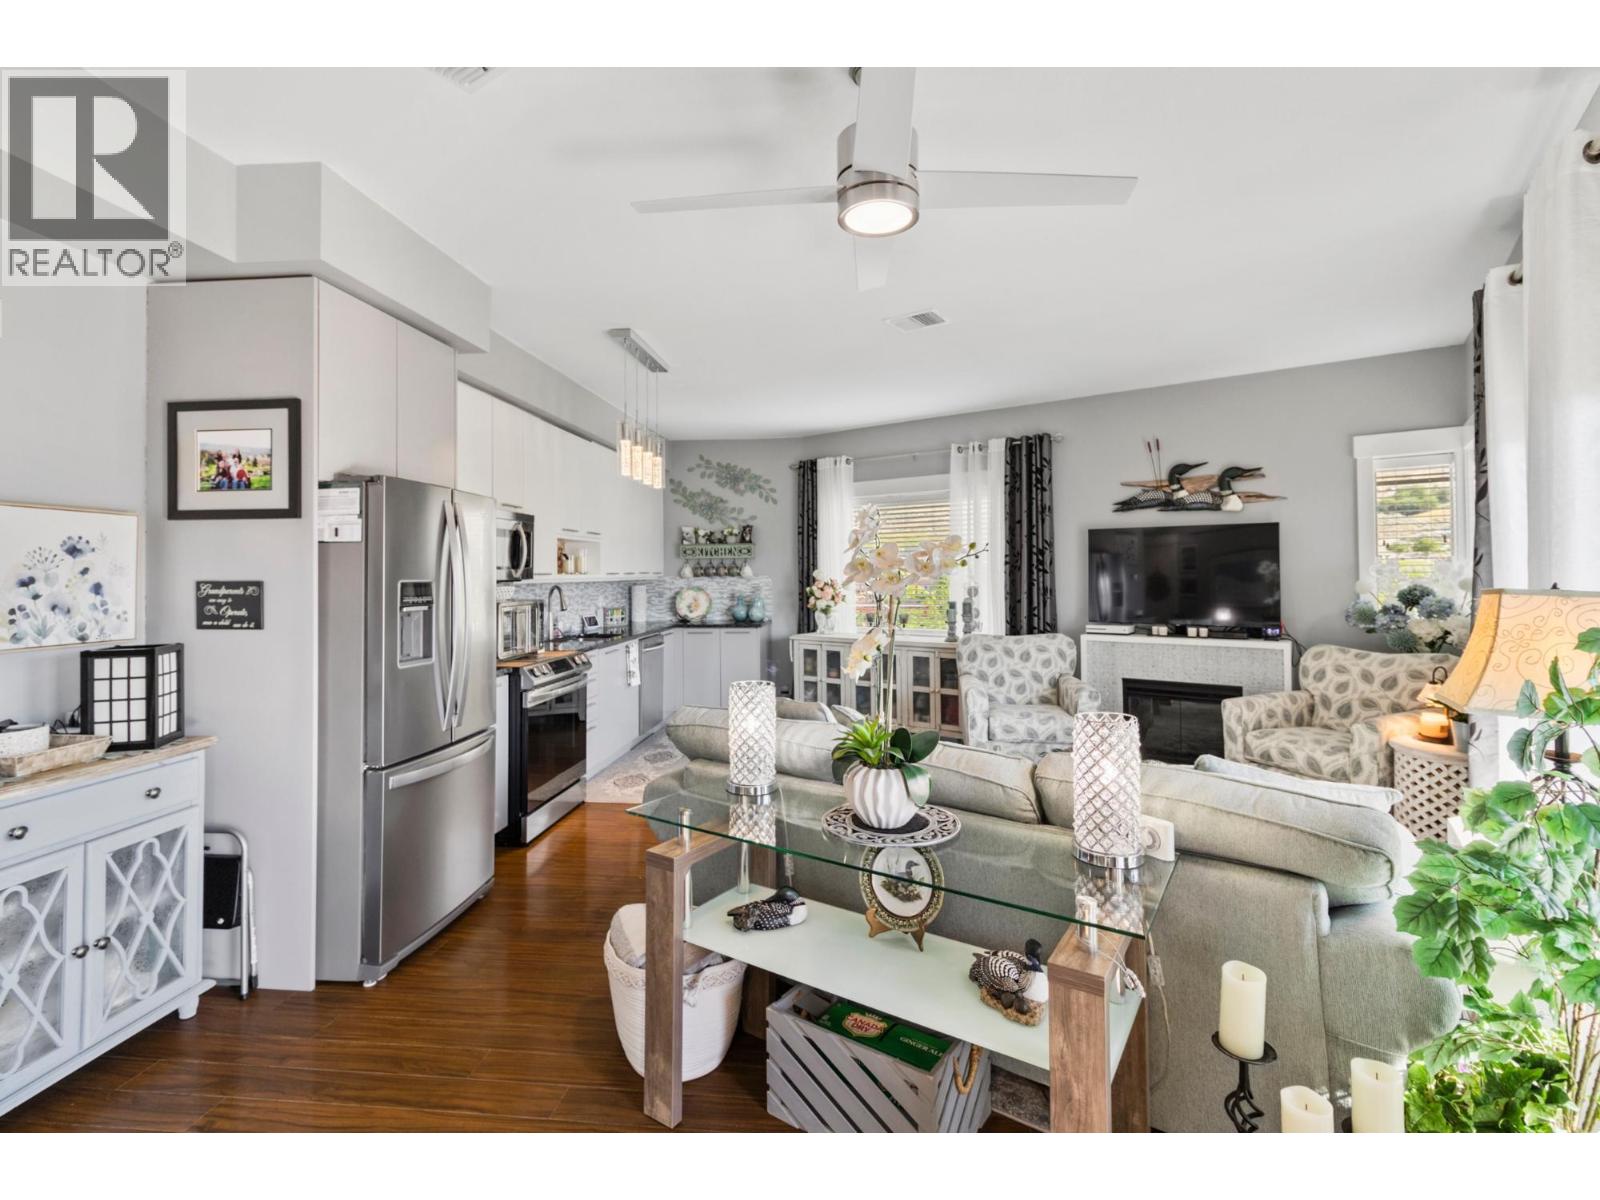
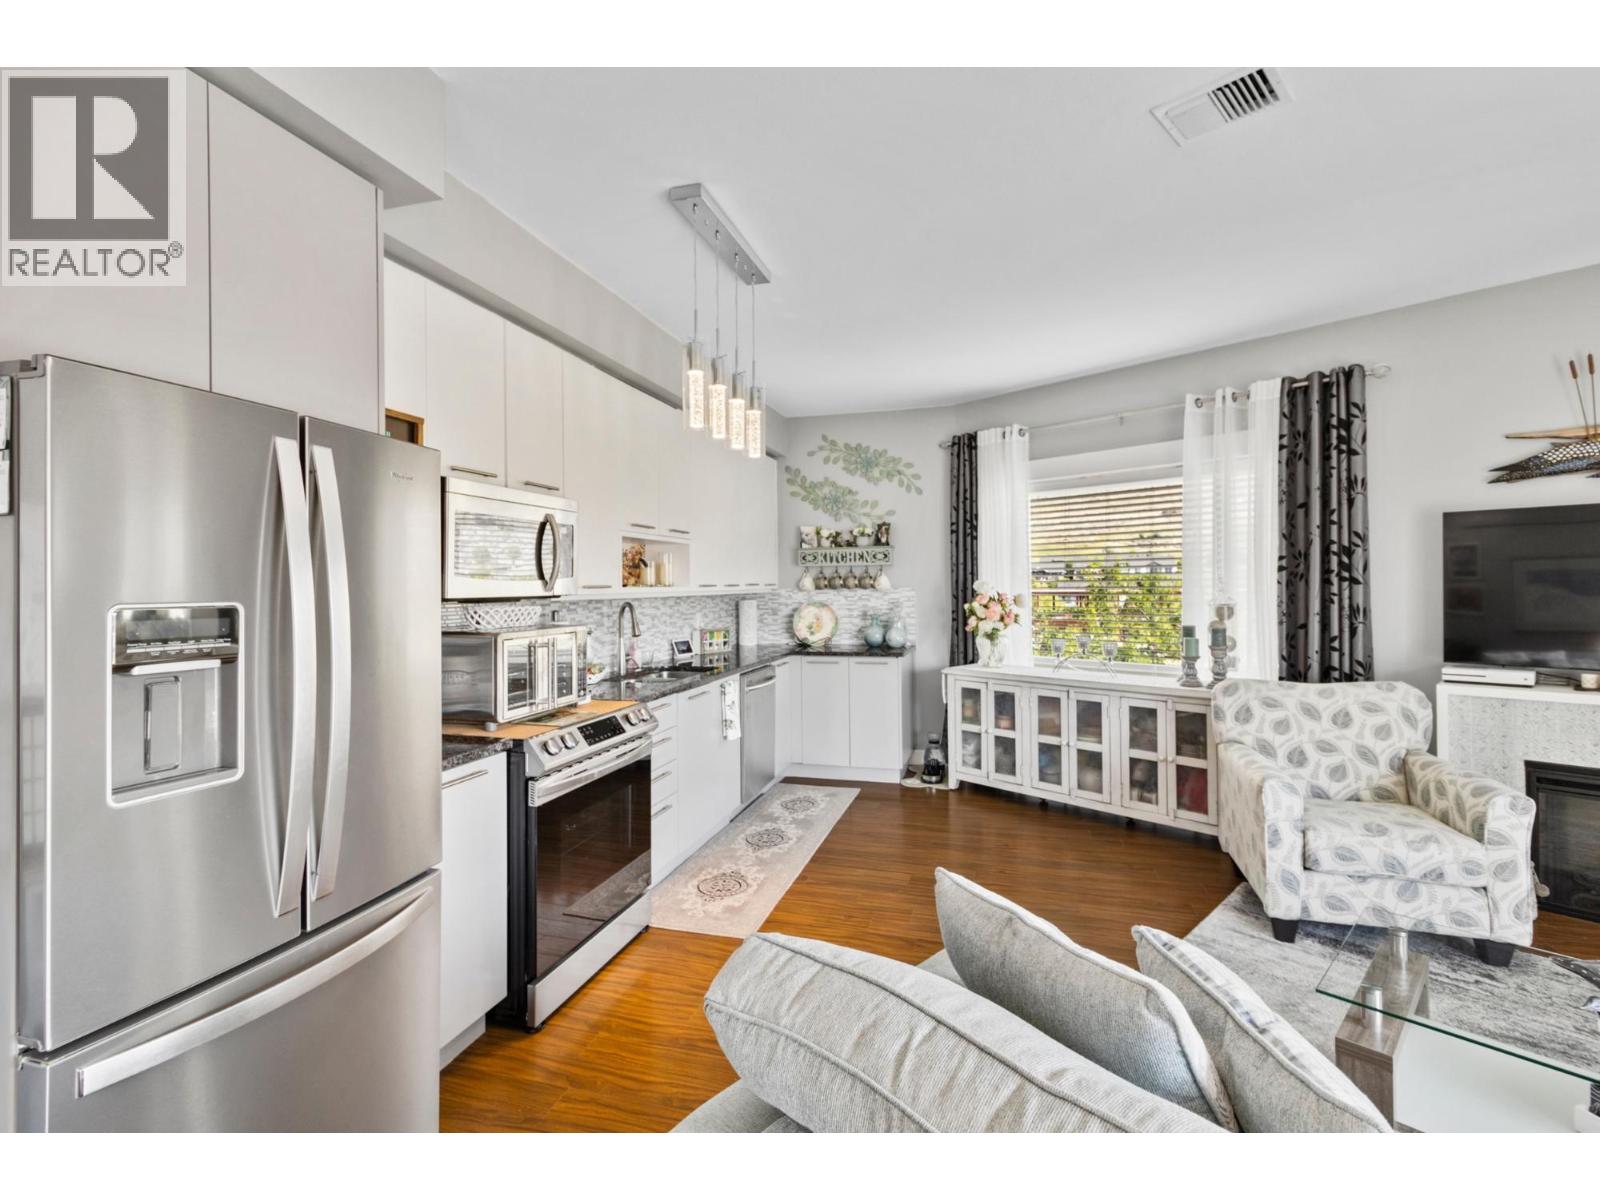
Welcome to Sun Rivers living at its finest. This well-maintained four-storey building is ideally located just steps from nature, hiking trails, golf, transit, shopping, and a popular local restaurant. This top-floor corner unit offers a bright, open-concept layout with a modern feel. Featuring 2 bedrooms and 2 bathrooms, the home is enhanced by 9-foot ceilings and large windows that fill the main living space with natural light. The kitchen and living area flow seamlessly, complete with granite countertops, an electric fireplace, updated lighting, and designer ceiling fans. Recent upgrades include a new Whirlpool fridge and Electrolux washer and dryer. The spacious primary bedroom accommodates a king-sized bed and includes a 3-piece ensuite. A second bedroom and full 4-piece bathroom—both with granite counters and glass tub/shower surrounds—complete the interior. Enjoy breathtaking east-facing views of the river and mountains from the private sundeck. Additional features include geothermal heating and cooling, secure underground parking, a storage unit, two elevators, and a security system. Pets and rentals are allowed. All measurements are approximate and should be verified if important. (id:64973)

The $576 per square foot price tag for this 2-bedroom condo in Sun Rivers, Kamloops is slightly above the city's average of $522 per square foot, but the property's proximity to nature trails, golf, and amenities could justify the premium. This well-maintained corner unit with modern finishes would likely appeal to young professionals or downsizers seeking a turnkey investment with low-maintenance living and easy access to the area's abundant outdoor recreation.
Property Details
Location
Interested in buying in Kamloops?
Rose Marie Manno is a 5-star rated REALTOR® serving Metro Vancouver & the Fraser Valley.
The data relating to real estate on this website comes in part from the MLS® Reciprocity program of the Canadian Real Estate Association. Real estate listings held by participating real estate firms are marked with the MLS® logo and detailed information about the listing includes the name of the listing agent. This representation is based in whole or part on data generated by the FVREB, REBGV or CADREB, which assumes no responsibility for its accuracy. The materials contained on this page may not be reproduced without the express written consent of the Real Estate Board of Greater Vancouver, the Fraser Valley Real Estate Board, or the Chilliwack and District Real Estate Board.