About This Property
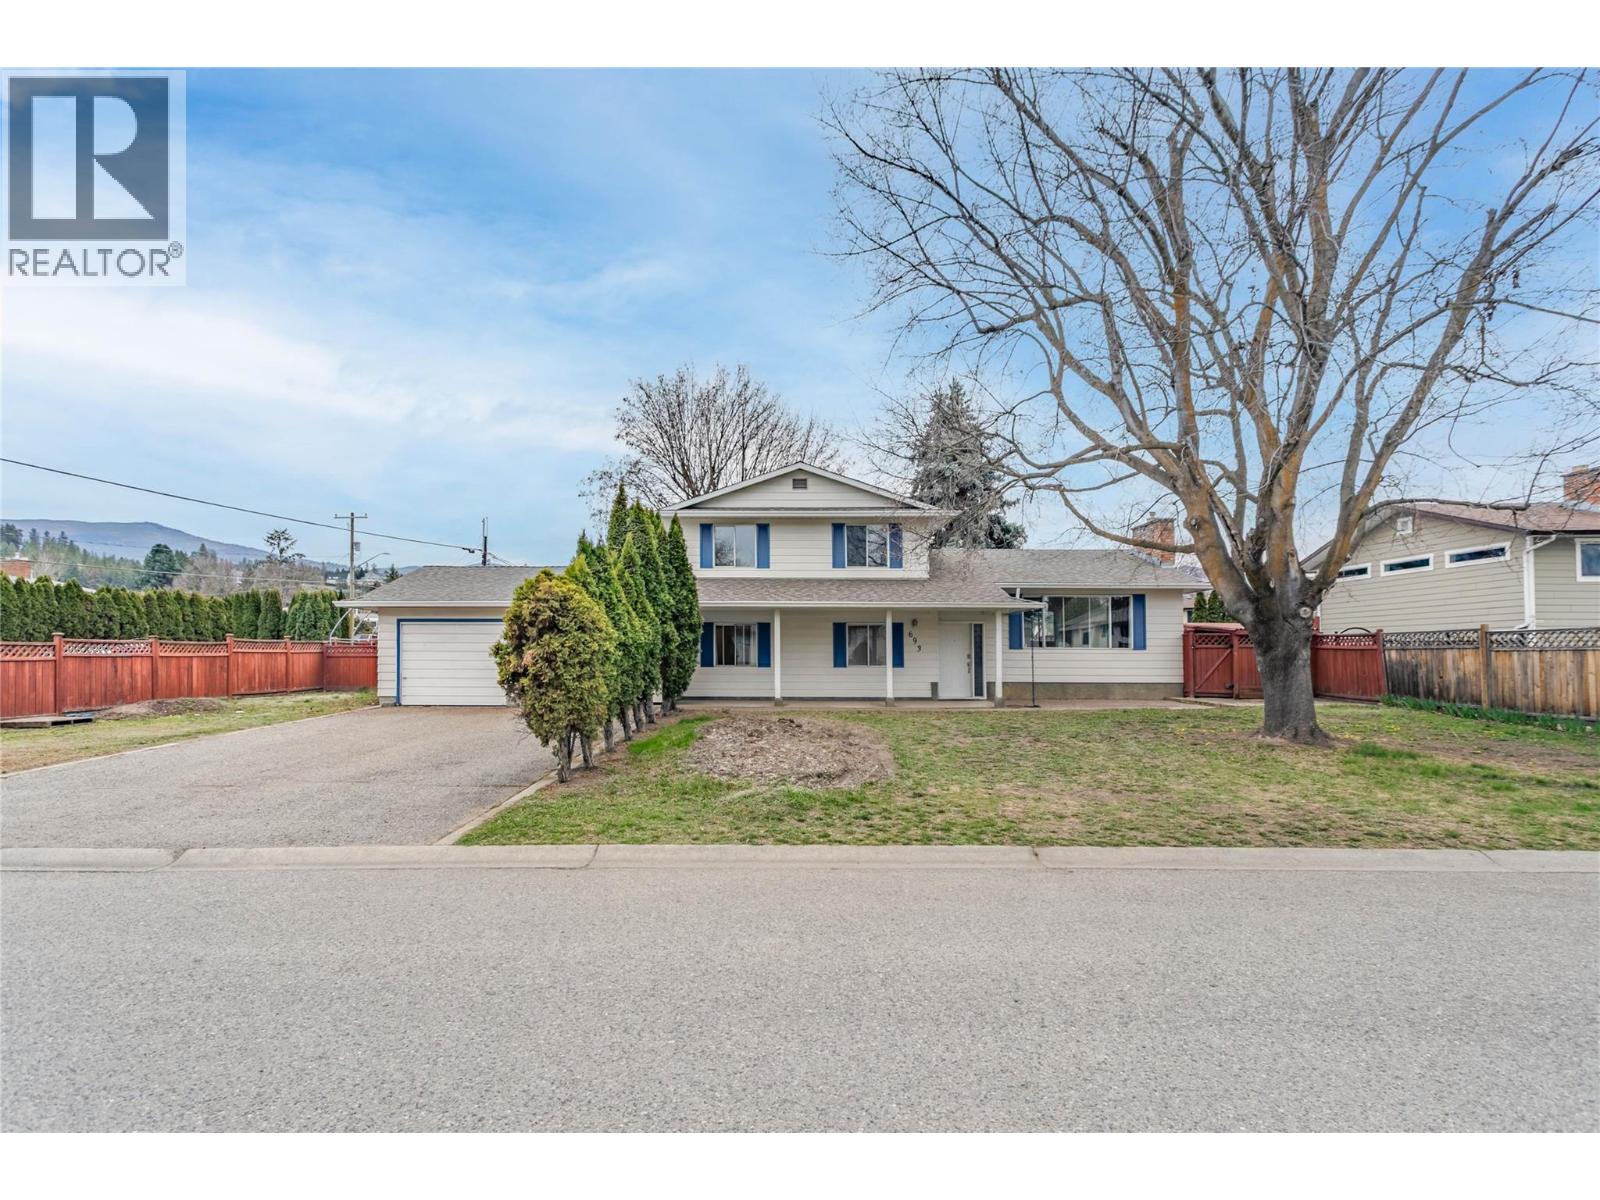
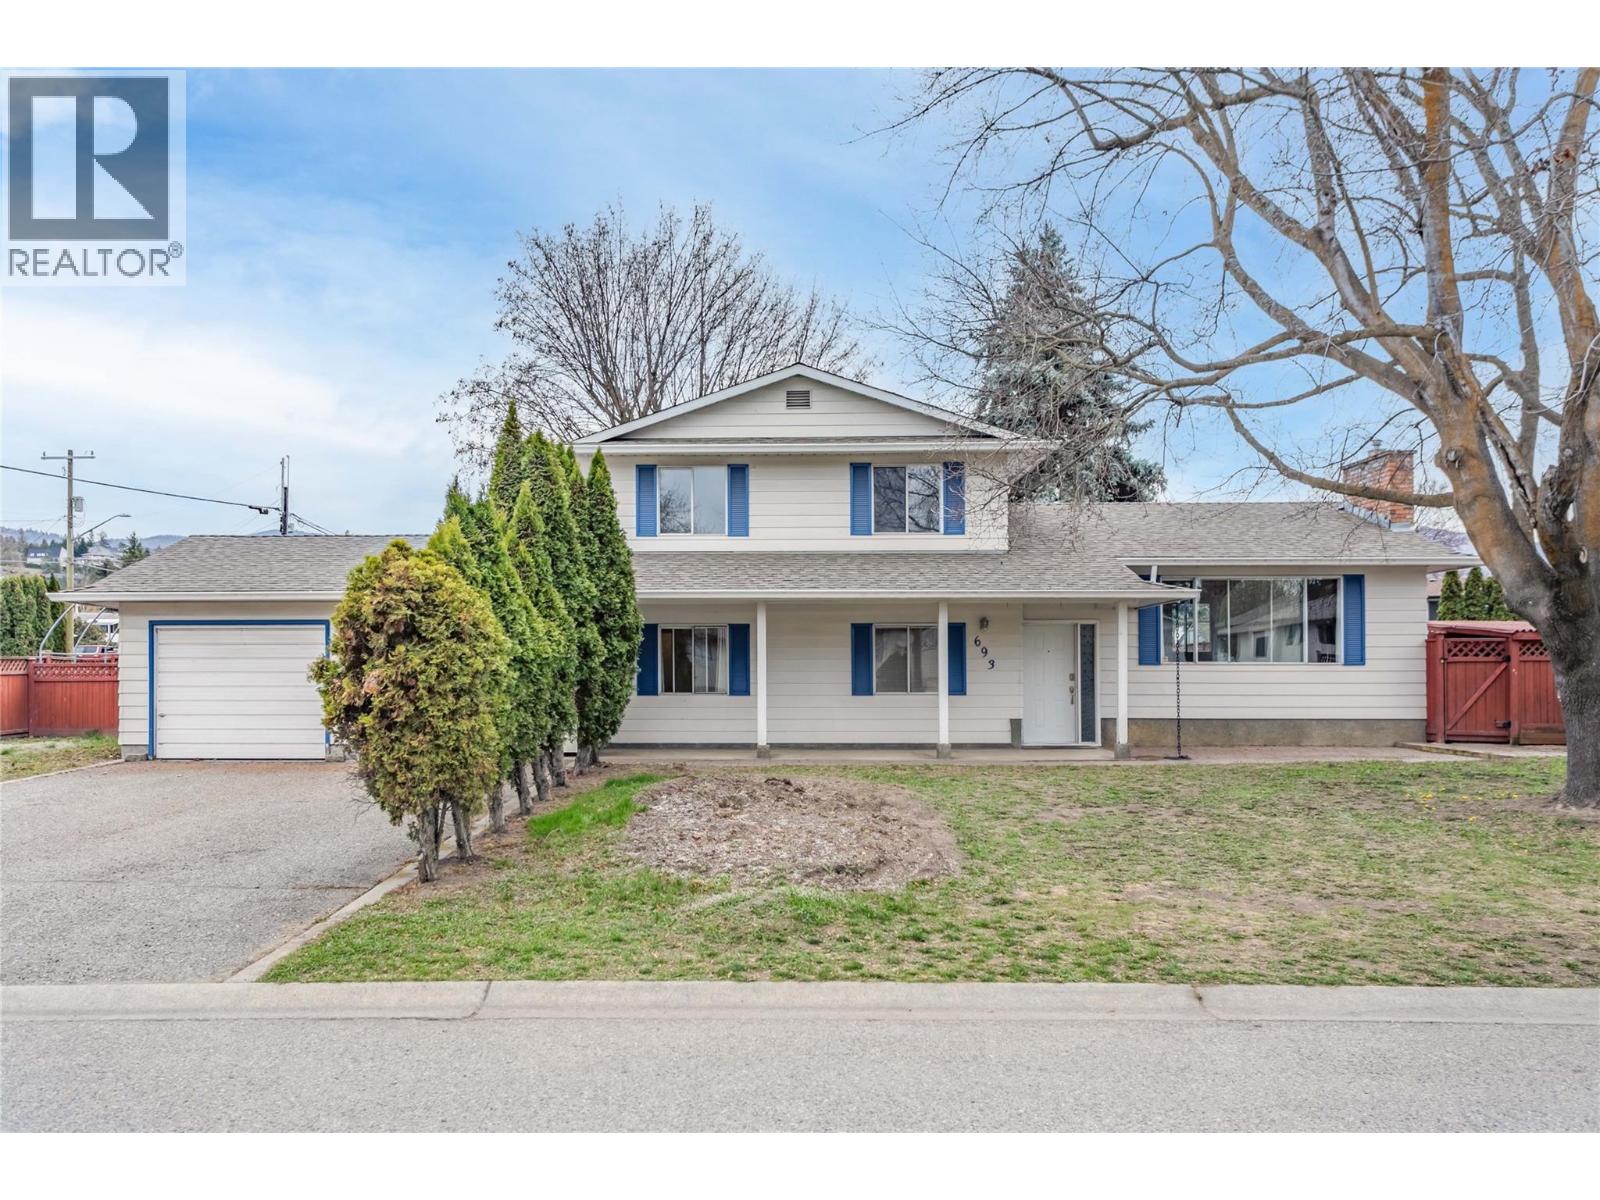
Spacious and full of potential, this 4 bedroom plus den/office split-level home sits on a large corner RU1 lot, offering incredible opportunity for families or investors alike. Thoughtfully designed, the top floor features three bedrooms, including a large south-facing primary retreat with a full ensuite, along with an additional full bathroom. The main level offers bright and functional living with a kitchen, dining area, and living room complete with a cozy gas fireplace, while the lower level includes a generous family room with patio and backyard access, a fourth bedroom, den/office, bathroom, and laundry. Enjoy added convenience with direct access to the carport and garage, plus a private backyard complete with gas BBQ hook up, underground irrigation, hot tub, and extra side storage, including secure tire storage. With suite potential and plenty of space to grow, customize, and add value, this home is an ideal canvas. Ideally located close to schools, parks, and amenities, and just under a 7-minute walk (approx. 550m) to the beach, this property offers the perfect blend of lifestyle and location. A fantastic opportunity to create your ideal family home or investment property. (id:64973)
3D Virtual Tour
Property Details
Location
Interested in buying in Kelowna?
Rose Marie Manno is a 5-star rated REALTOR® serving Metro Vancouver & the Fraser Valley.
The data relating to real estate on this website comes in part from the MLS® Reciprocity program of the Canadian Real Estate Association. Real estate listings held by participating real estate firms are marked with the MLS® logo and detailed information about the listing includes the name of the listing agent. This representation is based in whole or part on data generated by the FVREB, REBGV or CADREB, which assumes no responsibility for its accuracy. The materials contained on this page may not be reproduced without the express written consent of the Real Estate Board of Greater Vancouver, the Fraser Valley Real Estate Board, or the Chilliwack and District Real Estate Board.