About This Property
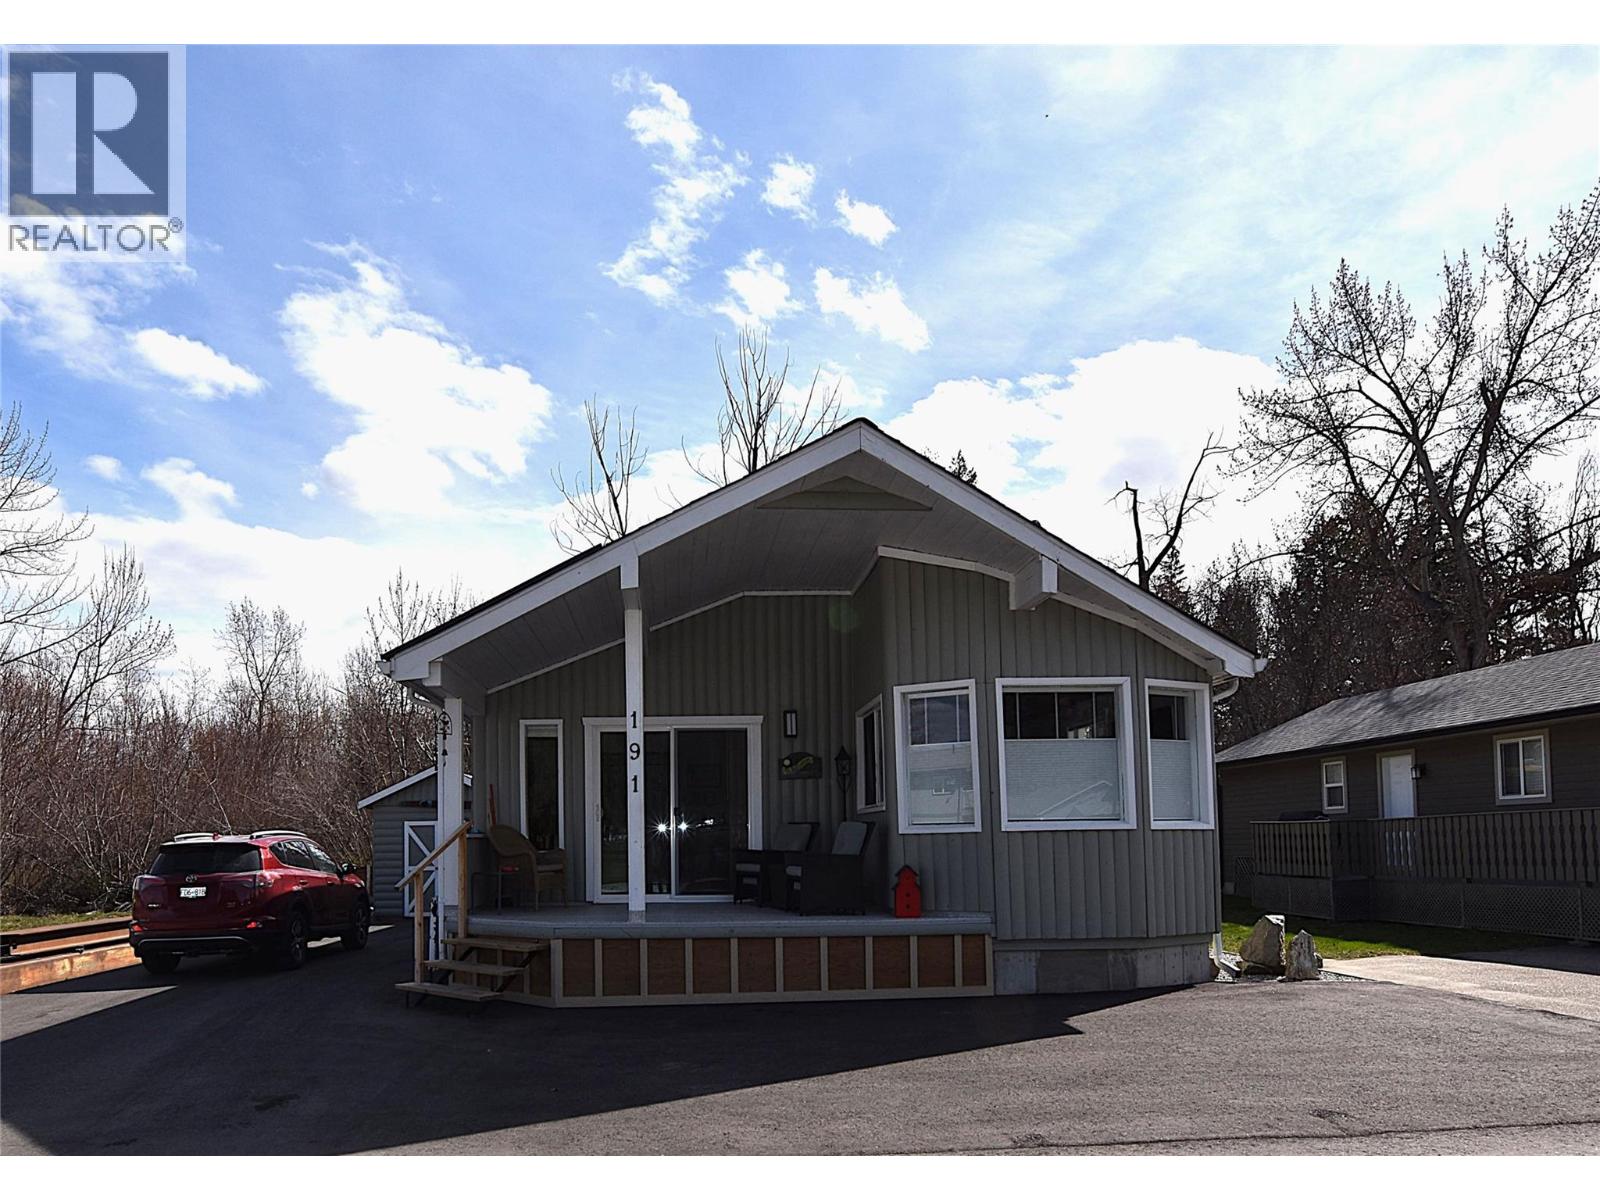
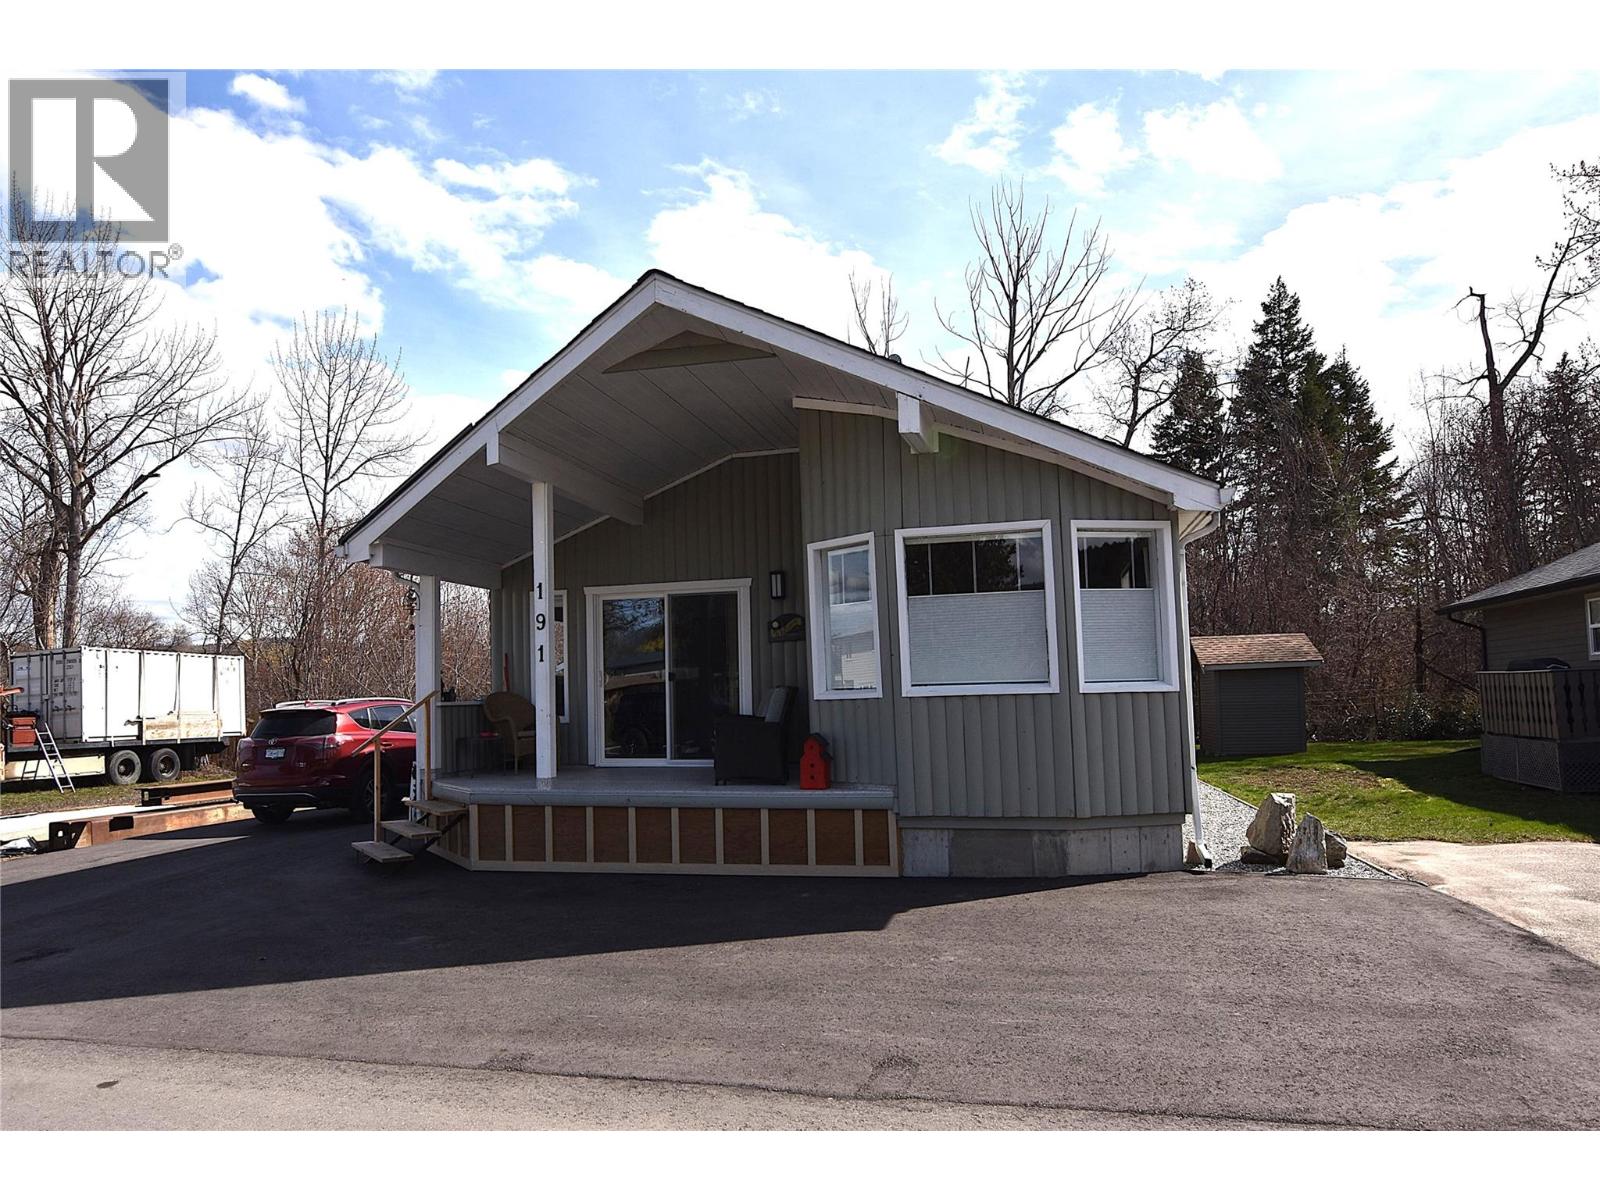
Are you dreaming of affordable living near Okanagan Lake? This beautifully renovated 2-bedroom, 1-bathroom home in Parker Cove is just a short two-minute walk to the beach and boat launch—perfect for enjoying the Okanagan lifestyle. Immaculate and move-in ready, this home has been fully updated from top to bottom. The bright, open-concept living and dining area features vaulted ceilings, new vinyl plank flooring, and large windows that flood the space with natural light. A cozy pellet stove adds warmth and charm for cooler days. Located at the back of the home, both bedrooms offer privacy, with the primary bedroom featuring brand new sliding doors that open onto a spacious covered deck—ideal for relaxing or entertaining. The functional kitchen includes stainless steel appliances, while additional features include a full 4-piece bathroom, in-home laundry, and a convenient storage room. Enjoy a private backyard with no homes behind, plus a covered front deck overlooking the nearby dog park—perfect for soaking up the peaceful surroundings. The driveway offers ample space, including room for your boat. Prepaid lease until 2043 and a low annual utility fee of $980 make this an exceptional value in a sought-after lakeside community. (id:64973)

At $333 per square foot, this 1,050-square-foot home in Vernon's Parker Cove neighbourhood is priced competitively compared to the city's average of $377 per square foot. Its location near Okanagan Lake and recent renovations make it an attractive option for young couples or retirees seeking an affordable vacation property or primary residence in the heart of the Okanagan.
Video Tour
Property Details
Location
Interested in buying in Vernon?
Rose Marie Manno is a 5-star rated REALTOR® serving Metro Vancouver & the Fraser Valley.
The data relating to real estate on this website comes in part from the MLS® Reciprocity program of the Canadian Real Estate Association. Real estate listings held by participating real estate firms are marked with the MLS® logo and detailed information about the listing includes the name of the listing agent. This representation is based in whole or part on data generated by the FVREB, REBGV or CADREB, which assumes no responsibility for its accuracy. The materials contained on this page may not be reproduced without the express written consent of the Real Estate Board of Greater Vancouver, the Fraser Valley Real Estate Board, or the Chilliwack and District Real Estate Board.