About This Property
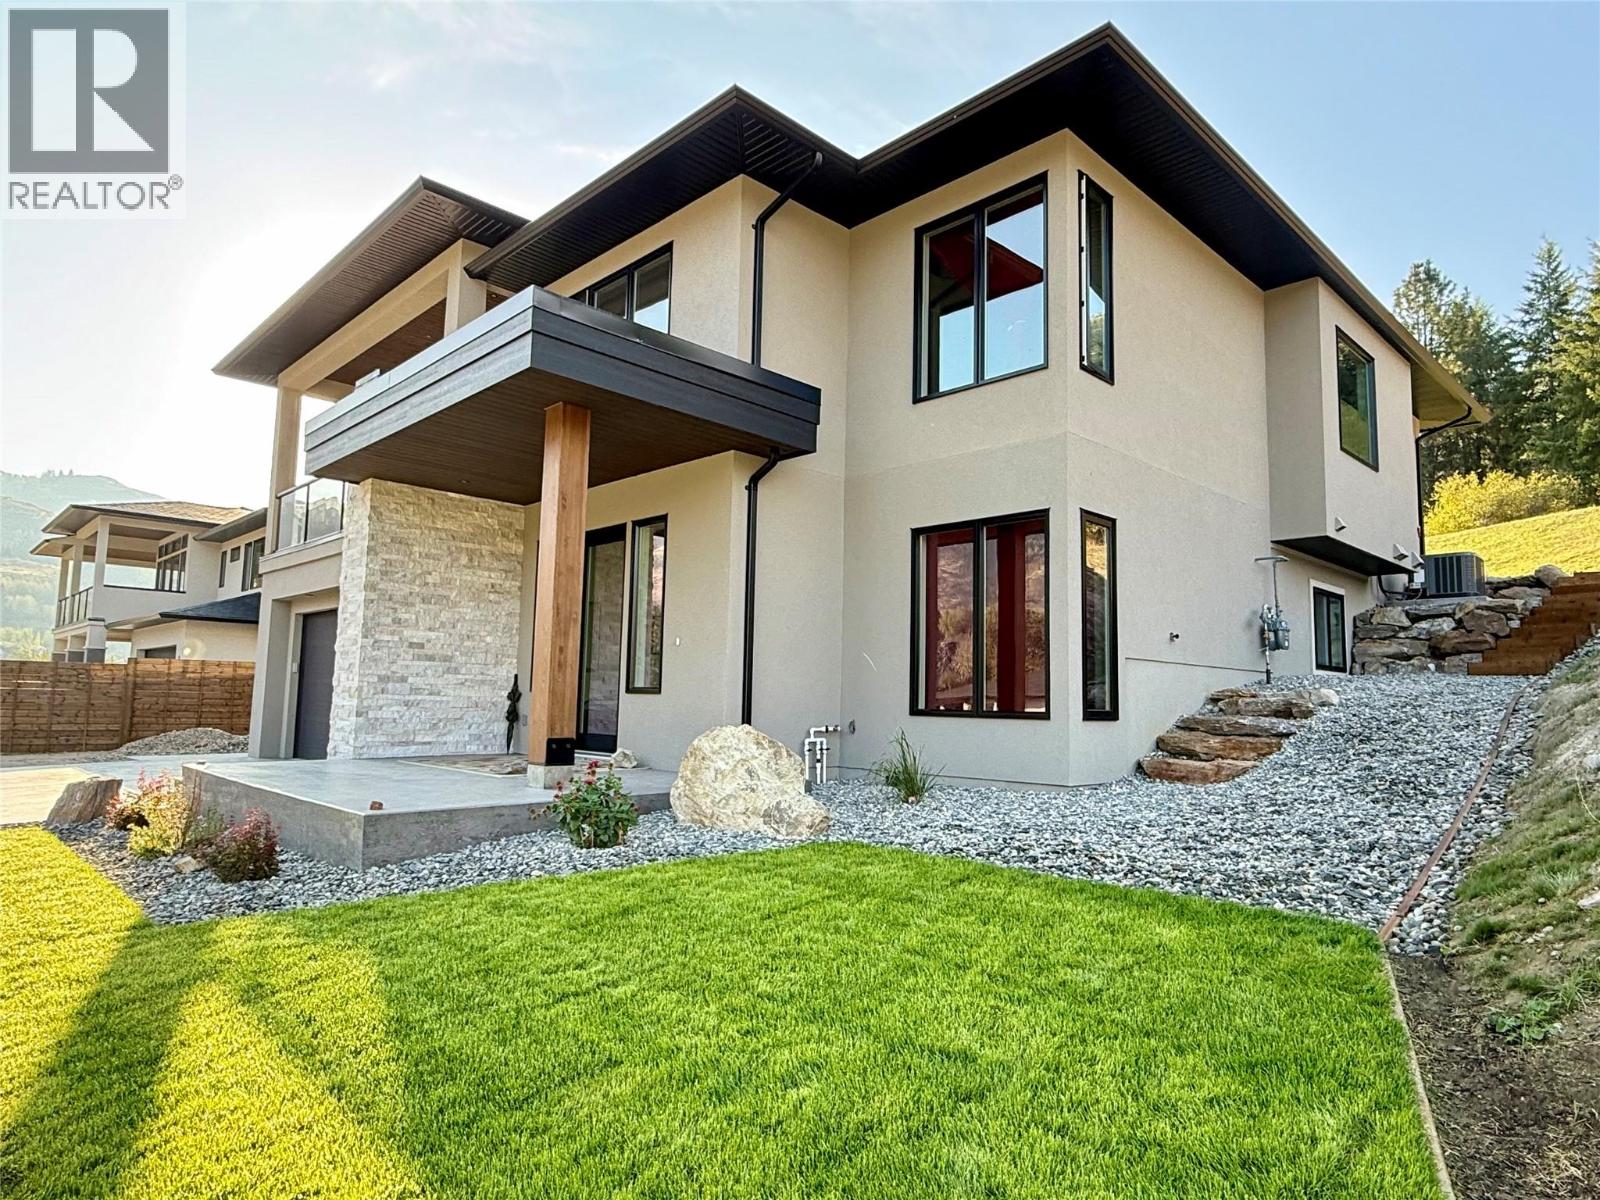

Experience elevated living in this new executive residence, thoughtfully designed with exceptional craftsmanship and premium finishes throughout. Perfectly positioned on a generous .41-acre lot in one of the area’s most coveted neighborhoods, this home offers refined comfort just minutes from town, trails, and tennis courts. The main level showcases a light-filled open-concept design, enhanced by oversized windows, elegant details, and seamless indoor-outdoor flow. At the heart of the home, the designer kitchen has sleek appliances, upscale finishes, and direct access to the covered deck, creating an effortless space for entertaining. The sophisticated living area is anchored by a warm gas fireplace, while the front balcony frames stunning mountain views. Retreat to the luxurious primary suite, a serene sanctuary featuring a spa-inspired ensuite with a deep soaker tub, separate glass shower, and heated floors. Comfort continues throughout with heated floors in all four bathrooms. The fully finished lower level offers exceptional versatility with a spacious family room, second laundry, and full kitchen, ideal for extended family, guests, or an elegant private in-law suite with separate entrance. Additional premium features include air conditioning, hot water on demand, a 200-amp service, and new home warranty. A rare offering that masterfully combines luxury, sophistication, and everyday functionality in an unbeatable location. (id:64973)

At $341 per square foot, this new Grand Forks residence is priced competitively compared to the local market average of $325 per square foot. With its generous lot size, high-end finishes, and proximity to amenities, the property offers an excellent value proposition for discerning buyers seeking a luxurious executive-style home. Given the spacious 4-bedroom, 4-bathroom layout and modern open-concept design, this home is ideally suited for growing families seeking a turnkey residence with ample living space and low-maintenance outdoor areas for entertaining and recreation.
Property Details
Location
Interested in buying in Grand Forks?
Rose Marie Manno is a 5-star rated REALTOR® serving Metro Vancouver & the Fraser Valley.
The data relating to real estate on this website comes in part from the MLS® Reciprocity program of the Canadian Real Estate Association. Real estate listings held by participating real estate firms are marked with the MLS® logo and detailed information about the listing includes the name of the listing agent. This representation is based in whole or part on data generated by the FVREB, REBGV or CADREB, which assumes no responsibility for its accuracy. The materials contained on this page may not be reproduced without the express written consent of the Real Estate Board of Greater Vancouver, the Fraser Valley Real Estate Board, or the Chilliwack and District Real Estate Board.