About This Property
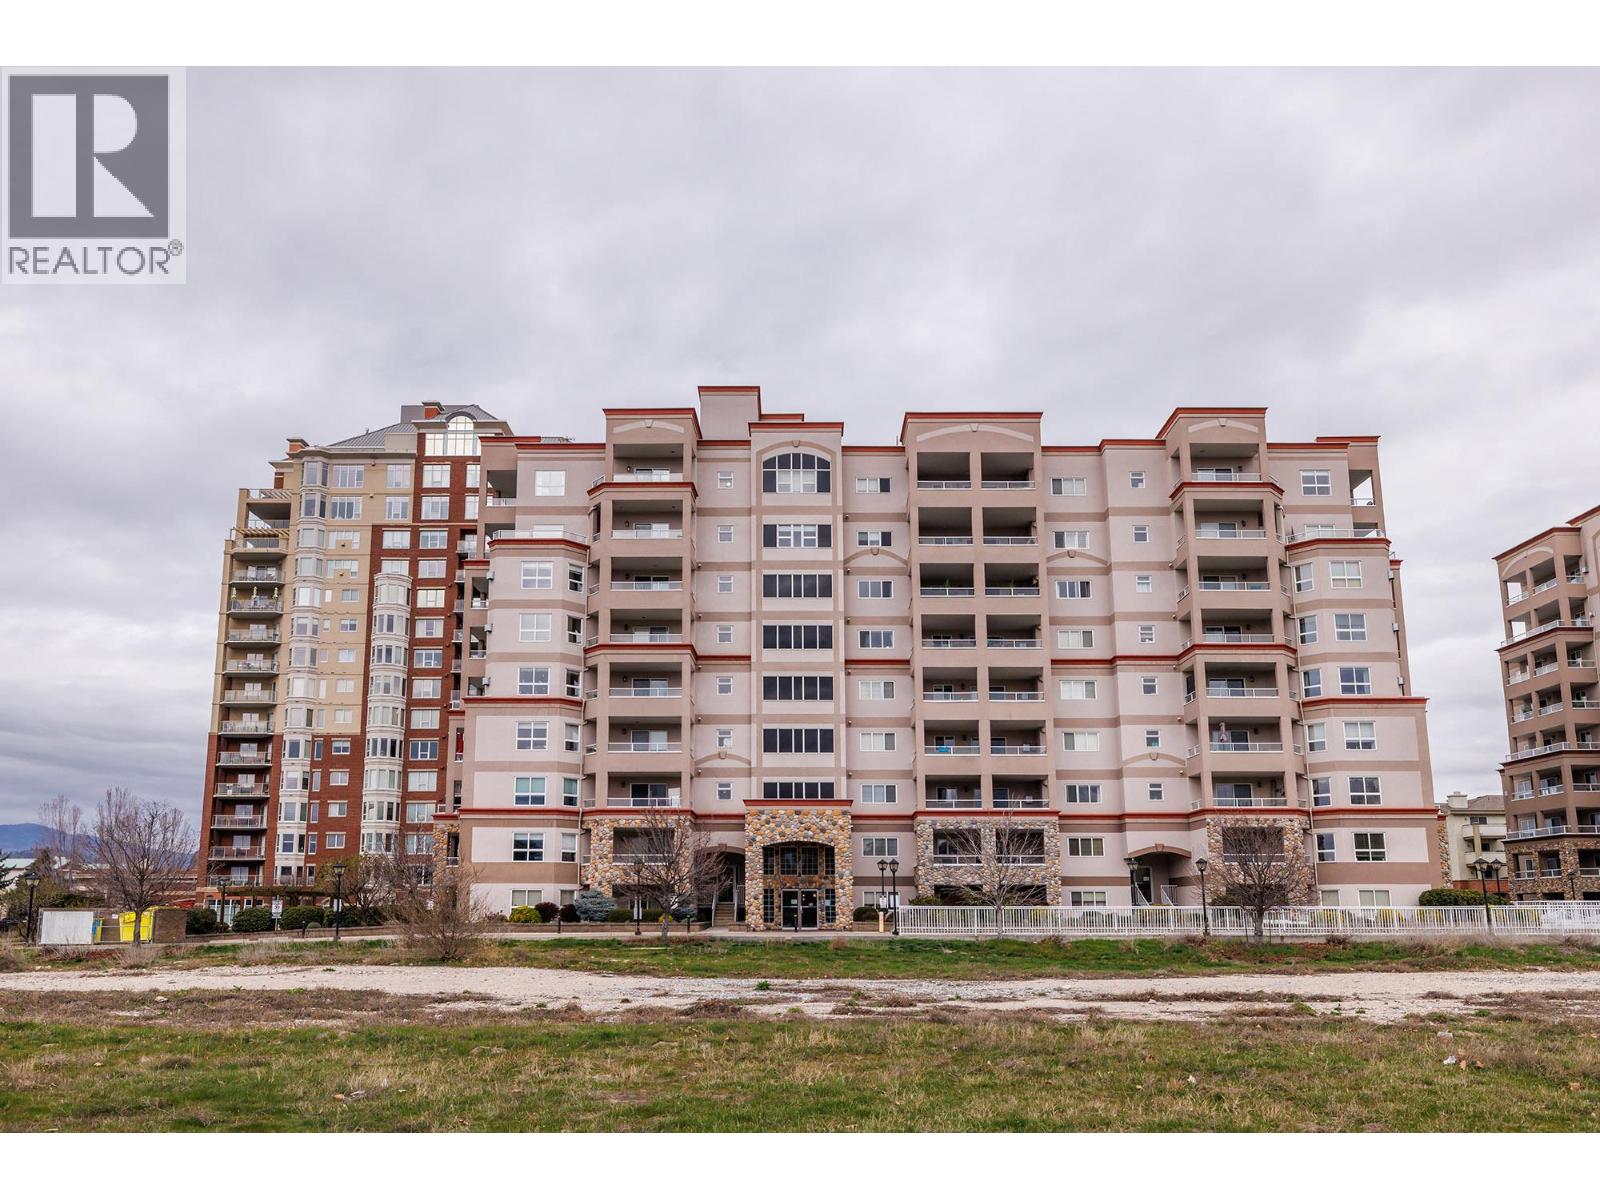
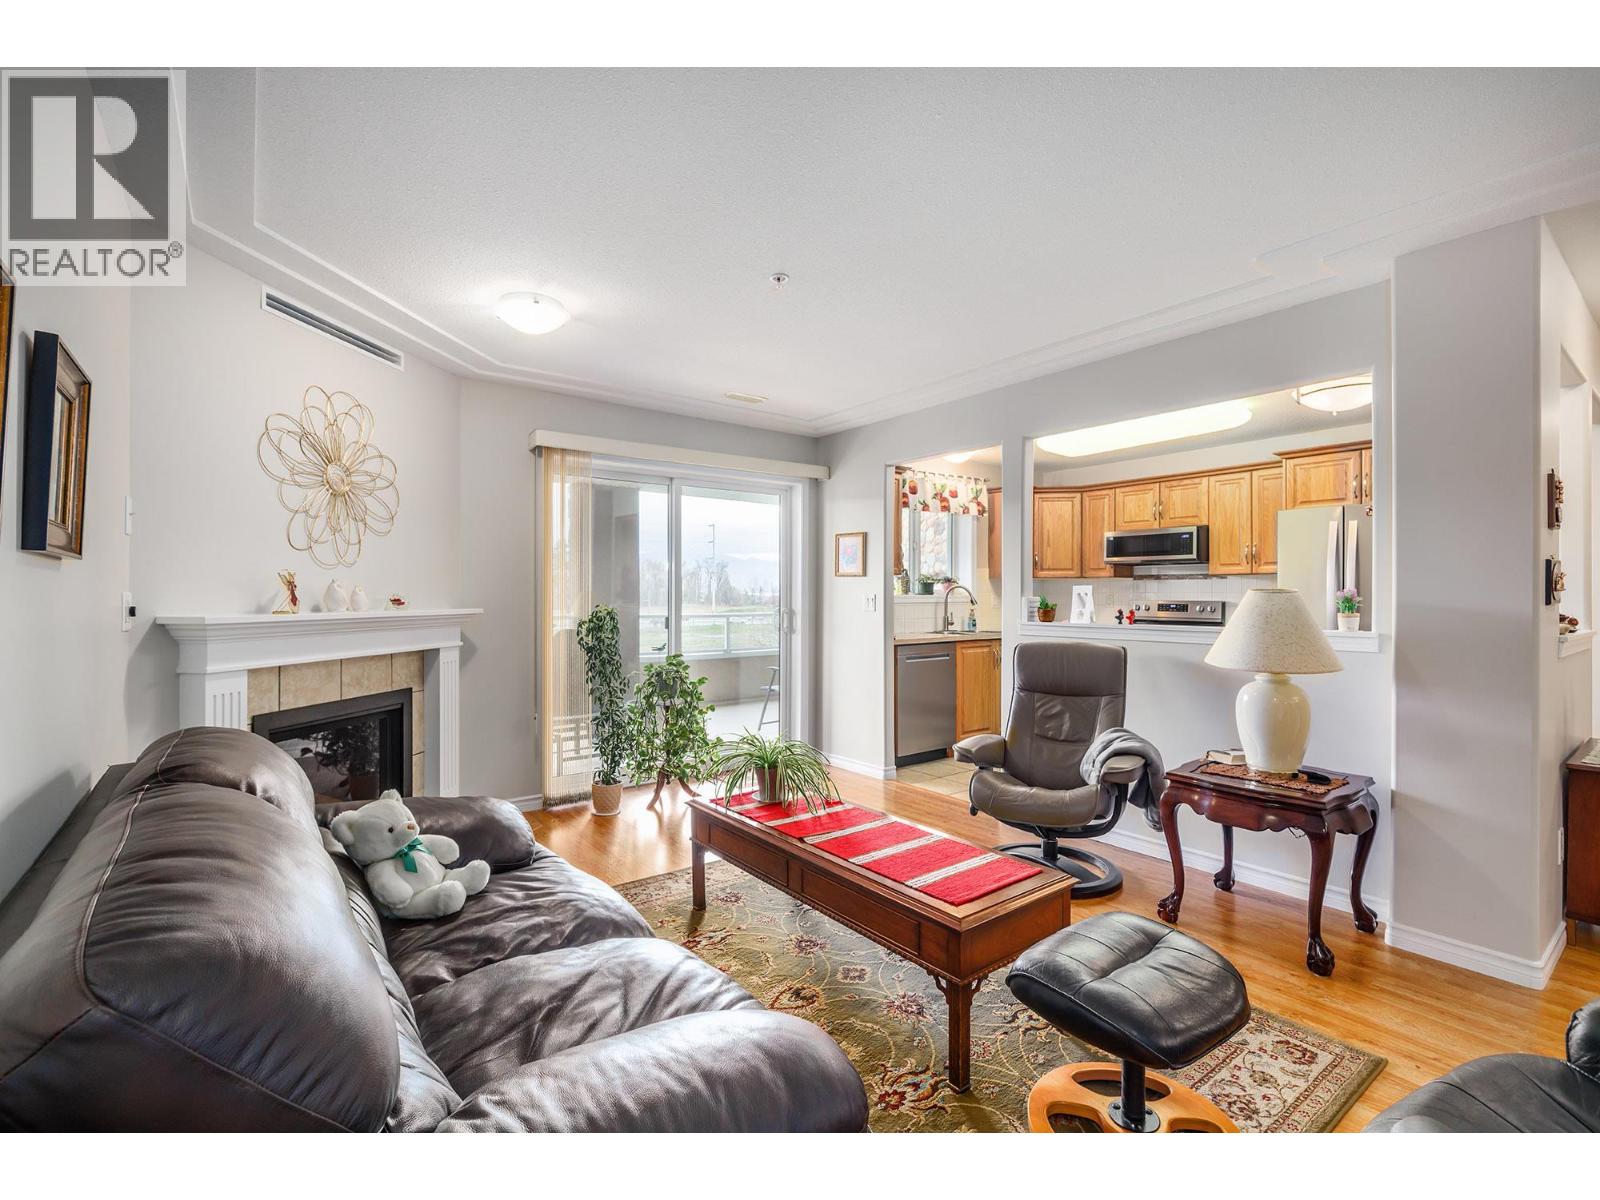
Spacious and contemporary 2 bed + den, 2 bath condo at Mission Creek Towers! Bedrooms strategically placed for privacy and an open kitchen with shaker-style cabinets, stainless steel appliances, ample storage, and a breakfast counter flowing into the dining area. Large windows fill the space with natural light, while a corner gas fireplace adds cozy charm. A convenient laundry room with side-by-side washer and dryer completes the home. Relax on the covered deck overlooking Mission Creek Park. Concrete construction ensures quiet, durable living. Enjoy amenities including a heated indoor pool, hot tub, and a kitchen-equipped event room. Includes 1 secure underground parking space and a storage unit on your floor. Forced air heating and A/C keep you comfortable year-round. Steps from hiking trails, parks, shopping, Costco, and the Farmers Market. One pet allowed, up to 14""! THIS ONE IS AVAILABLE AND EASY TO SHOW! (id:64973)
Property Details
Location
Interested in buying in Kelowna?
Rose Marie Manno is a 5-star rated REALTOR® serving Metro Vancouver & the Fraser Valley.
The data relating to real estate on this website comes in part from the MLS® Reciprocity program of the Canadian Real Estate Association. Real estate listings held by participating real estate firms are marked with the MLS® logo and detailed information about the listing includes the name of the listing agent. This representation is based in whole or part on data generated by the FVREB, REBGV or CADREB, which assumes no responsibility for its accuracy. The materials contained on this page may not be reproduced without the express written consent of the Real Estate Board of Greater Vancouver, the Fraser Valley Real Estate Board, or the Chilliwack and District Real Estate Board.