About This Property
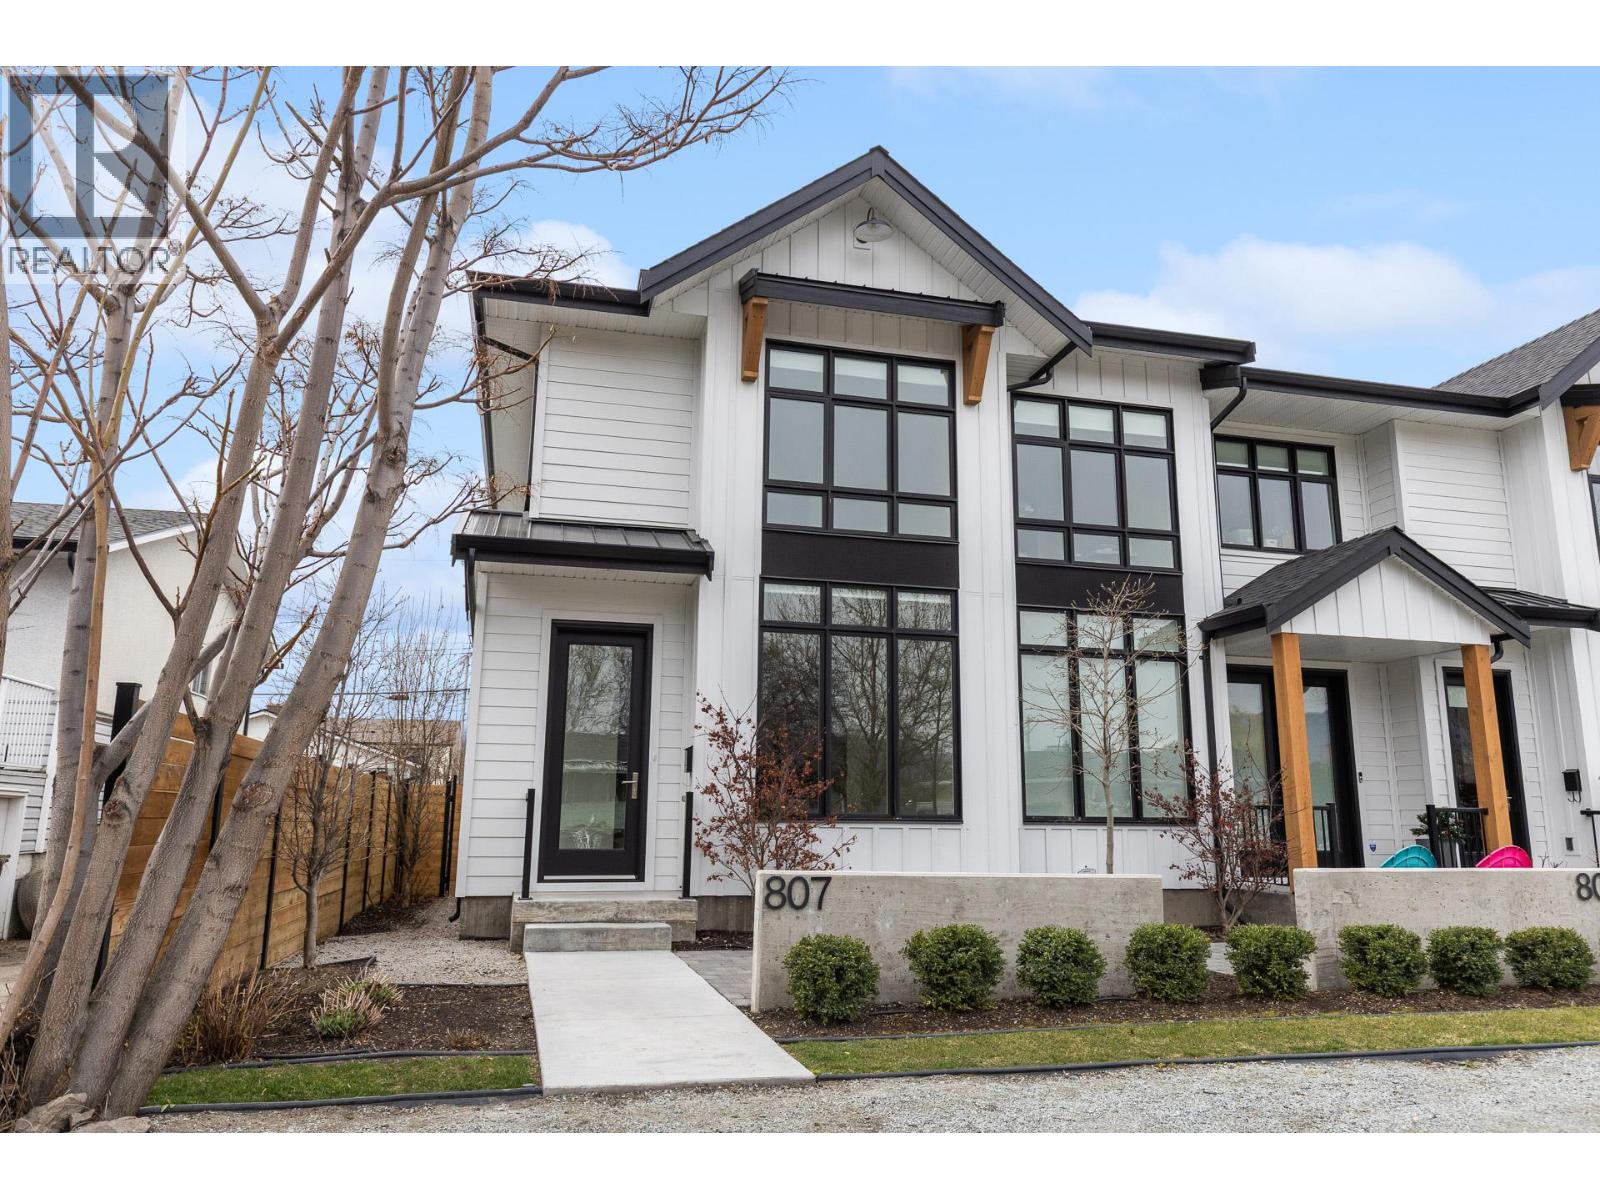
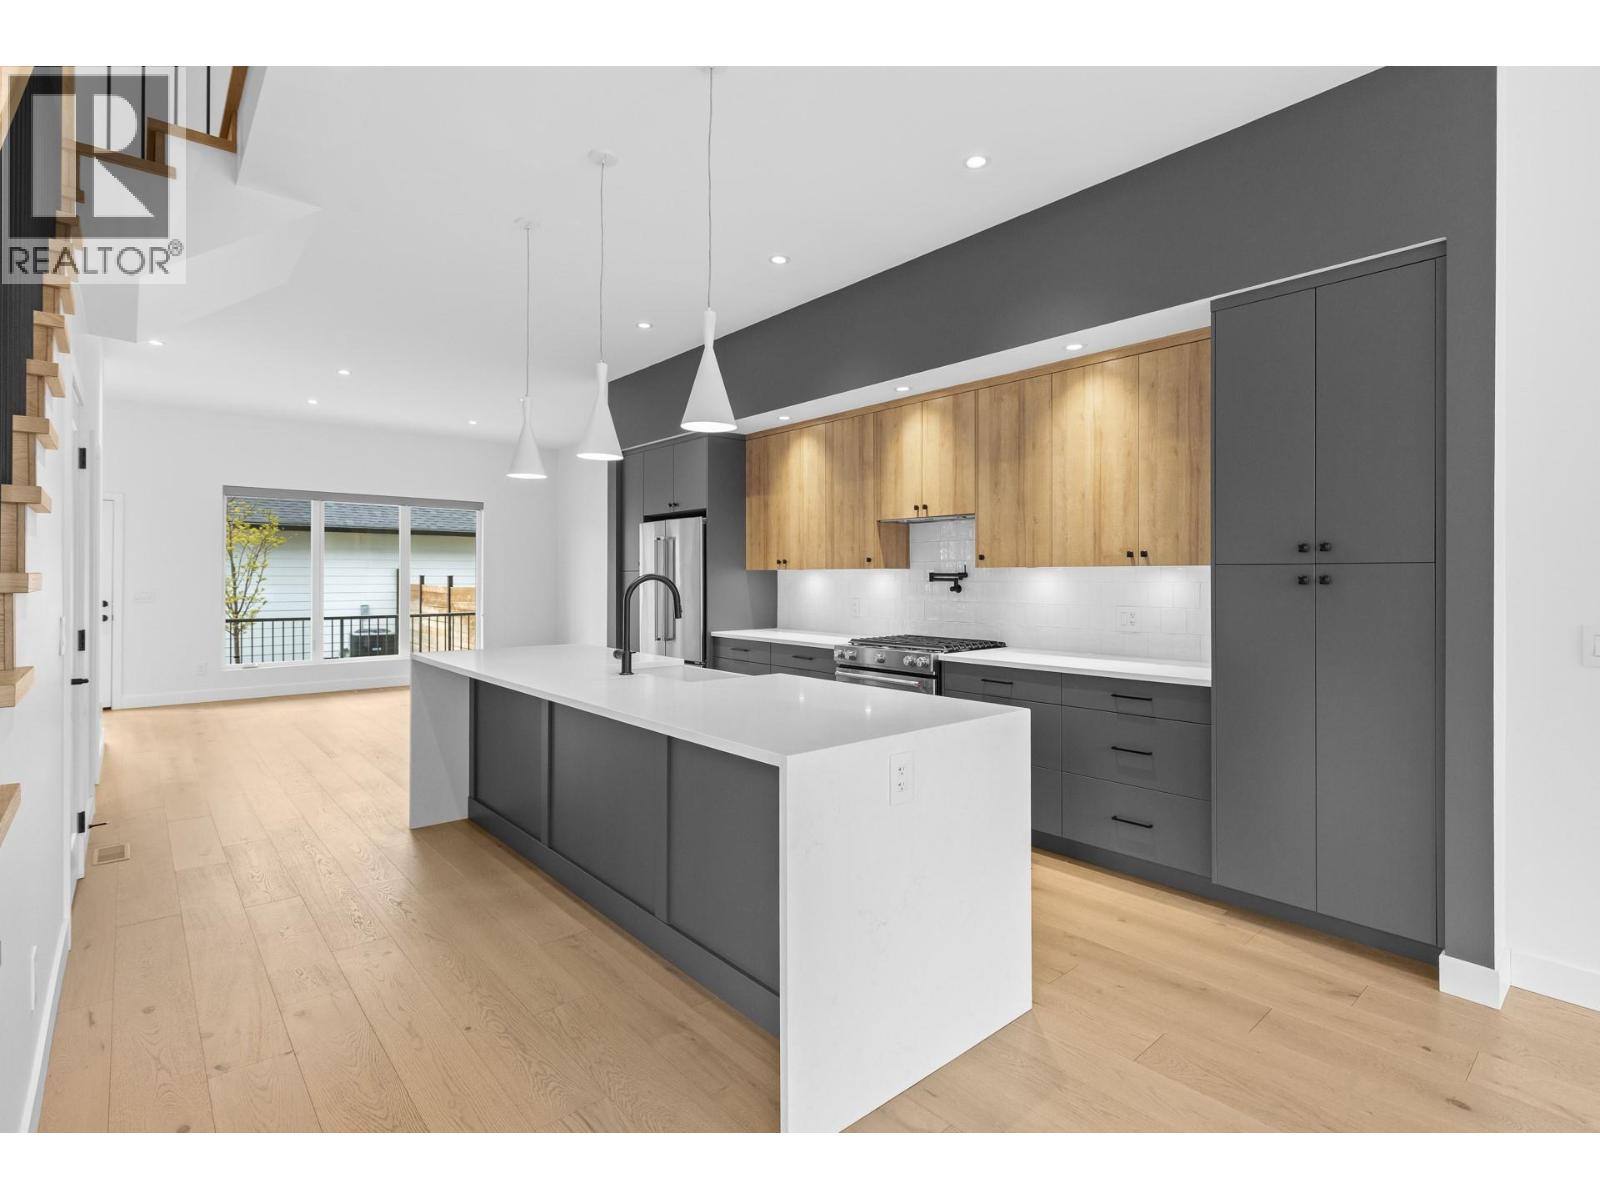
Architecturally stunning custom townhome, just a 10 minute walk to the beach! Built by H&H Custom Homes, this luxury-focused townhome is like nothing else currently on the market. Inside, you’ll find 10' ceilings on the main with beautiful white oak hardwood floors, high-end fixtures and meticulous attention to detail. The kitchen is a true showpiece, featuring a waterfall island with abundant storage, a sophisticated mix of light upper cabinetry framed by darker lower and side cabinets, and a premium KitchenAid appliance package complete with a gas range. The primary suite is highlighted by a vaulted ceiling, separate his-and-hers walk-in closets, and a luxurious 4-piece ensuite. The spa-inspired bathroom features a floating dual vanity with automatic lighting, adding an elegant and convenient touch. Additional features include a covered patio for year-round enjoyment, a private yard, and a rare crawl space spanning the entire footprint of the home—offering an exceptional storage solution. A detached single-car garage adds further practicality. Perfectly located, this home is just a 10-minute walk to the beach and equally close to Pandosy Village, where you’ll enjoy boutique shopping, restaurants, and everyday amenities. Lovingly maintained by the current owner, this home is in immaculate, move-in-ready condition. Exceptional value here - a true turnkey opportunity in one of Kelowna’s most desirable communities. (id:64973)

At $592 per square foot, this custom townhome in Kelowna is priced slightly above the city's average for similar properties. However, its modern design, high-end finishes, and proximity to the beach make it an attractive option for discerning buyers seeking a turnkey, luxury living experience. This property would be well-suited for professionals or small families seeking a low-maintenance, upscale lifestyle in one of Kelowna's desirable neighborhoods.
3D Virtual Tour
Property Details
Location
Interested in buying in Kelowna?
Rose Marie Manno is a 5-star rated REALTOR® serving Metro Vancouver & the Fraser Valley.
The data relating to real estate on this website comes in part from the MLS® Reciprocity program of the Canadian Real Estate Association. Real estate listings held by participating real estate firms are marked with the MLS® logo and detailed information about the listing includes the name of the listing agent. This representation is based in whole or part on data generated by the FVREB, REBGV or CADREB, which assumes no responsibility for its accuracy. The materials contained on this page may not be reproduced without the express written consent of the Real Estate Board of Greater Vancouver, the Fraser Valley Real Estate Board, or the Chilliwack and District Real Estate Board.