About This Property
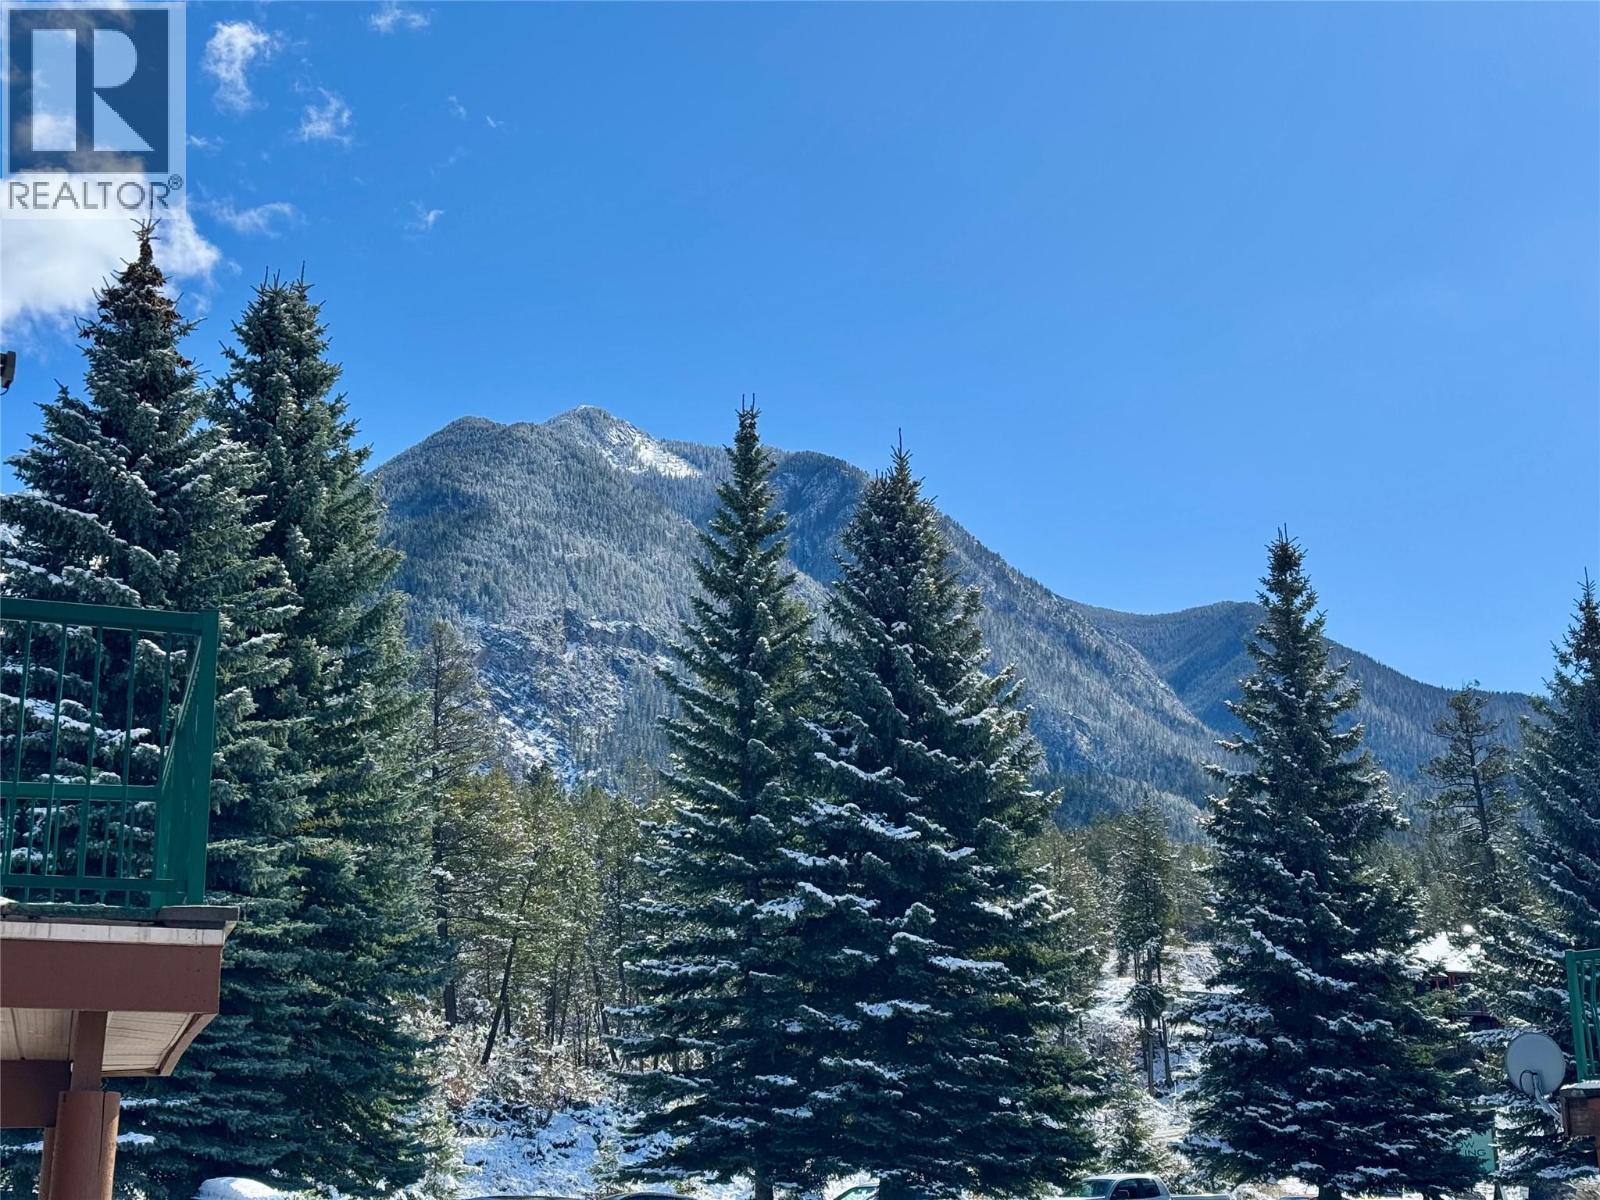
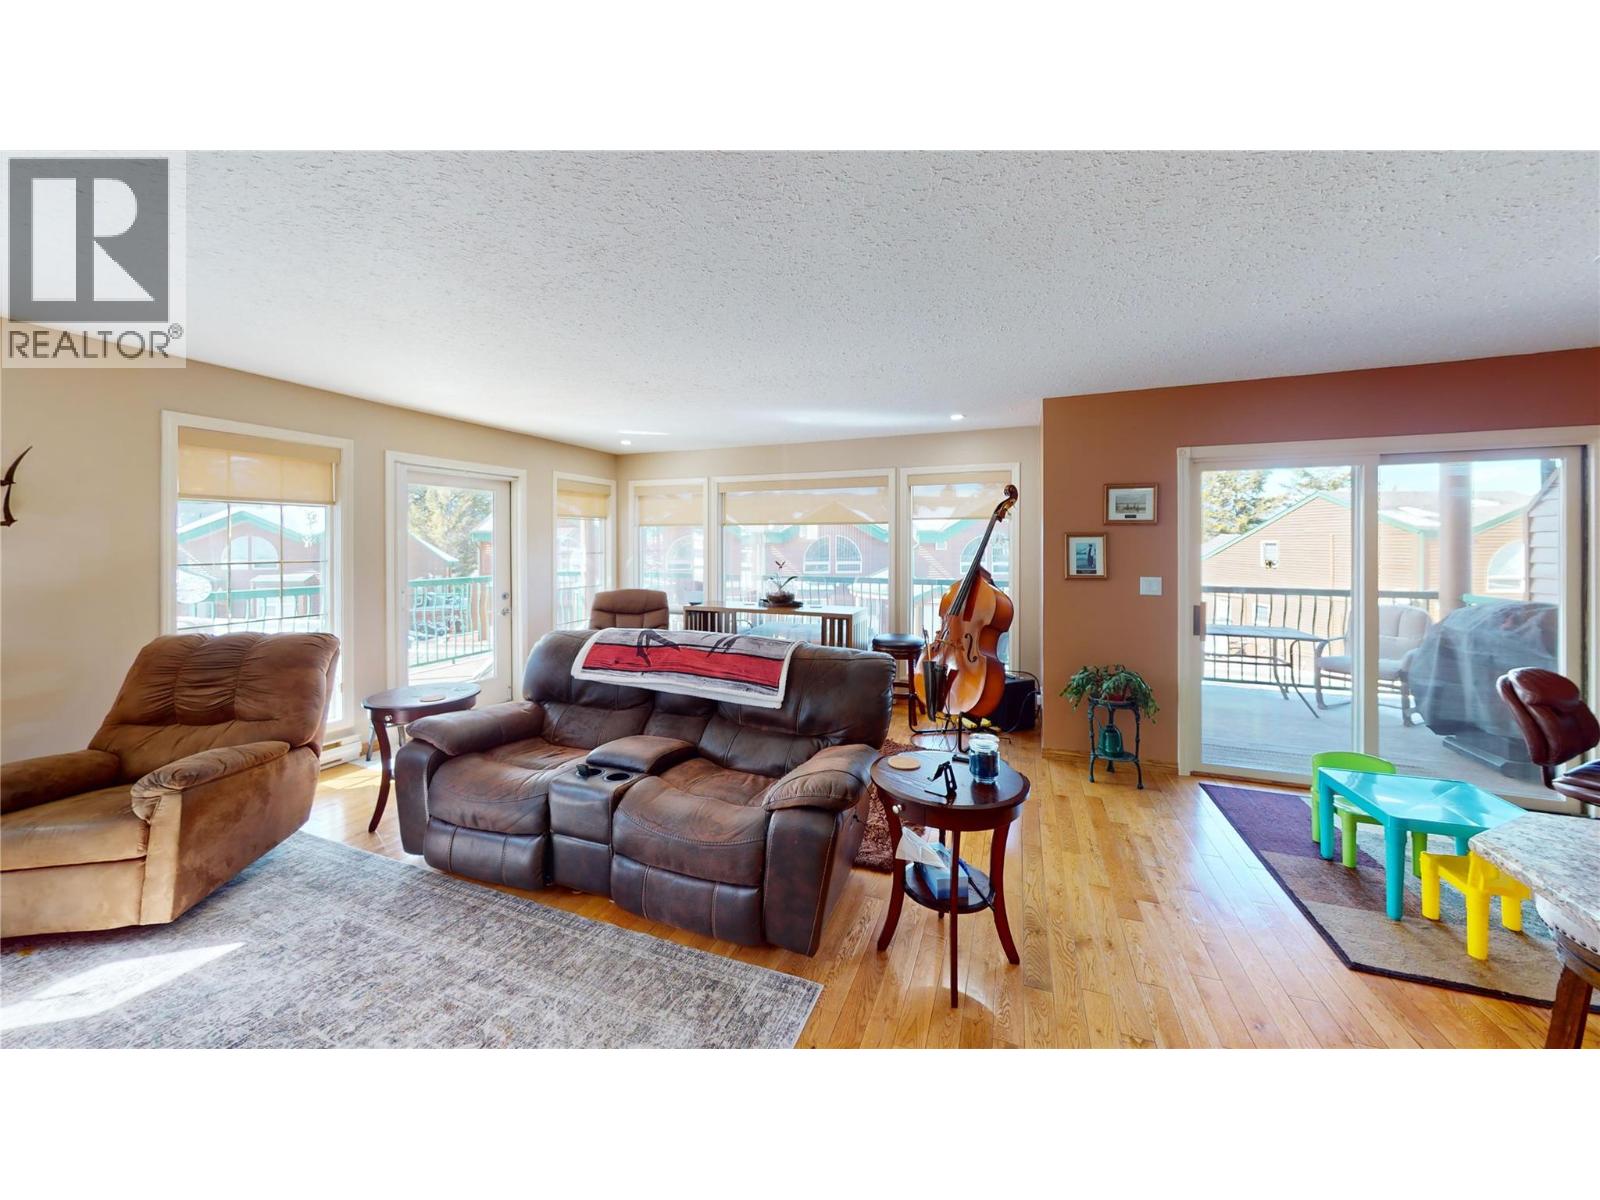
Discover this exceptional end unit that embraces the convenience of one-level living while showcasing stunning views both front and back. Enjoy beautiful hardwood and tile flooring throughout the main level, which features a spacious master suite complete with an ensuite bathroom and a luxurious jetted double soaker tub. The bright and airy kitchen boasts a generous seating counter, perfect for entertaining, while the living room is bathed in natural light thanks to its large windows facing west and south. Step outside to the expansive wrap-around deck—perfect for enjoying the scenery. Additionally, the main level includes a second full bath and a convenient laundry area. Venture to the fully finished walkout basement, which is designed for comfort and functionality. It offers two bedrooms, each with direct access to a full bath, a cozy second living area, and a kitchenette—a rare find indeed! This unit is fully wheelchair accessible and comes with two additional parking stalls along with a private outdoor seating space. Situated mere minutes away from golf courses, hiking and biking trails, skiing options, and the renowned Fairmont Hot Springs Pools! There's also an option to enroll this unit in the STR rental pool, allowing you to offset costs and block off time for your own enjoyment. Don’t miss out on this incredible opportunity! (id:64973)

At $205 per square foot, this townhouse in Fairmont Hot Springs is priced competitively compared to the average $235 per square foot for similar properties in the area. The three-bedroom, three-bathroom layout and resort-style amenities make it an attractive option for retirees or couples seeking a low-maintenance vacation property with ample living space.
3D Virtual Tour
Property Details
Location
Interested in buying in Fairmont Hot Springs?
Rose Marie Manno is a 5-star rated REALTOR® serving Metro Vancouver & the Fraser Valley.
The data relating to real estate on this website comes in part from the MLS® Reciprocity program of the Canadian Real Estate Association. Real estate listings held by participating real estate firms are marked with the MLS® logo and detailed information about the listing includes the name of the listing agent. This representation is based in whole or part on data generated by the FVREB, REBGV or CADREB, which assumes no responsibility for its accuracy. The materials contained on this page may not be reproduced without the express written consent of the Real Estate Board of Greater Vancouver, the Fraser Valley Real Estate Board, or the Chilliwack and District Real Estate Board.