About This Property
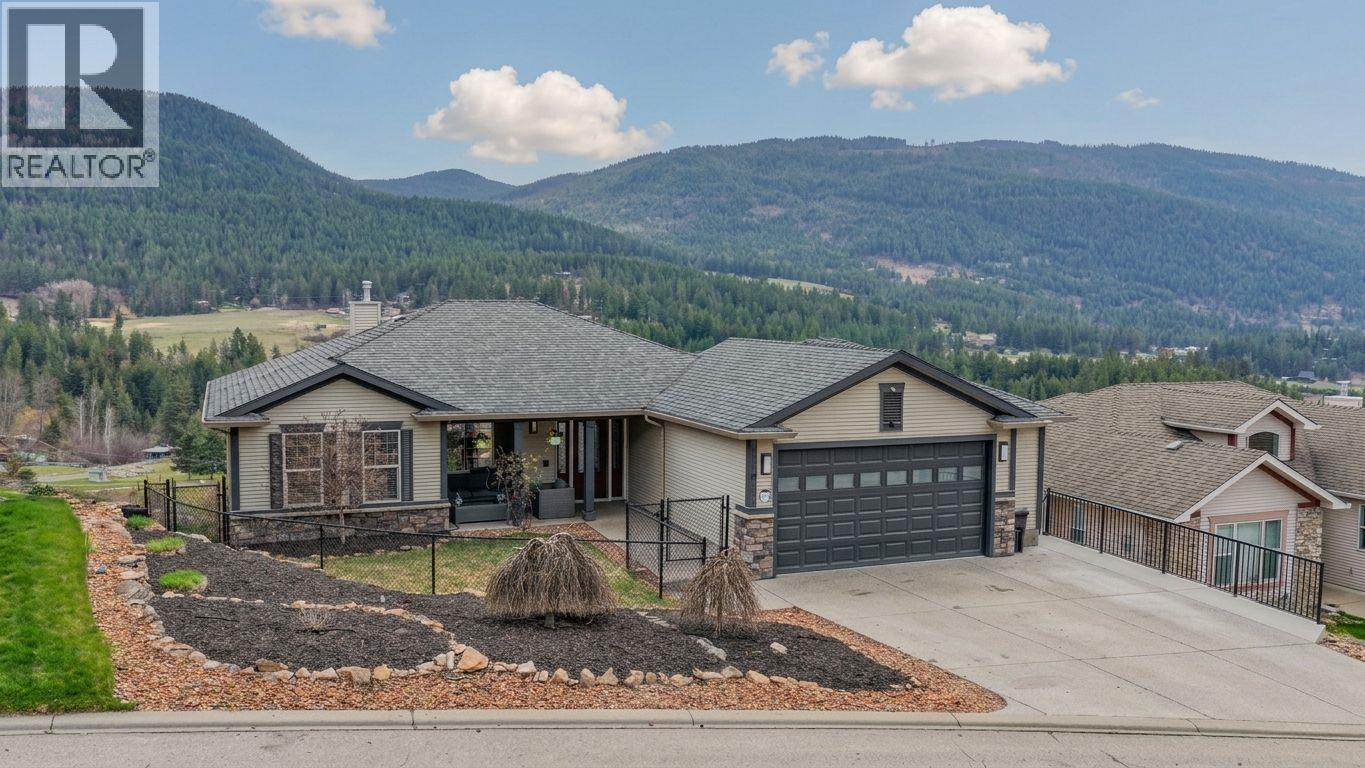
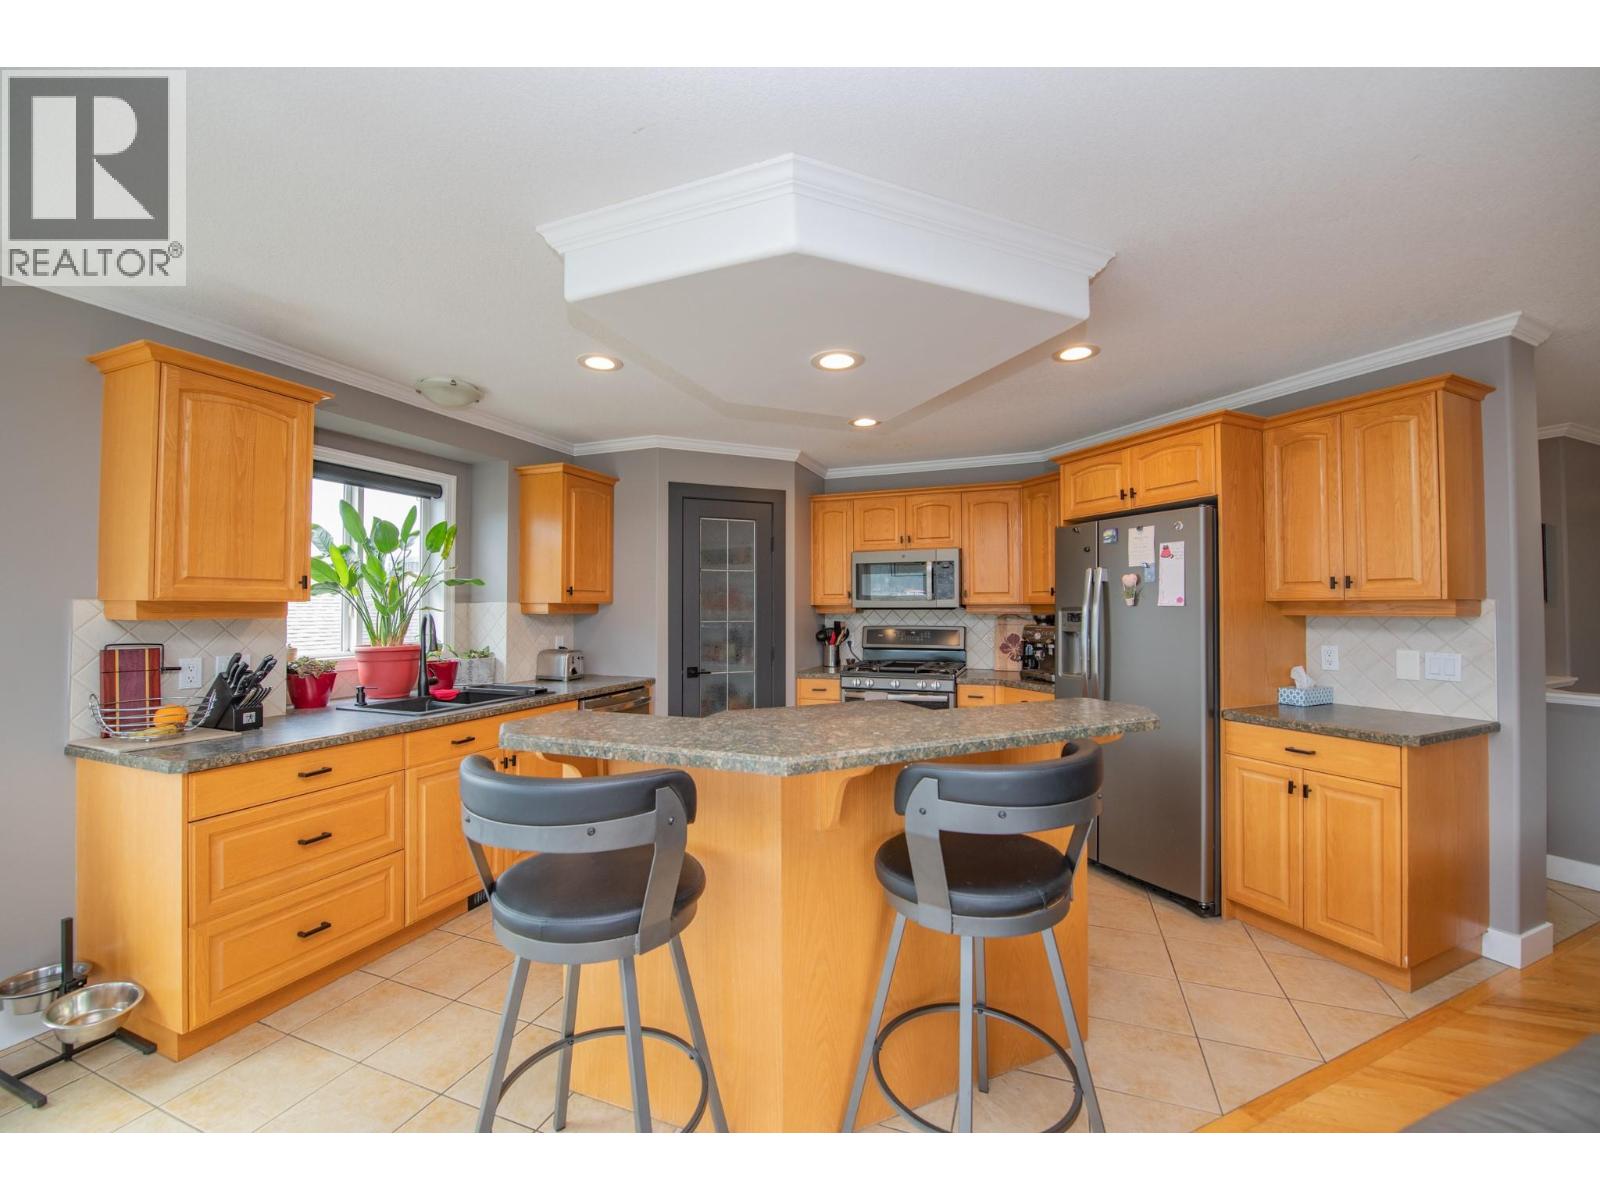
Discover the perfect blend of modern comfort and breathtaking vistas at 7104 Nakiska Drive. Located in the prestigious Foothills, this 3-bedroom, 3-bathroom home includes a bright 1-bedroom plus den suite—ideal as a mortgage helper or for multi-generational living. Step inside to an inviting open floor plan featuring fresh paint, new baseboards, trim, and a cozy gas fireplace. The stunning mountain and valley views are front and center, enhanced by light-tinted back windows to reduce heat while preserving the scenery. Recent high-end updates include a 2024 primary ensuite renovation and a completely redone deck in 2024 with new posts, plywood, and DuraDeck. The walk-out suite offers total independence with its own laundry, a 2018 kitchen, and a covered patio. Practicality shines with a double Garage sheeted and insulated, a fenced front yard, and a 2018 concrete walkway and stairs to the basement. All appliances new in 2018, and long-term comfort is ensured by a 2026 water softener, 2019 blinds, and new flooring (2019) in the bedrooms and downstairs. Whether you are hitting the slopes at SilverStar Mountain Resort, heading to nearby schools, or exploring downtown Vernon, this location is unbeatable. Experience turn-key living and a layout designed for the Okanagan lifestyle. Don't miss this meticulously maintained home where every detail has been handled for you. (id:64973)

At $411 per square foot, this Foothills property in Vernon is priced competitively compared to the city's average of $462 per square foot. The 1-bedroom suite makes this an appealing option for buyers seeking a mortgage helper or multi-generational living arrangement.
3D Virtual Tour
Property Details
Location
Interested in buying in Vernon?
Rose Marie Manno is a 5-star rated REALTOR® serving Metro Vancouver & the Fraser Valley.
The data relating to real estate on this website comes in part from the MLS® Reciprocity program of the Canadian Real Estate Association. Real estate listings held by participating real estate firms are marked with the MLS® logo and detailed information about the listing includes the name of the listing agent. This representation is based in whole or part on data generated by the FVREB, REBGV or CADREB, which assumes no responsibility for its accuracy. The materials contained on this page may not be reproduced without the express written consent of the Real Estate Board of Greater Vancouver, the Fraser Valley Real Estate Board, or the Chilliwack and District Real Estate Board.