About This Property
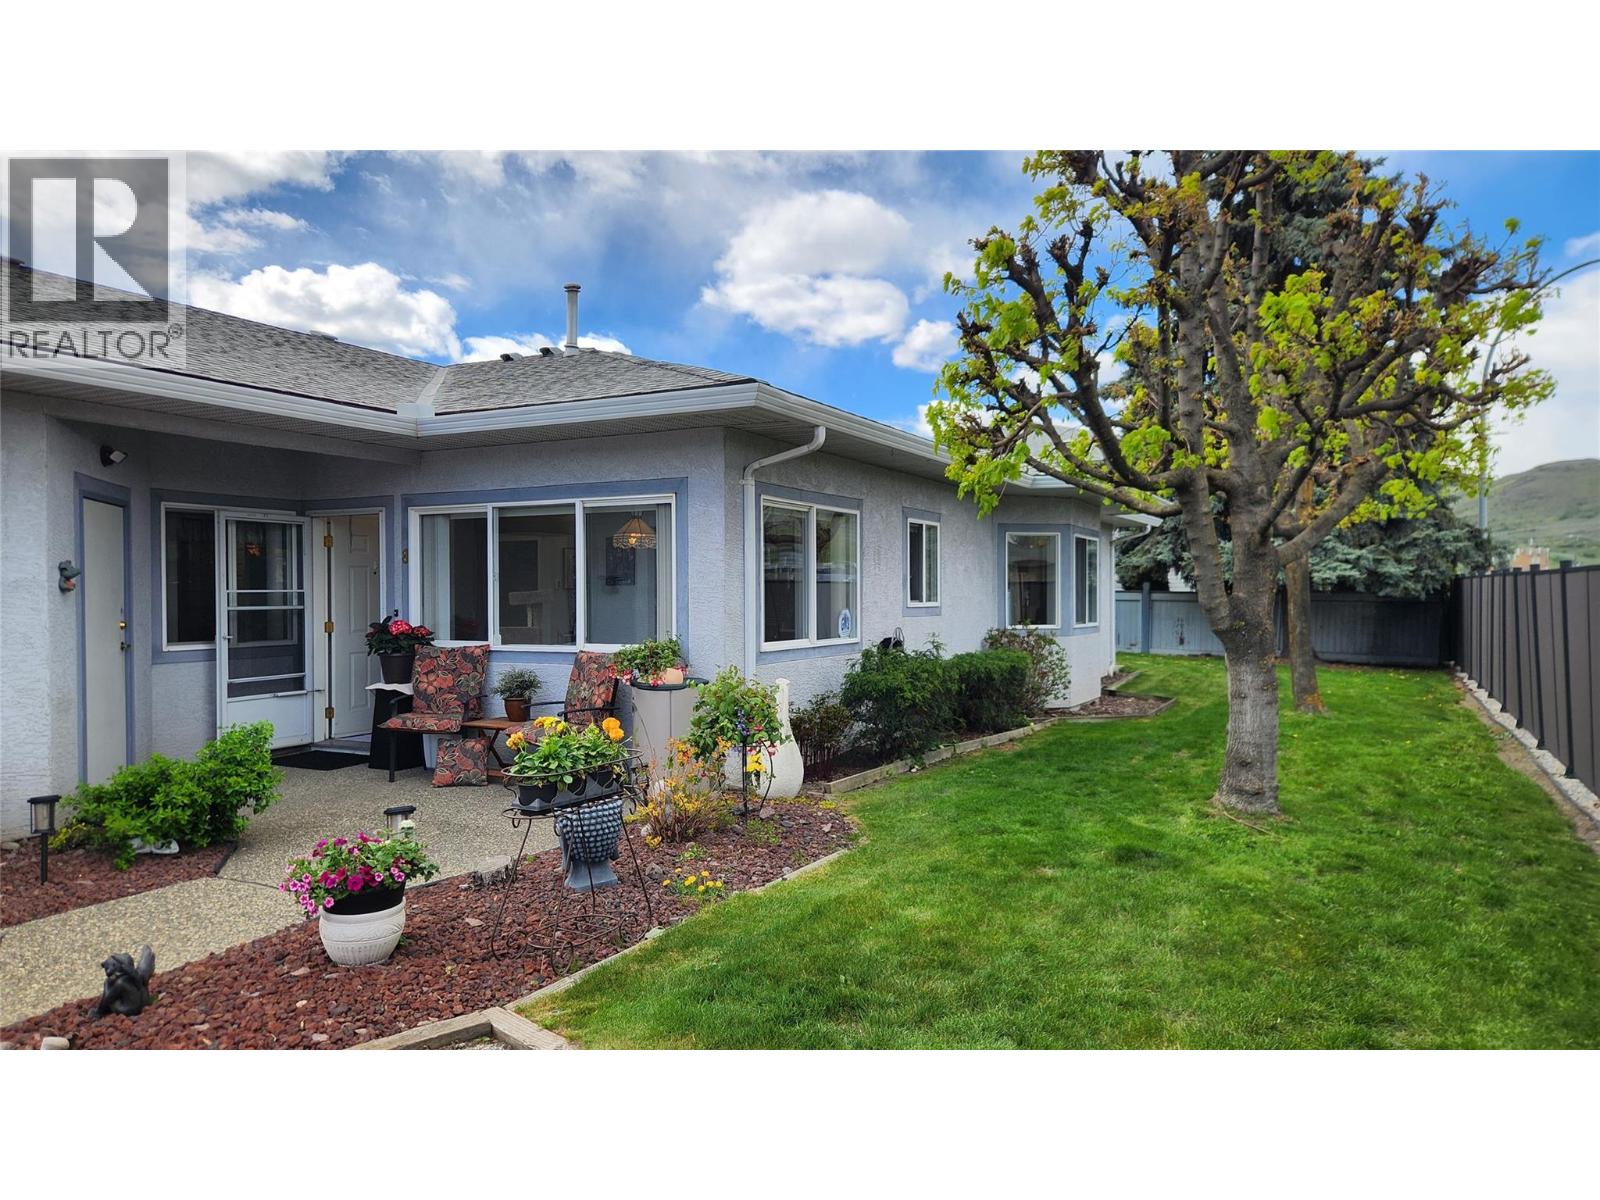
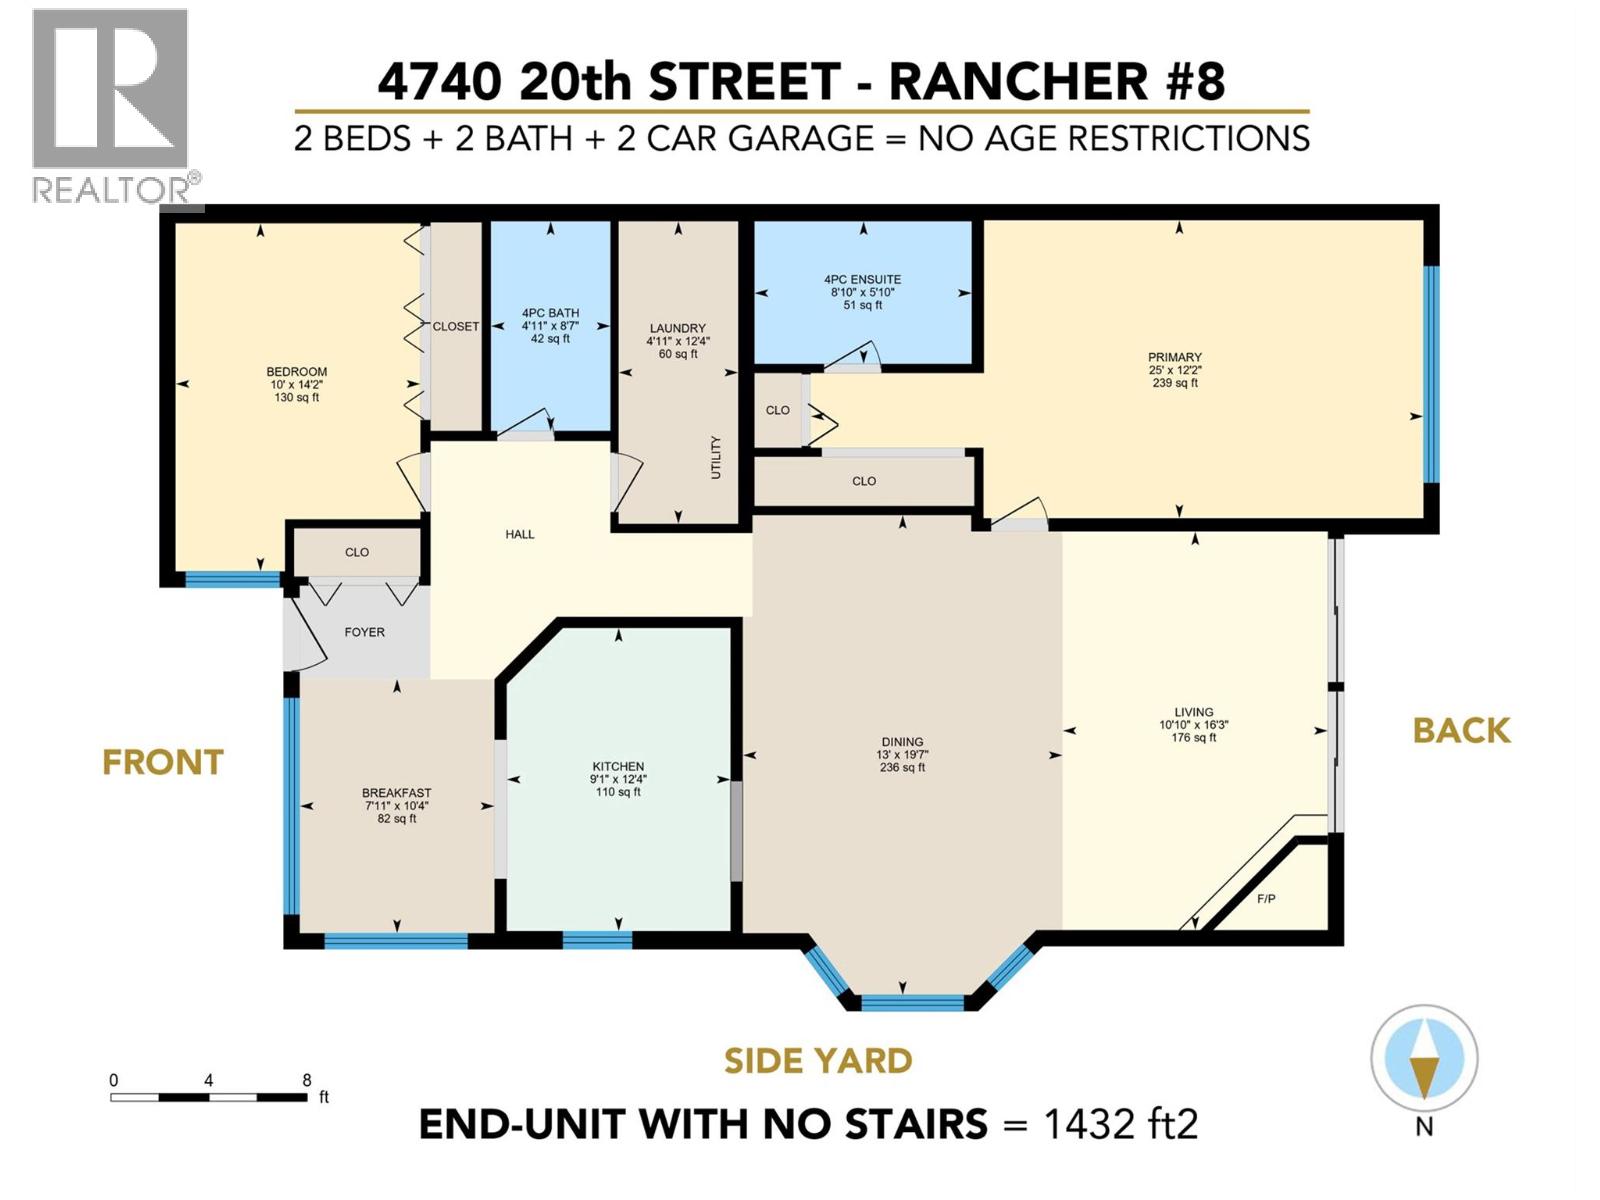
NO AGE-RESTRICTIONS in this conveniently located affordable strata! This is a true RANCHER with no stairs, has (2) bedrooms + (2) baths + (2) car garage and a full crawl-space underneath the unit for ample storage. 1400+ ft2 of tastefully finished living space and 9ft CEILINGS make this home spacious and bright from front to back. The rear patio opens onto treed landscaping and grass, and so does the entire side-yard because this is a END-UNIT, which is excellent for dog-owners, children to run around, or for those who simply appreciate extra PRIVACY. Skyway Village is walking distance to shopping and Harwood Elementary School, is located on a bus route, and with walking and cycling paths at your door step, this home a perfect choice for those seeking convenience and access to all that the city has to offer! These ranchers with 2-car garages and no age-restrictions rarely come to market so please call PETER with any questions or to book your private showing. Thank you. (id:64973)
3D Virtual Tour
Property Details
Location
Interested in buying in Vernon?
Rose Marie Manno is a 5-star rated REALTOR® serving Metro Vancouver & the Fraser Valley.
The data relating to real estate on this website comes in part from the MLS® Reciprocity program of the Canadian Real Estate Association. Real estate listings held by participating real estate firms are marked with the MLS® logo and detailed information about the listing includes the name of the listing agent. This representation is based in whole or part on data generated by the FVREB, REBGV or CADREB, which assumes no responsibility for its accuracy. The materials contained on this page may not be reproduced without the express written consent of the Real Estate Board of Greater Vancouver, the Fraser Valley Real Estate Board, or the Chilliwack and District Real Estate Board.