About This Property
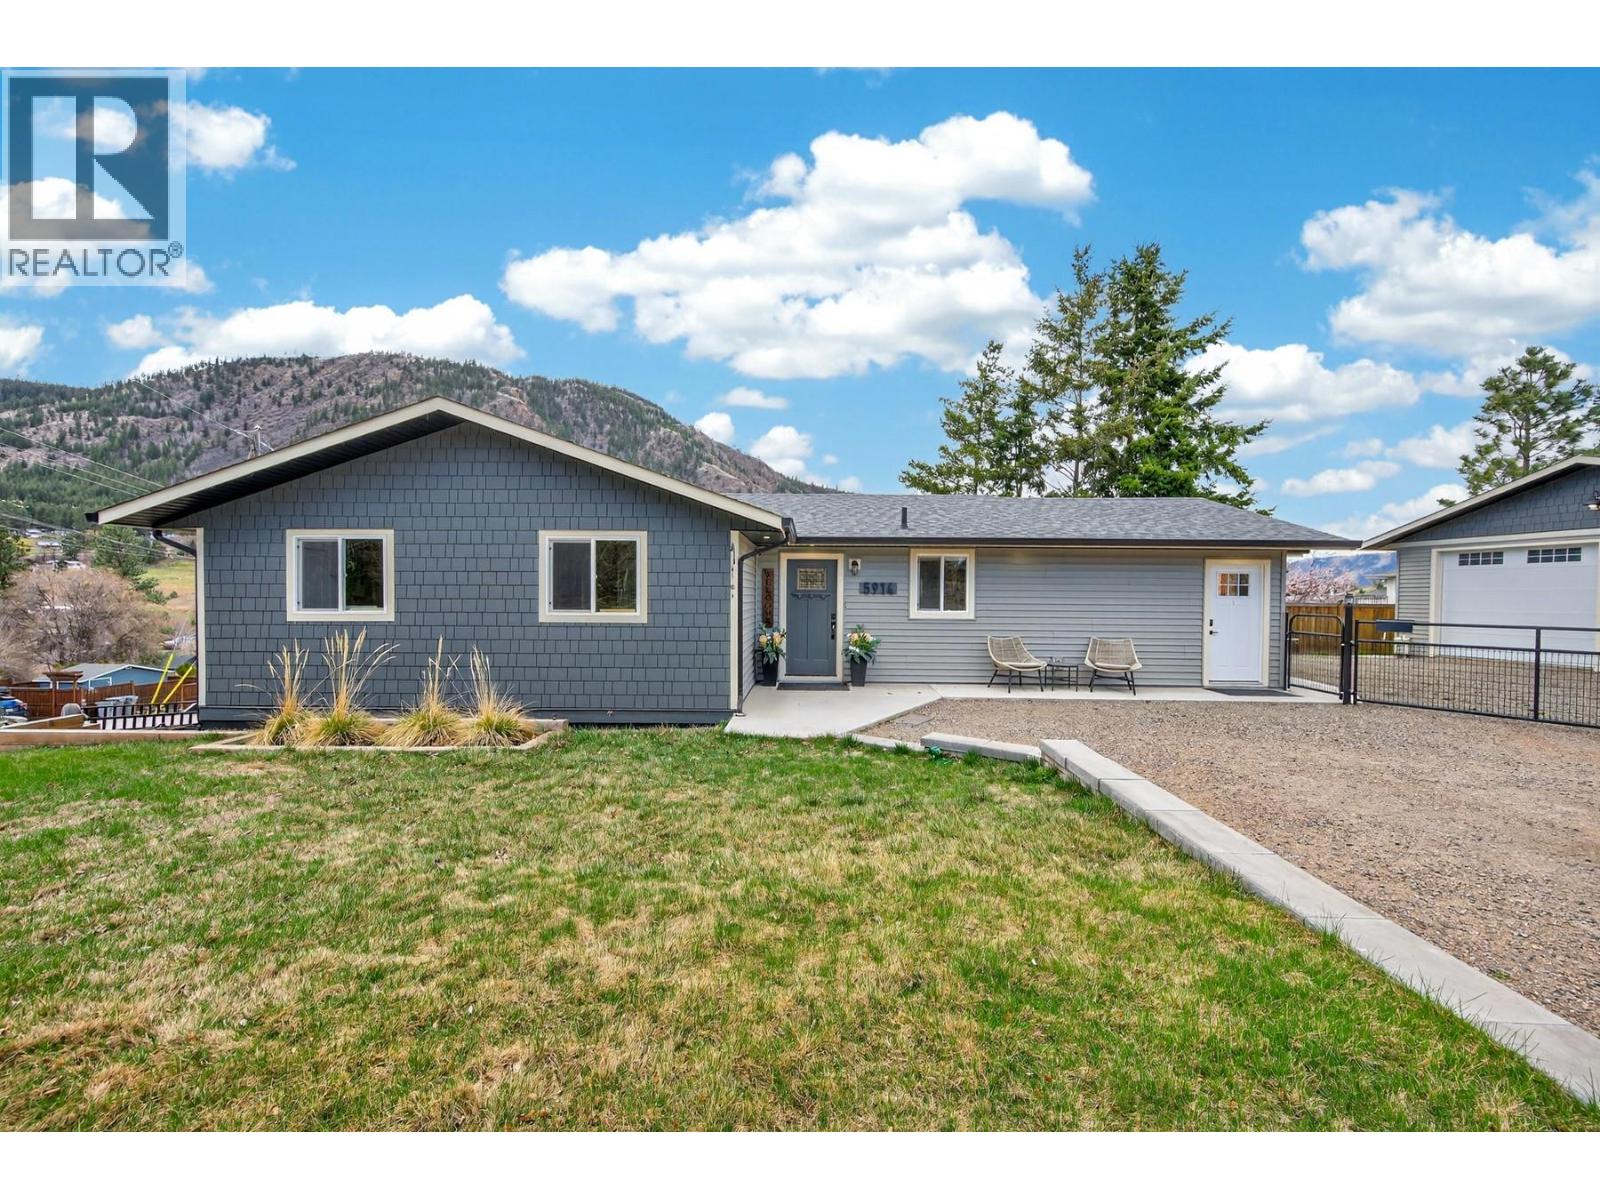
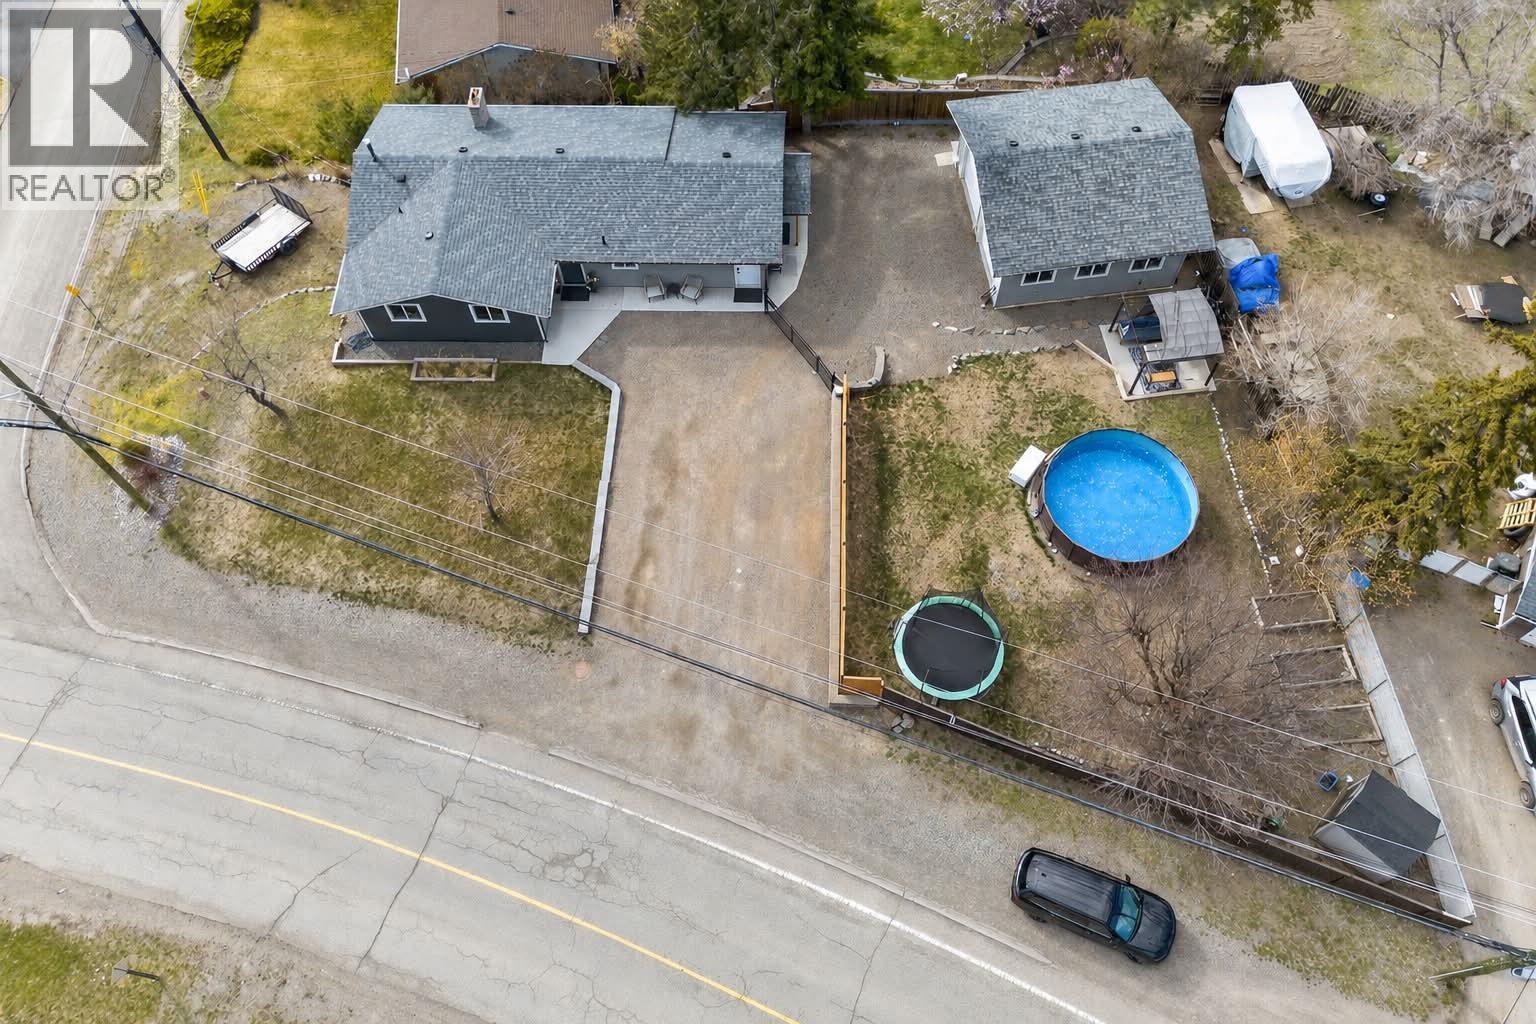
If you have been looking for a family home in Barnhartvale, stop scrolling. This one has the space, the character, the shop, and the yard that families out here never stop searching for. Four bedrooms across two levels on a flat quarter-acre corner lot. The main floor has 3 bedrooms and a wide open living area that honestly surprised me. The kitchen has a big island with a great rustic look to it, dark cabinetry, stainless range hood, and it flows right into the living and dining space framed by exposed timber posts and beams. It has that modern farmhouse feel without trying too hard. Then there is a bonus second living room with vaulted ceilings, decorative wood beams, a gas stove, and french doors that open straight out to the backyard. This is the kind of room where you put on a movie with the kids on a Saturday afternoon or sit by the stove with a coffee in January. It also gives you direct access to the yard and the detached shop. The walkout basement has a 4th bedroom, a big rec room, a hobby or games room, and its own separate entrance with parking. The suite potential is real if you ever want rental income or space for extended family. The shop is 24 by 26, heated, fully finished inside and out. The yard is flat, fenced, and way bigger than what you normally get. A pergola, a garden shed, and enough open space left over for a pool. Central A/C, all new windows and doors, 200 amp electrical, short walk to the Elementary and the bus stop. 15 min to Downtown (id:64973)
3D Virtual Tour
Video Tour
Property Details
Location
Interested in buying in Kamloops?
Rose Marie Manno is a 5-star rated REALTOR® serving Metro Vancouver & the Fraser Valley.
The data relating to real estate on this website comes in part from the MLS® Reciprocity program of the Canadian Real Estate Association. Real estate listings held by participating real estate firms are marked with the MLS® logo and detailed information about the listing includes the name of the listing agent. This representation is based in whole or part on data generated by the FVREB, REBGV or CADREB, which assumes no responsibility for its accuracy. The materials contained on this page may not be reproduced without the express written consent of the Real Estate Board of Greater Vancouver, the Fraser Valley Real Estate Board, or the Chilliwack and District Real Estate Board.