About This Property
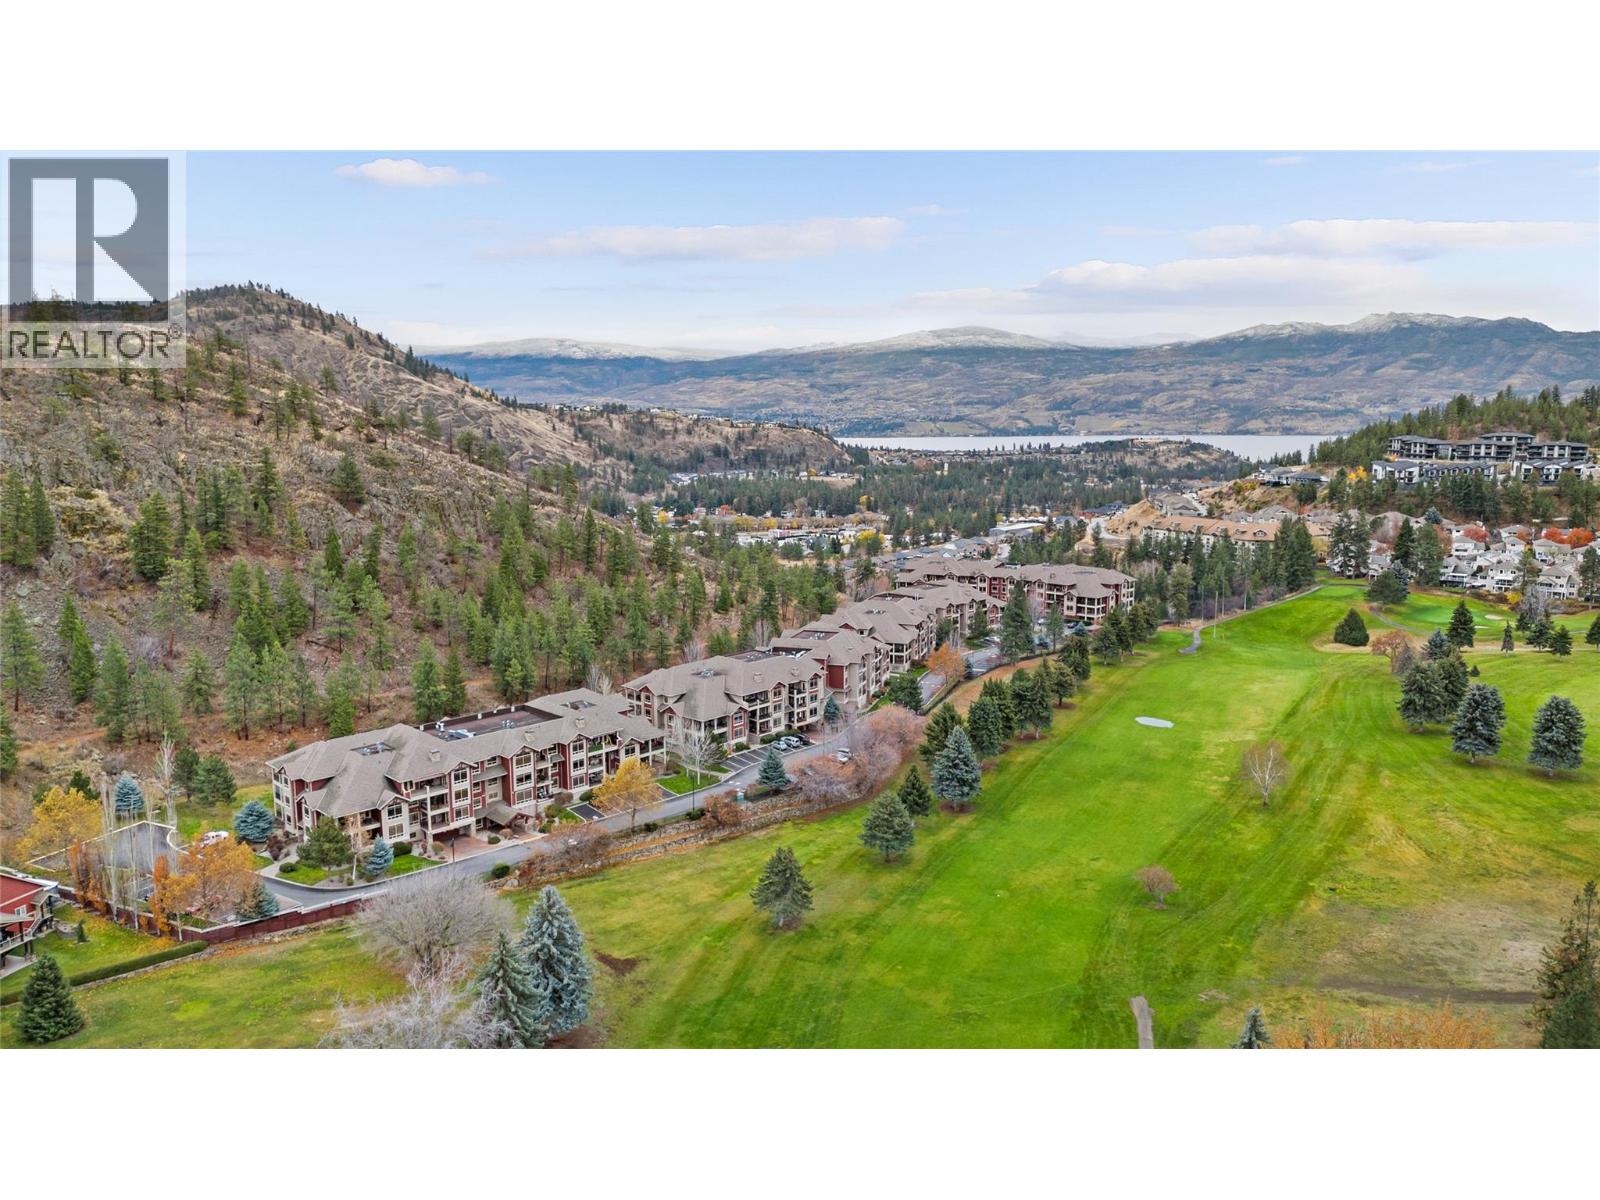
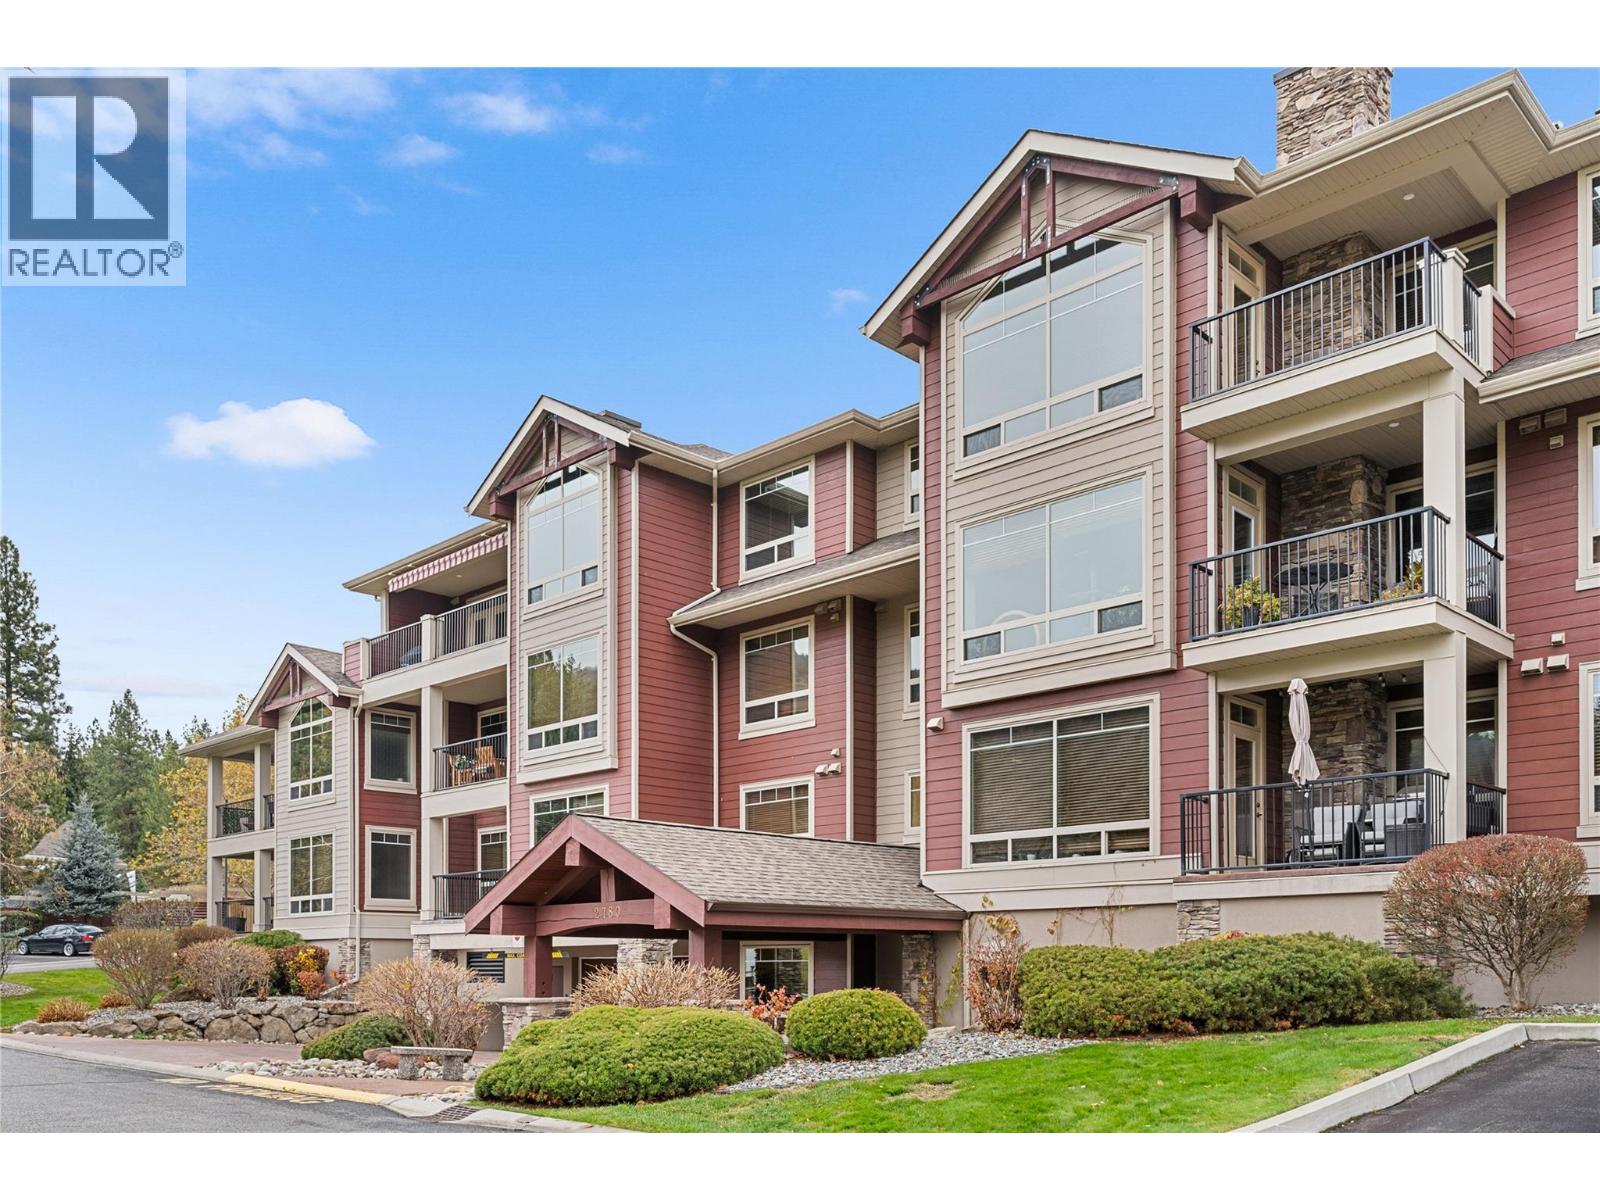
Discover this exceptional two bedroom condo offering a lifestyle of upscale tranquility in West Kelowna's prestigious Terravita community. Nestled between the lush fairways of Shannon Lake Golf Course and a serene network of walking trails and parkland, this location is unparalleled. This spacious residence boasts upscale finishing throughout, including hardwood flooring, gorgeous granite countertops, and stainless-steel appliances. It's a truly move-in ready home, meticulously maintained and awaiting its new owner. Enjoy a quiet, private retreat on your covered patio, perfect for entertaining and overlooking the peaceful surrounding landscape and parkland. Residents can walk directly to the Shannon Lake Golf Course, the clubhouse, and Shannon Lake Regional Park. For your peace of mind, the gated community offers secure underground parking and additional storage. This prime location is just minutes from award-winning wineries, stunning beaches, fine dining, and shopping. Experience the best of carefree Okanagan lifestyle! (id:64973)
Video Tour
Property Details
Location
Interested in buying in West Kelowna?
Rose Marie Manno is a 5-star rated REALTOR® serving Metro Vancouver & the Fraser Valley.
The data relating to real estate on this website comes in part from the MLS® Reciprocity program of the Canadian Real Estate Association. Real estate listings held by participating real estate firms are marked with the MLS® logo and detailed information about the listing includes the name of the listing agent. This representation is based in whole or part on data generated by the FVREB, REBGV or CADREB, which assumes no responsibility for its accuracy. The materials contained on this page may not be reproduced without the express written consent of the Real Estate Board of Greater Vancouver, the Fraser Valley Real Estate Board, or the Chilliwack and District Real Estate Board.