About This Property
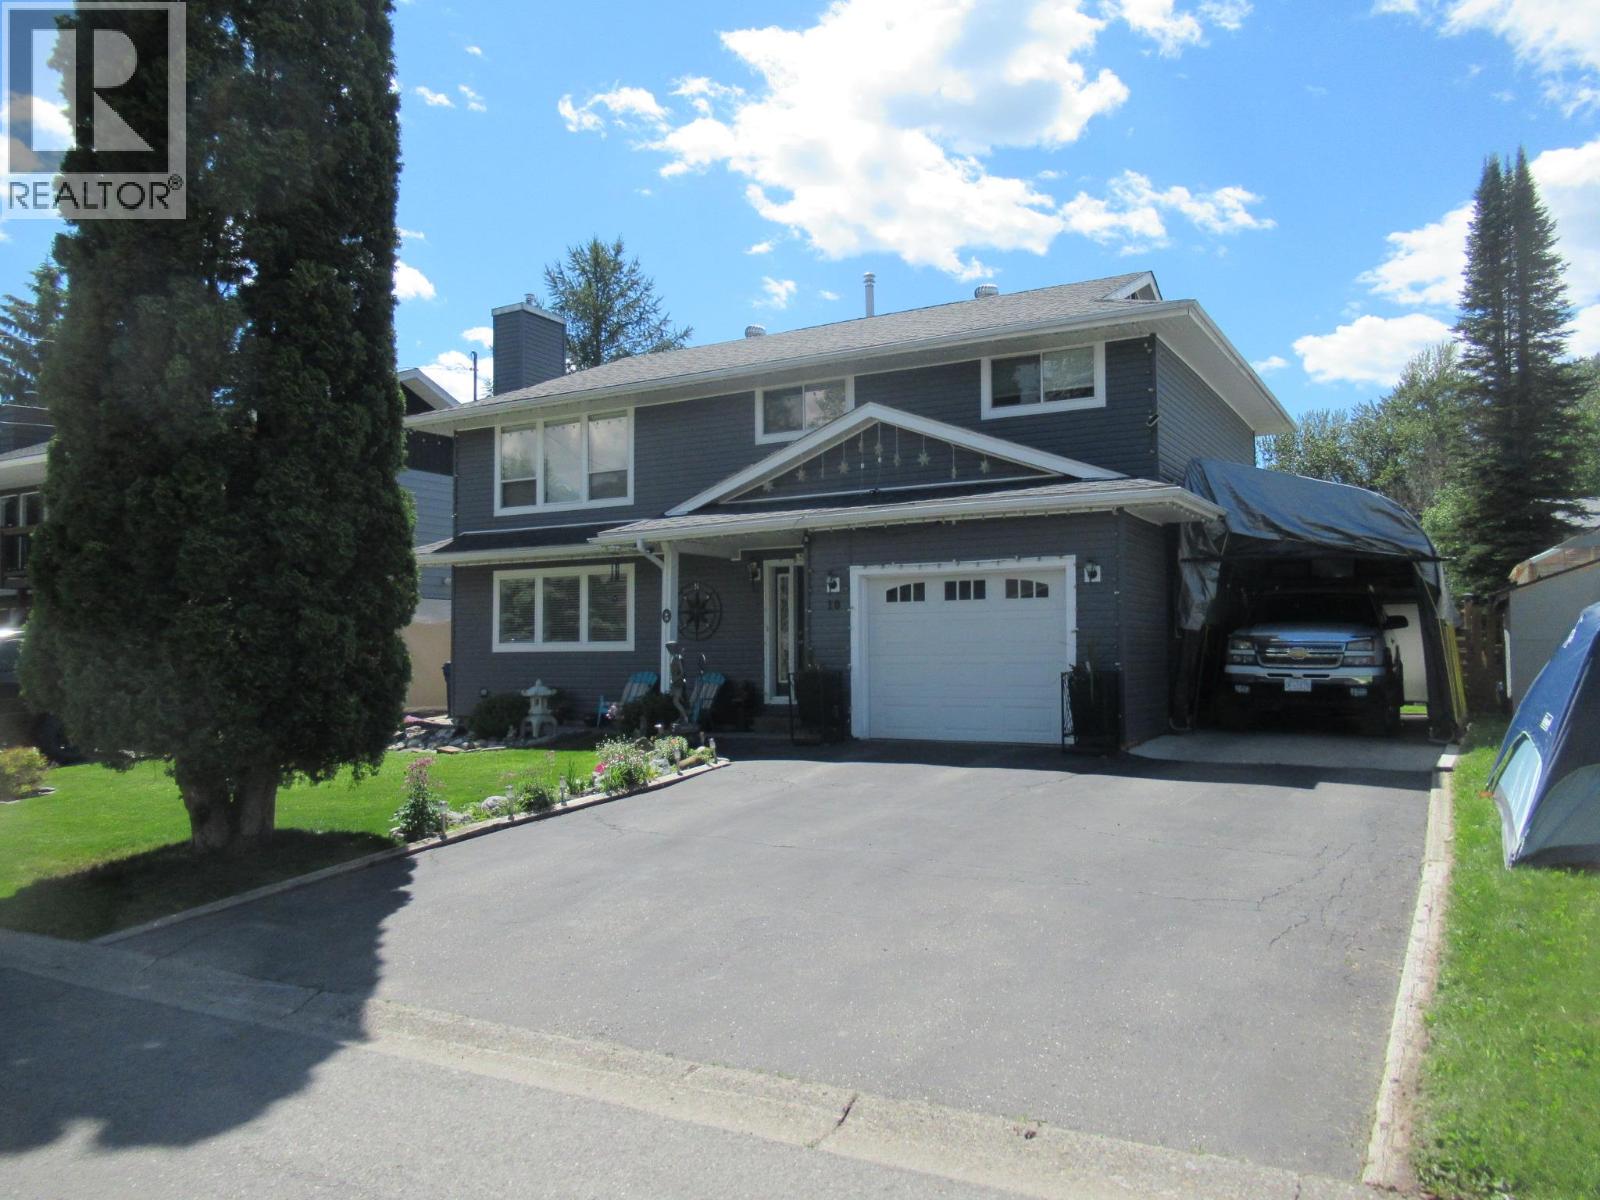
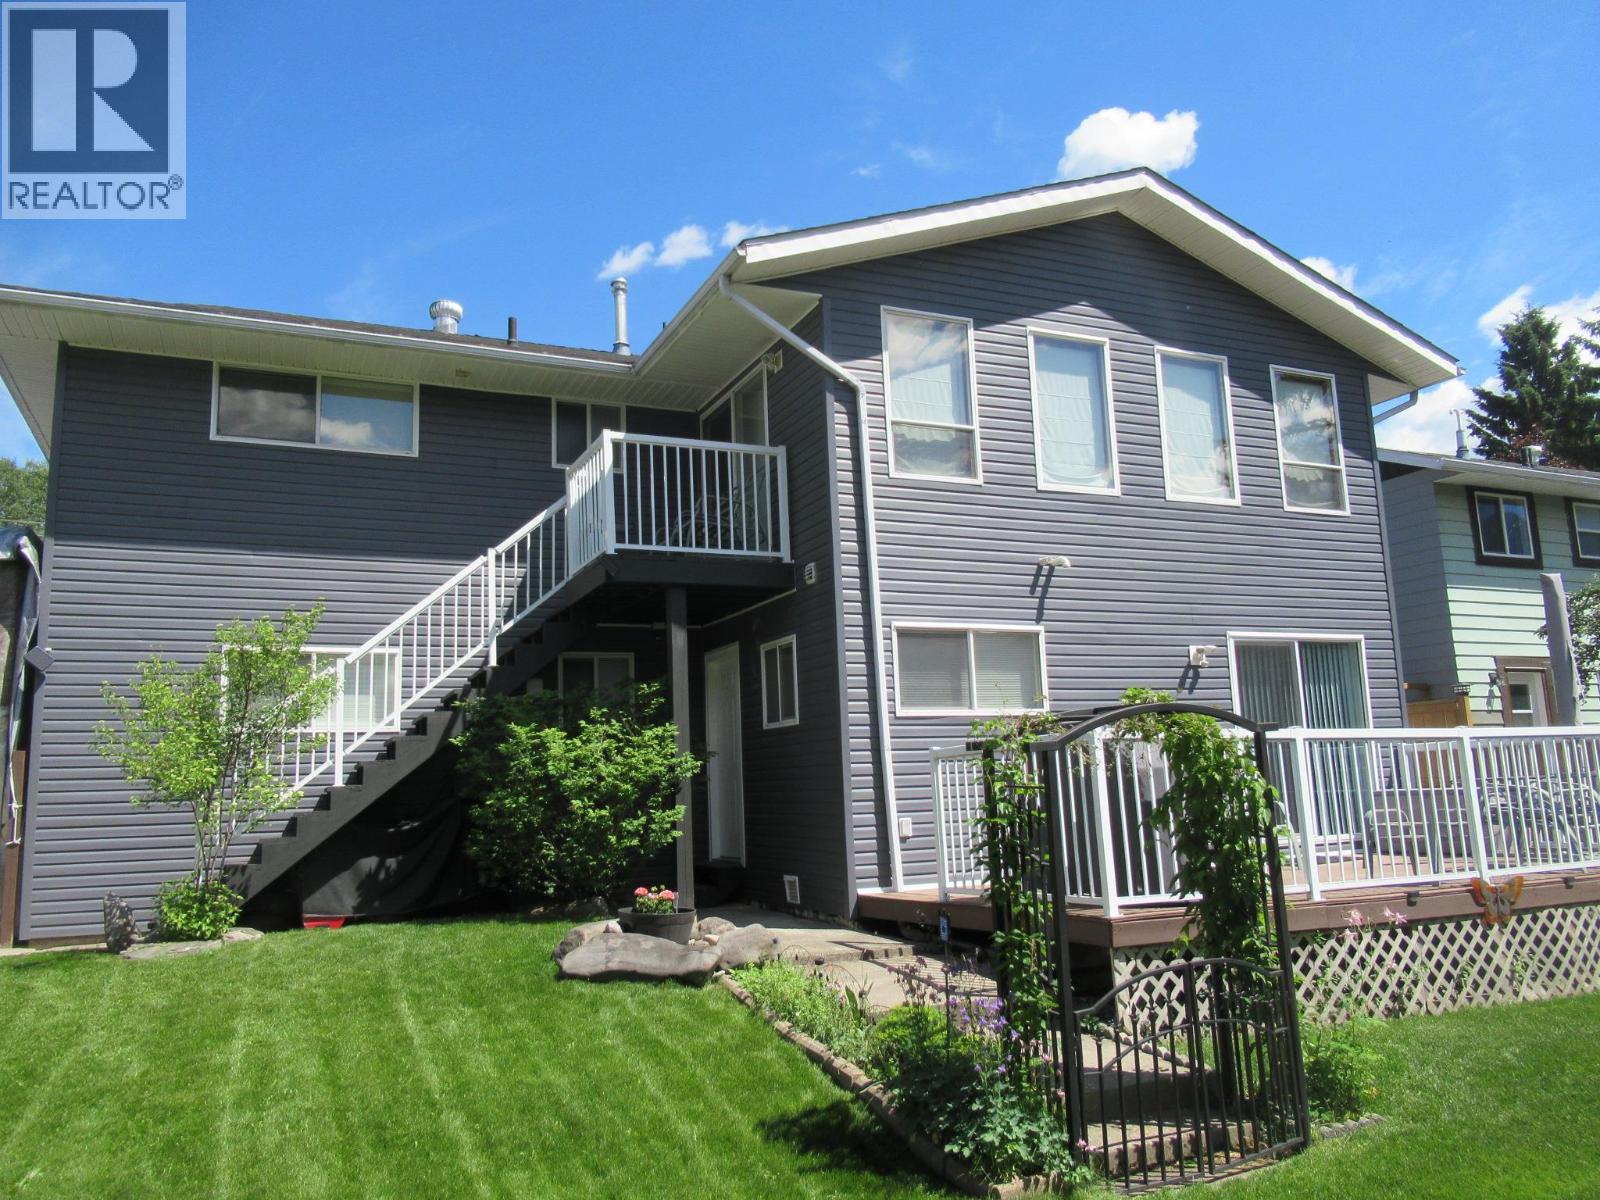
Exceptional family home, lovingly maintained. Tasteful upgrades in the past 5 years include paint, flooring, bathroom renos, new furnace and duct cleaning (2025), new hot water tank(2025), fence, siding. Upper level is an open plan, large windows make it bright, plenty of cabinets and countertops, and take a look at that gorgeous dining room, gas fireplace. The lower level is cozy family time, games room, TV room, large laundry - utility room, gas fireplace. Newer roof with long lasting fiberglass shingle. The yard is fenced, grounds are landscaped with ease of maintenance in mind, ground level deck, gazebo, storage sheds attached garage and paved driveway, with room for RV parking. This family neighborhood offers James White Park with tennis, disc golf, and access to some great swimming spots on the Elk River. What are you waiting for -- move in and enjoy. (id:64973)
Property Details
Location
Interested in buying in Fernie?
Rose Marie Manno is a 5-star rated REALTOR® serving Metro Vancouver & the Fraser Valley.
The data relating to real estate on this website comes in part from the MLS® Reciprocity program of the Canadian Real Estate Association. Real estate listings held by participating real estate firms are marked with the MLS® logo and detailed information about the listing includes the name of the listing agent. This representation is based in whole or part on data generated by the FVREB, REBGV or CADREB, which assumes no responsibility for its accuracy. The materials contained on this page may not be reproduced without the express written consent of the Real Estate Board of Greater Vancouver, the Fraser Valley Real Estate Board, or the Chilliwack and District Real Estate Board.