About This Property
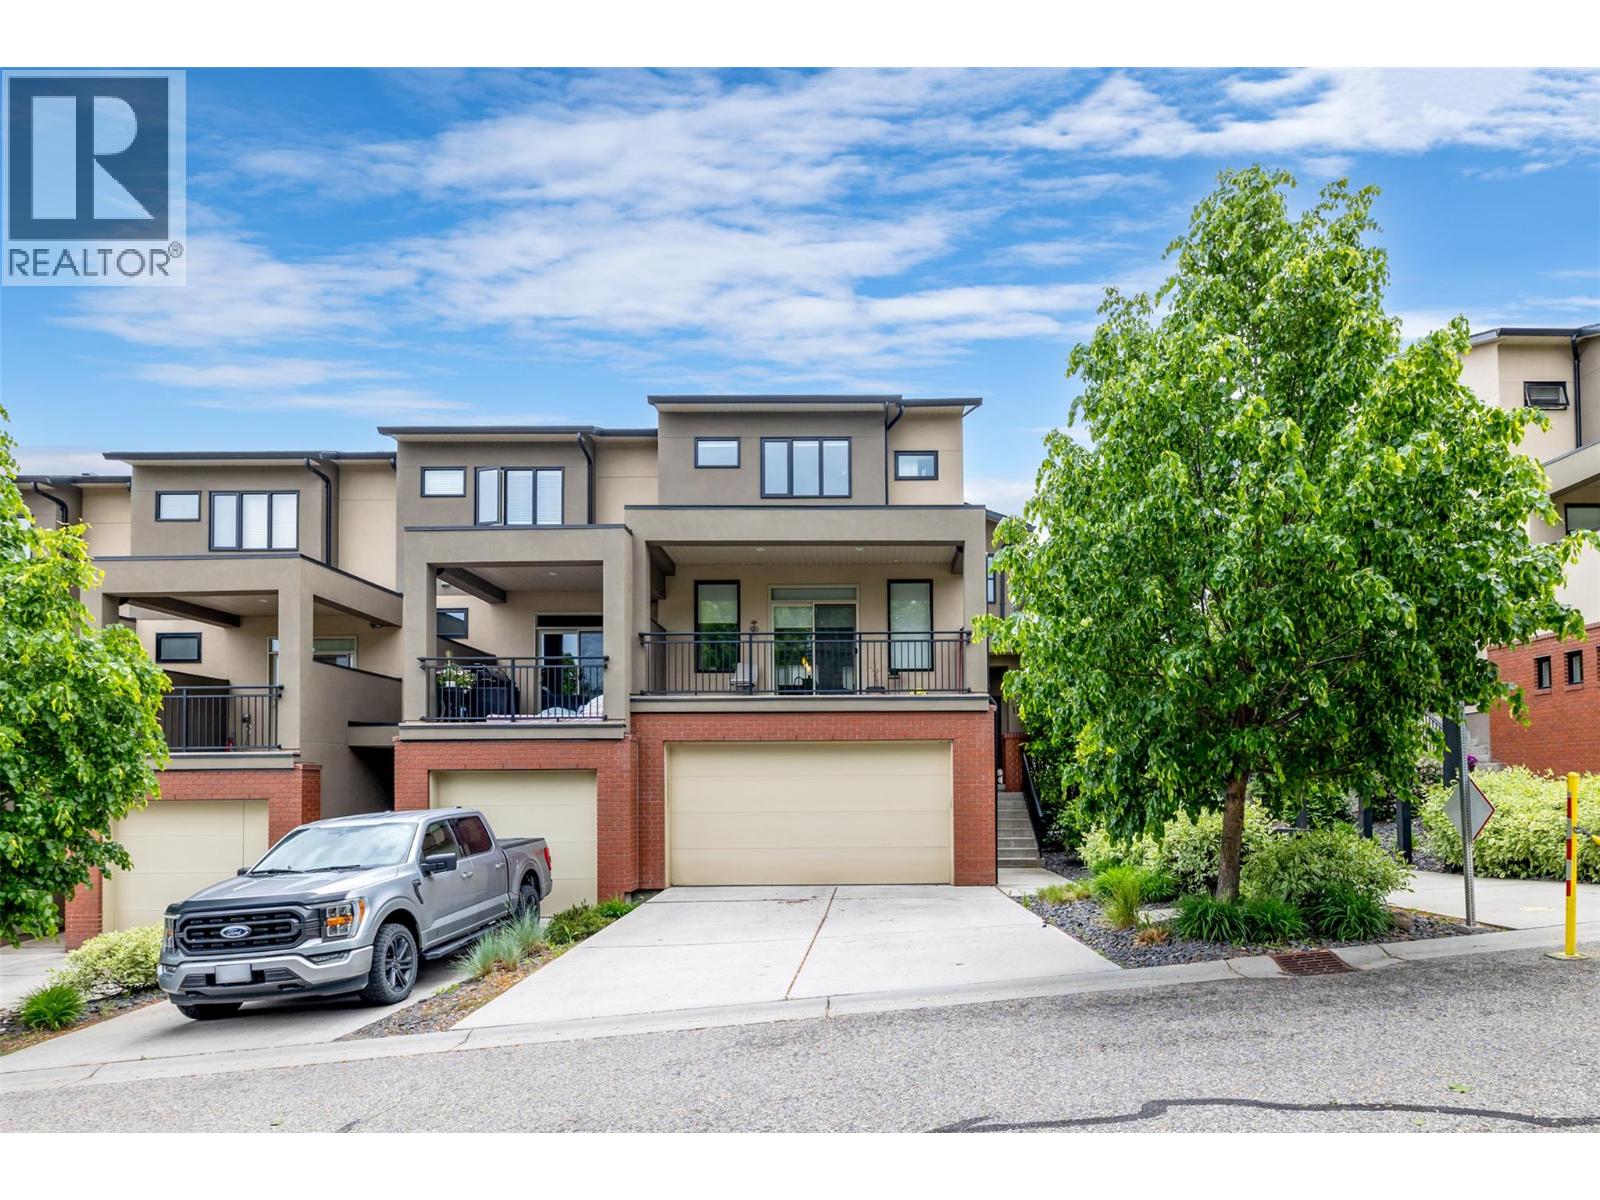
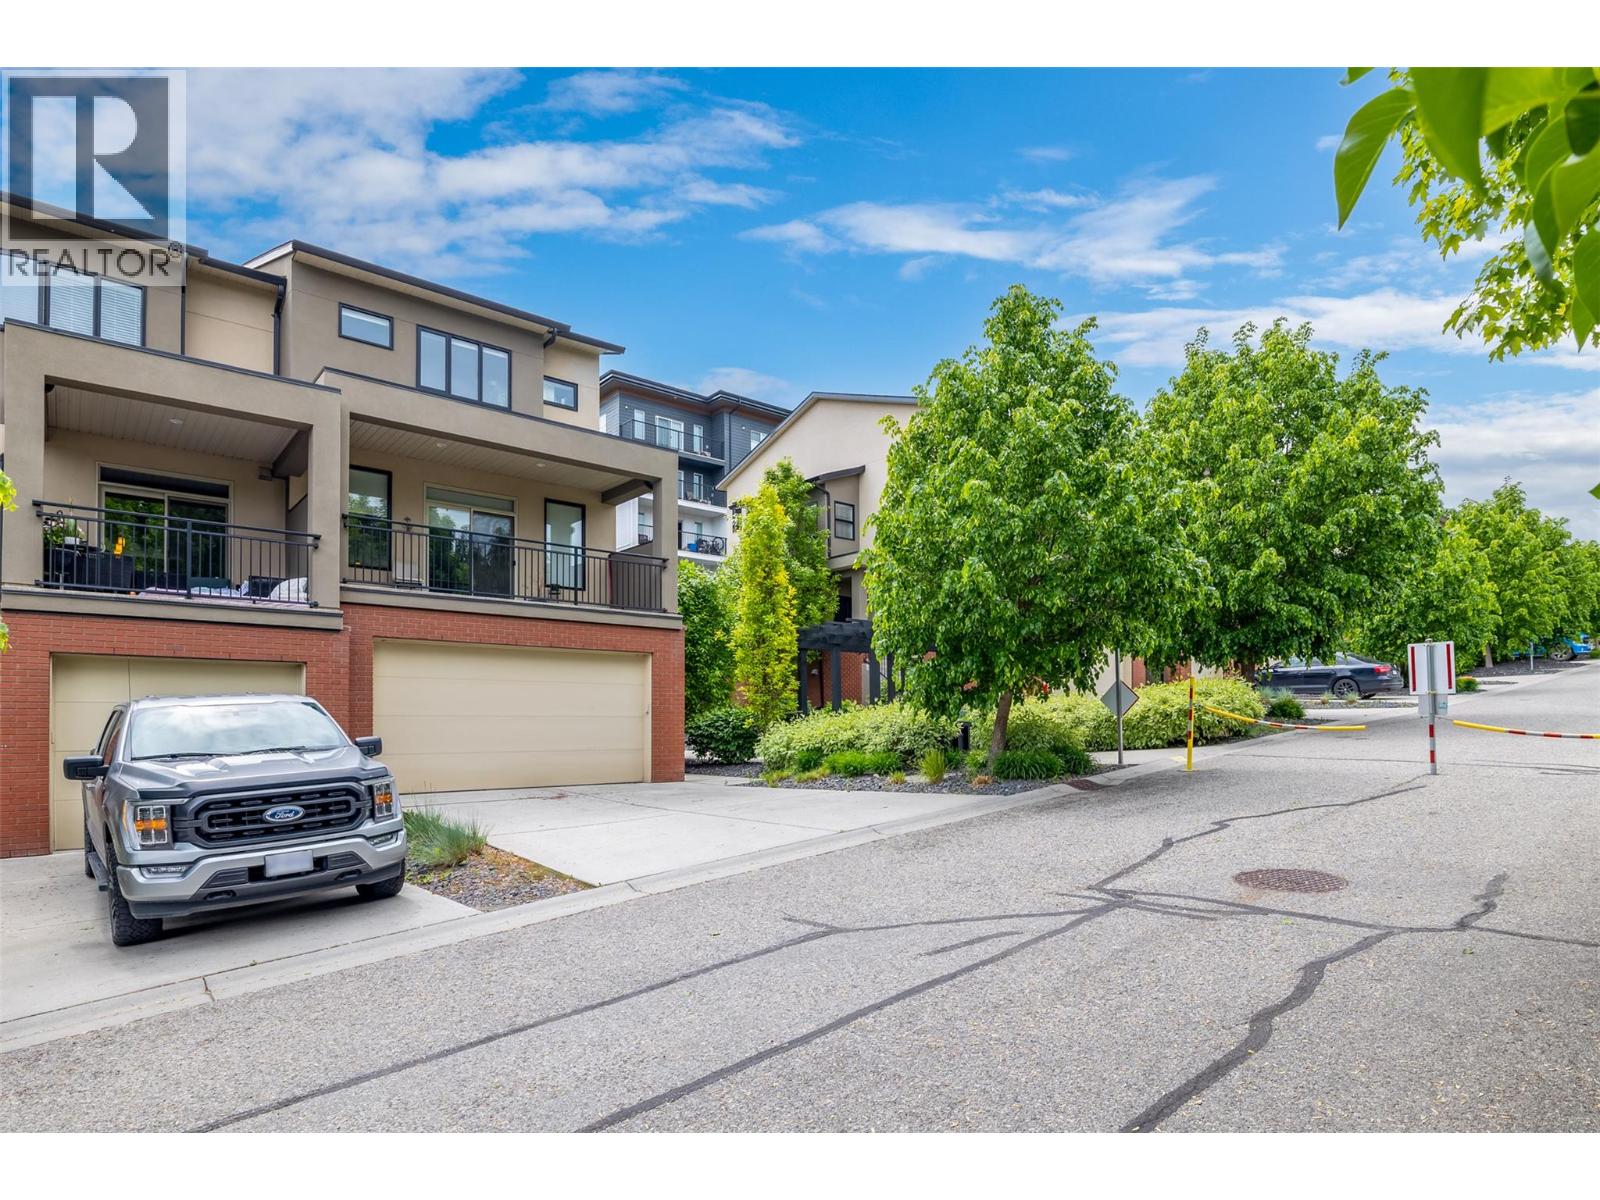
A townhouse designed to work for real life. Larger than most townhouses with 2,000 sqft of living space, the layout is built around what families actually need. Separation where it matters and connection where it counts. The main floor is the hub of the home. The kitchen is central so mornings, meals, and evenings are all connected. The dining area has room to host beyond just your family, while the living room stays calm, comfortable, and easy to live in. Step outside to a patio with a gas BBQ hookup and is set up for summer evenings and casual hosting. The above-ground basement adds the flexibility most townhomes are missing. Whether it’s a kids’ hangout, a home office, a gym, or a guest space—this is where the home adapts as your needs change, without taking away from your main living area. Storage and parking are where this home truly stands apart. A double-wide garage plus driveway means space for four vehicles, tools, bikes, and seasonal gear. Everything has a place, and nothing takes over your living space. A main floor powder room for guests, generous storage throughout, and a large upper-level laundry room right where you need it. Set in a central location, day-to-day errands are simple. Quick trips to groceries, restaurants, and weekend walks to local markets. Even fresh eggs and produce are just steps away on nearby Elliot Road. This is the balance that’s hard to find. Functional space, thoughtful layout, and a location that supports how you actually live. (id:64973)

At $315 per square foot, this townhouse in West Kelowna is priced competitively compared to the local market, offering spacious living and a functional floor plan. With its large layout, ample outdoor space, and proximity to family amenities, this property is well-suited for growing families seeking a comfortable and practical townhome lifestyle.
3D Virtual Tour
Video Tour
Property Details
Location
Interested in buying in West Kelowna?
Rose Marie Manno is a 5-star rated REALTOR® serving Metro Vancouver & the Fraser Valley.
The data relating to real estate on this website comes in part from the MLS® Reciprocity program of the Canadian Real Estate Association. Real estate listings held by participating real estate firms are marked with the MLS® logo and detailed information about the listing includes the name of the listing agent. This representation is based in whole or part on data generated by the FVREB, REBGV or CADREB, which assumes no responsibility for its accuracy. The materials contained on this page may not be reproduced without the express written consent of the Real Estate Board of Greater Vancouver, the Fraser Valley Real Estate Board, or the Chilliwack and District Real Estate Board.