About This Property
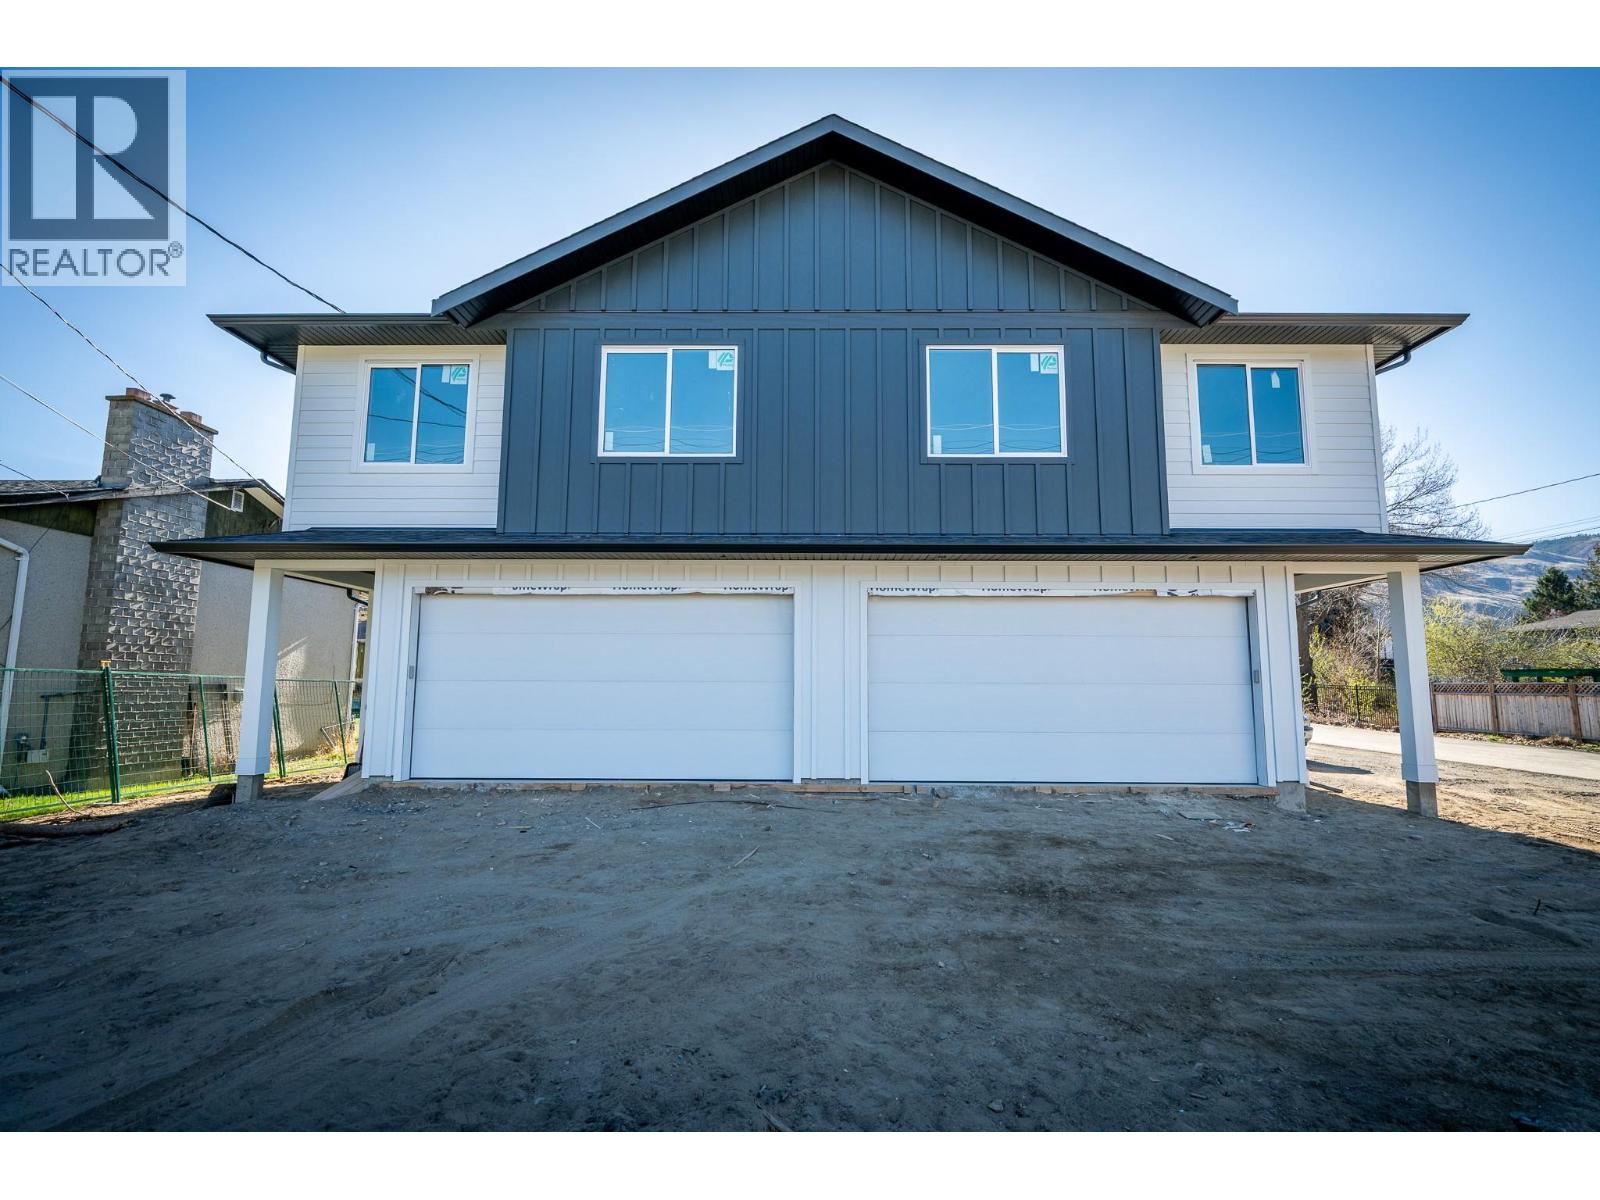
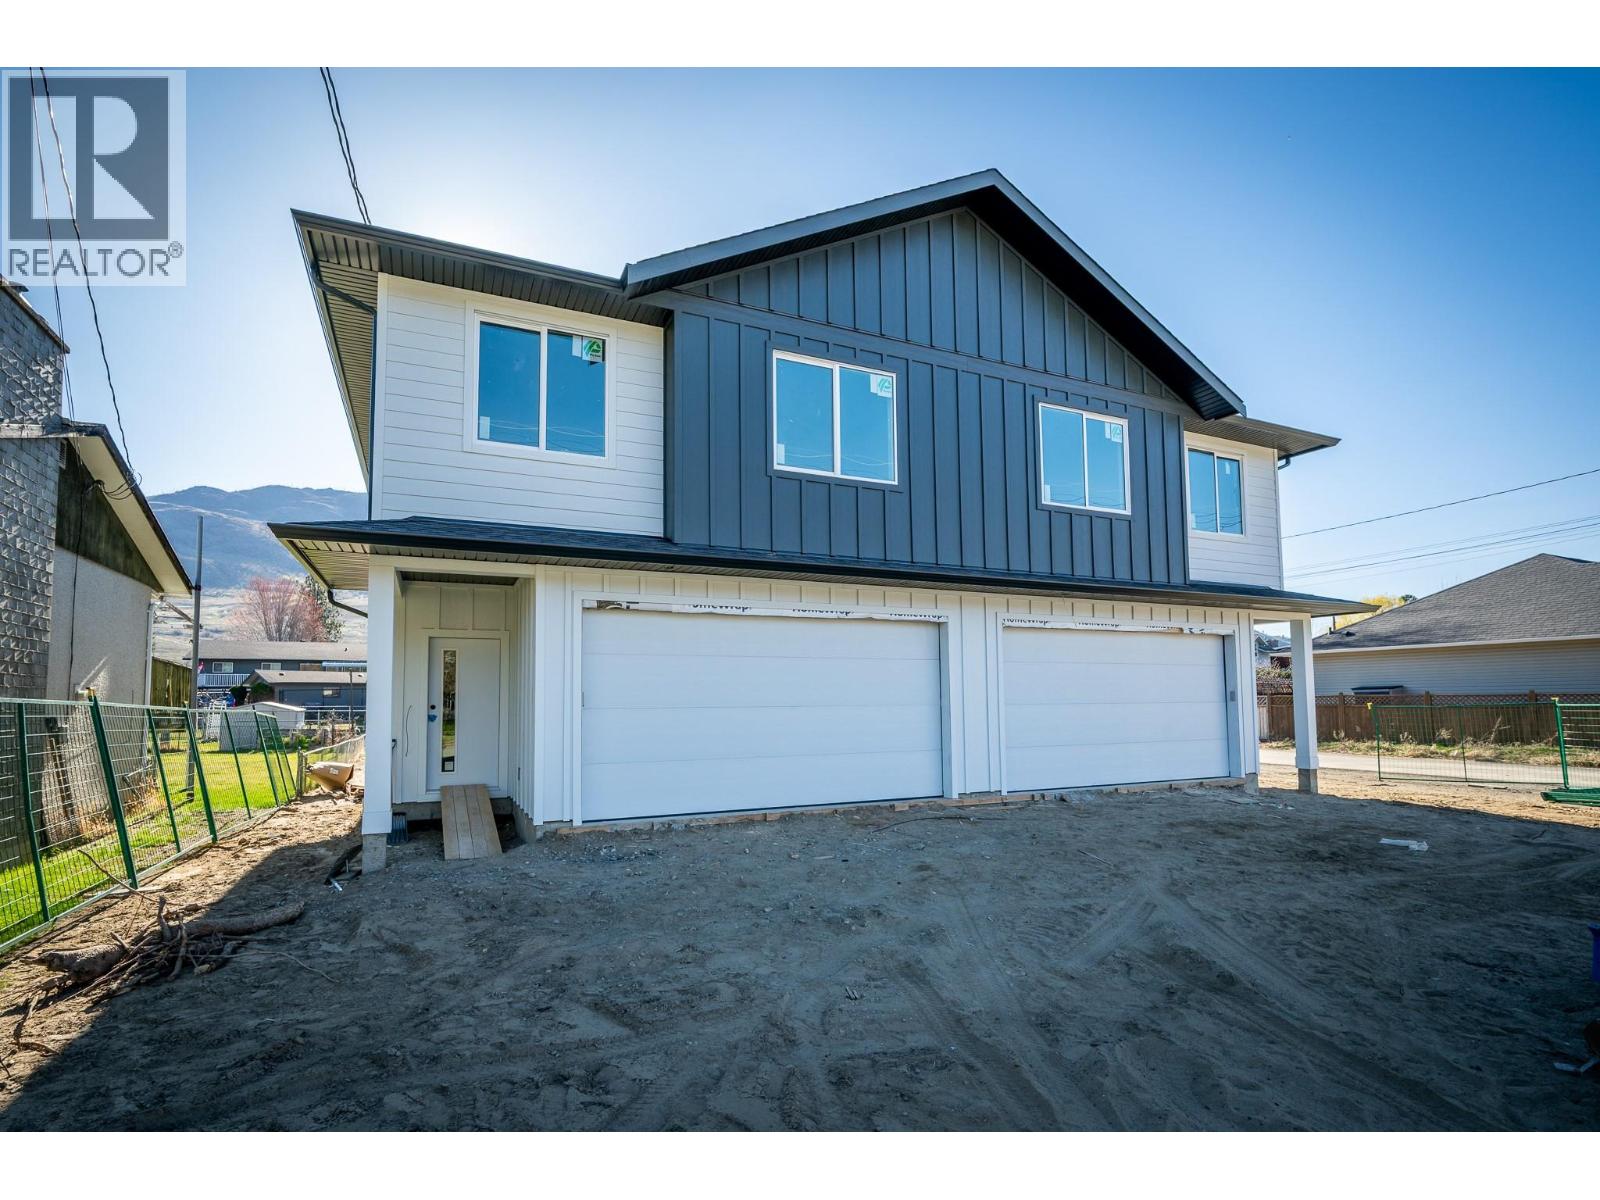
Welcome to modern comfort with this brand-new half duplex in Westsyde. With 4 bedrooms and 3 bathrooms, it’s a great fit for families or buyers looking for in-law space. The main floor offers a bright, open-concept design perfect for both daily living and entertaining. The kitchen stands out with a large island, quartz countertops, plenty of cabinetry, and access to a spacious sun deck. The bright living area flows nicely into three well-sized bedrooms, including a generous primary suite with a walk-in closet and private ensuite, plus a full main bath. On the entry level, you’ll find a welcoming foyer, garage access, laundry area, and ample storage. This level also includes a flexible rec room with wet bar hookups, an additional bedroom, a full bathroom, and its own private entrance. Outside features a large yard, plenty of parking and a quiet cul-de-sac setting perfect for families. This home is built with efficiency in mind and backed by a new home warranty. Conveniently located in Westsyde close to schools, parks, shopping, and everyday amenities. Contact the listing agent today to schedule a viewing and receive a detailed list of finishes. (id:64973)

At $410 per square foot, this new Westsyde half-duplex is priced competitively compared to the Kamloops market average of $415 per square foot. With 4 bedrooms, 3 bathrooms, and a modern open-concept layout, this property would be well-suited for growing families seeking a turn-key, low-maintenance home with ample living space.
Property Details
Location
Interested in buying in Kamloops?
Rose Marie Manno is a 5-star rated REALTOR® serving Metro Vancouver & the Fraser Valley.
The data relating to real estate on this website comes in part from the MLS® Reciprocity program of the Canadian Real Estate Association. Real estate listings held by participating real estate firms are marked with the MLS® logo and detailed information about the listing includes the name of the listing agent. This representation is based in whole or part on data generated by the FVREB, REBGV or CADREB, which assumes no responsibility for its accuracy. The materials contained on this page may not be reproduced without the express written consent of the Real Estate Board of Greater Vancouver, the Fraser Valley Real Estate Board, or the Chilliwack and District Real Estate Board.