About This Property
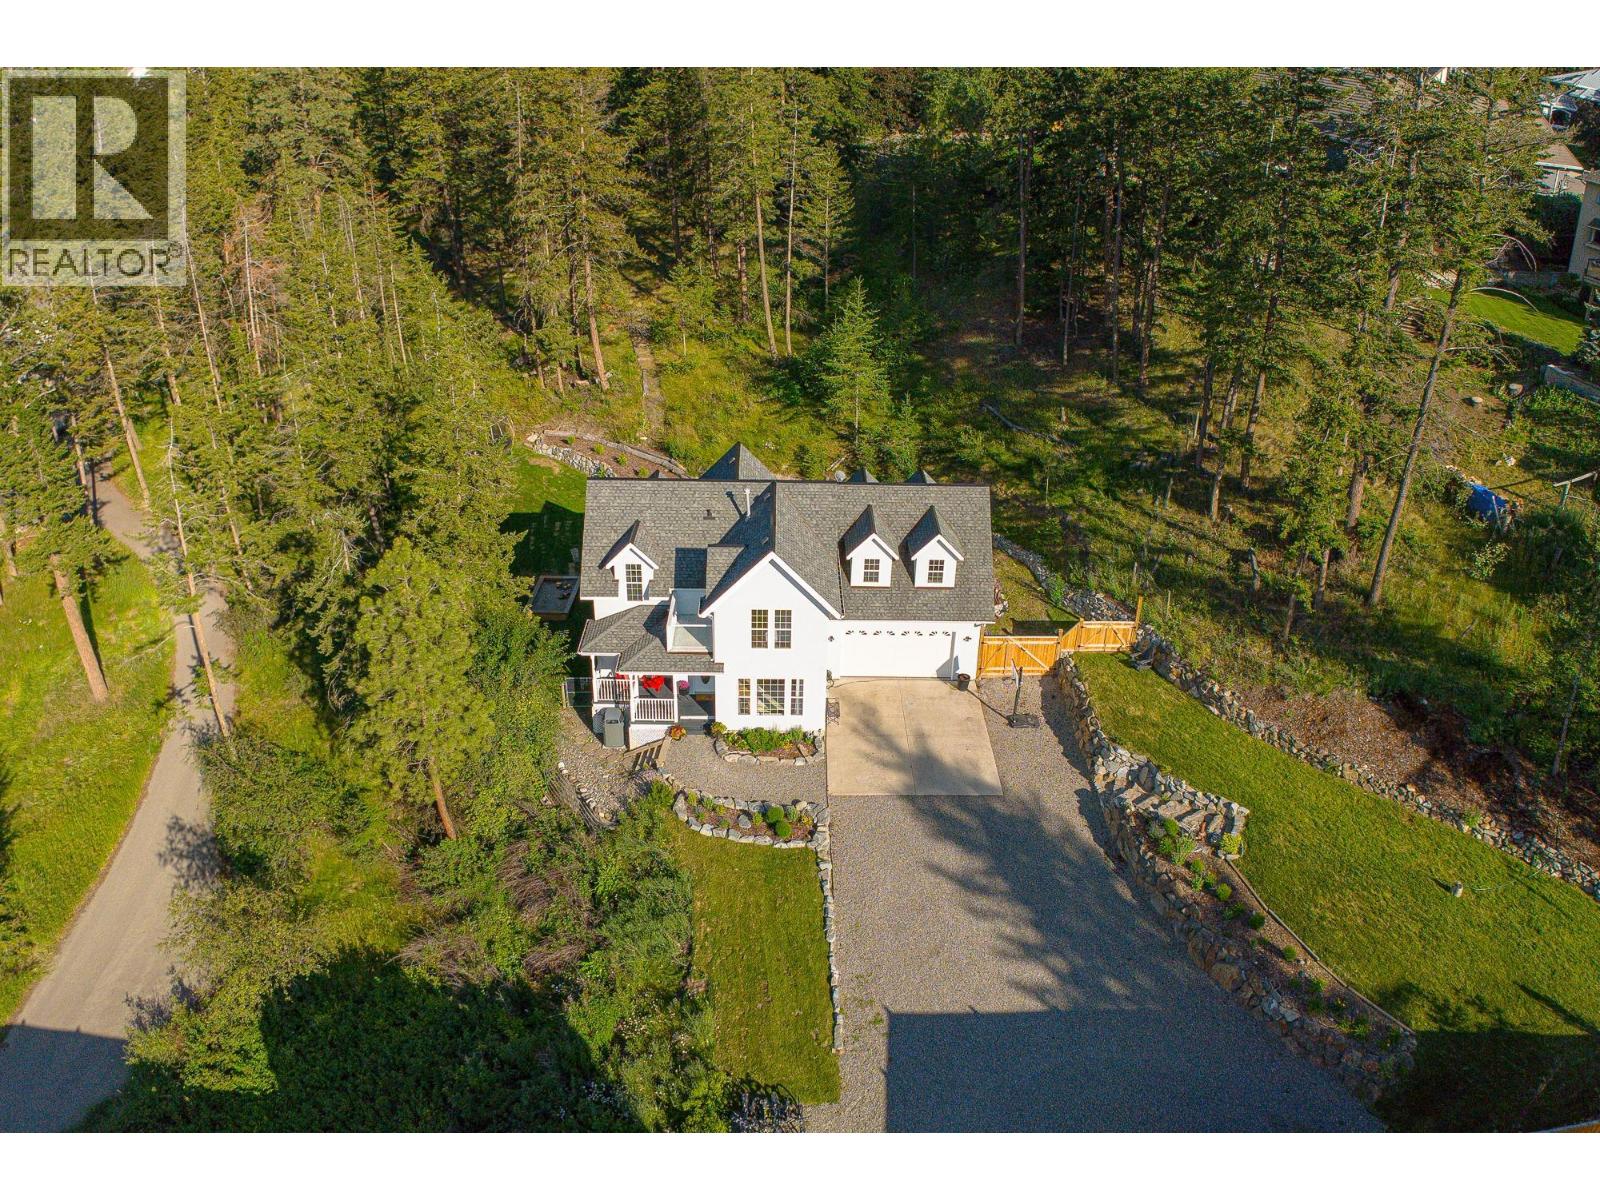
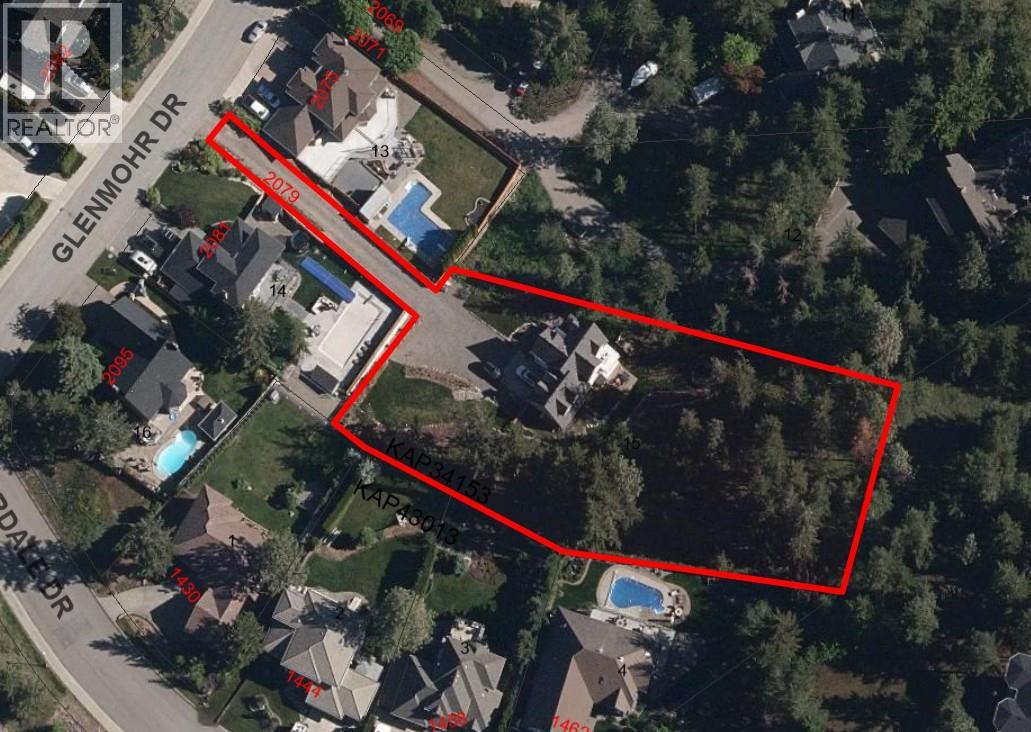
Welcome to 2079 Glenmohr Drive, a 1-acre treed and private lot in the heart of the city! With a total of 5 bedrooms and 4 bathrooms, this home is well suited for a growing family. The main floor features an open concept with a bright kitchen with granite countertops and stainless steel appliances. With a level entry out to the backyard, the landscaped grounds make this an entertainer's dream for summer evenings and loved ones coming together. The top level boasts majority of the bedrooms, all boasting with natural light and utilized properly for maximum storage. Location is key and this home has it all; enjoy close proximity to biking and hiking trails right at your doorstep. Additionally, a short drive will take you to shopping centers, restaurants, and is part of the Pacific Way Elementary Catchment. Meas are approx, buyer to confirm if important. Book your private viewing today! (id:64973)

At $381 per square foot, this property is priced slightly above the Kamloops average, likely due to the desirable one-acre lot and modern interior. Boasting ample living space and a convenient central location, this home is well-suited for growing families seeking a spacious, private oasis within the city limits.
Property Details
Location
Interested in buying in Kamloops?
Rose Marie Manno is a 5-star rated REALTOR® serving Metro Vancouver & the Fraser Valley.
The data relating to real estate on this website comes in part from the MLS® Reciprocity program of the Canadian Real Estate Association. Real estate listings held by participating real estate firms are marked with the MLS® logo and detailed information about the listing includes the name of the listing agent. This representation is based in whole or part on data generated by the FVREB, REBGV or CADREB, which assumes no responsibility for its accuracy. The materials contained on this page may not be reproduced without the express written consent of the Real Estate Board of Greater Vancouver, the Fraser Valley Real Estate Board, or the Chilliwack and District Real Estate Board.