About This Property
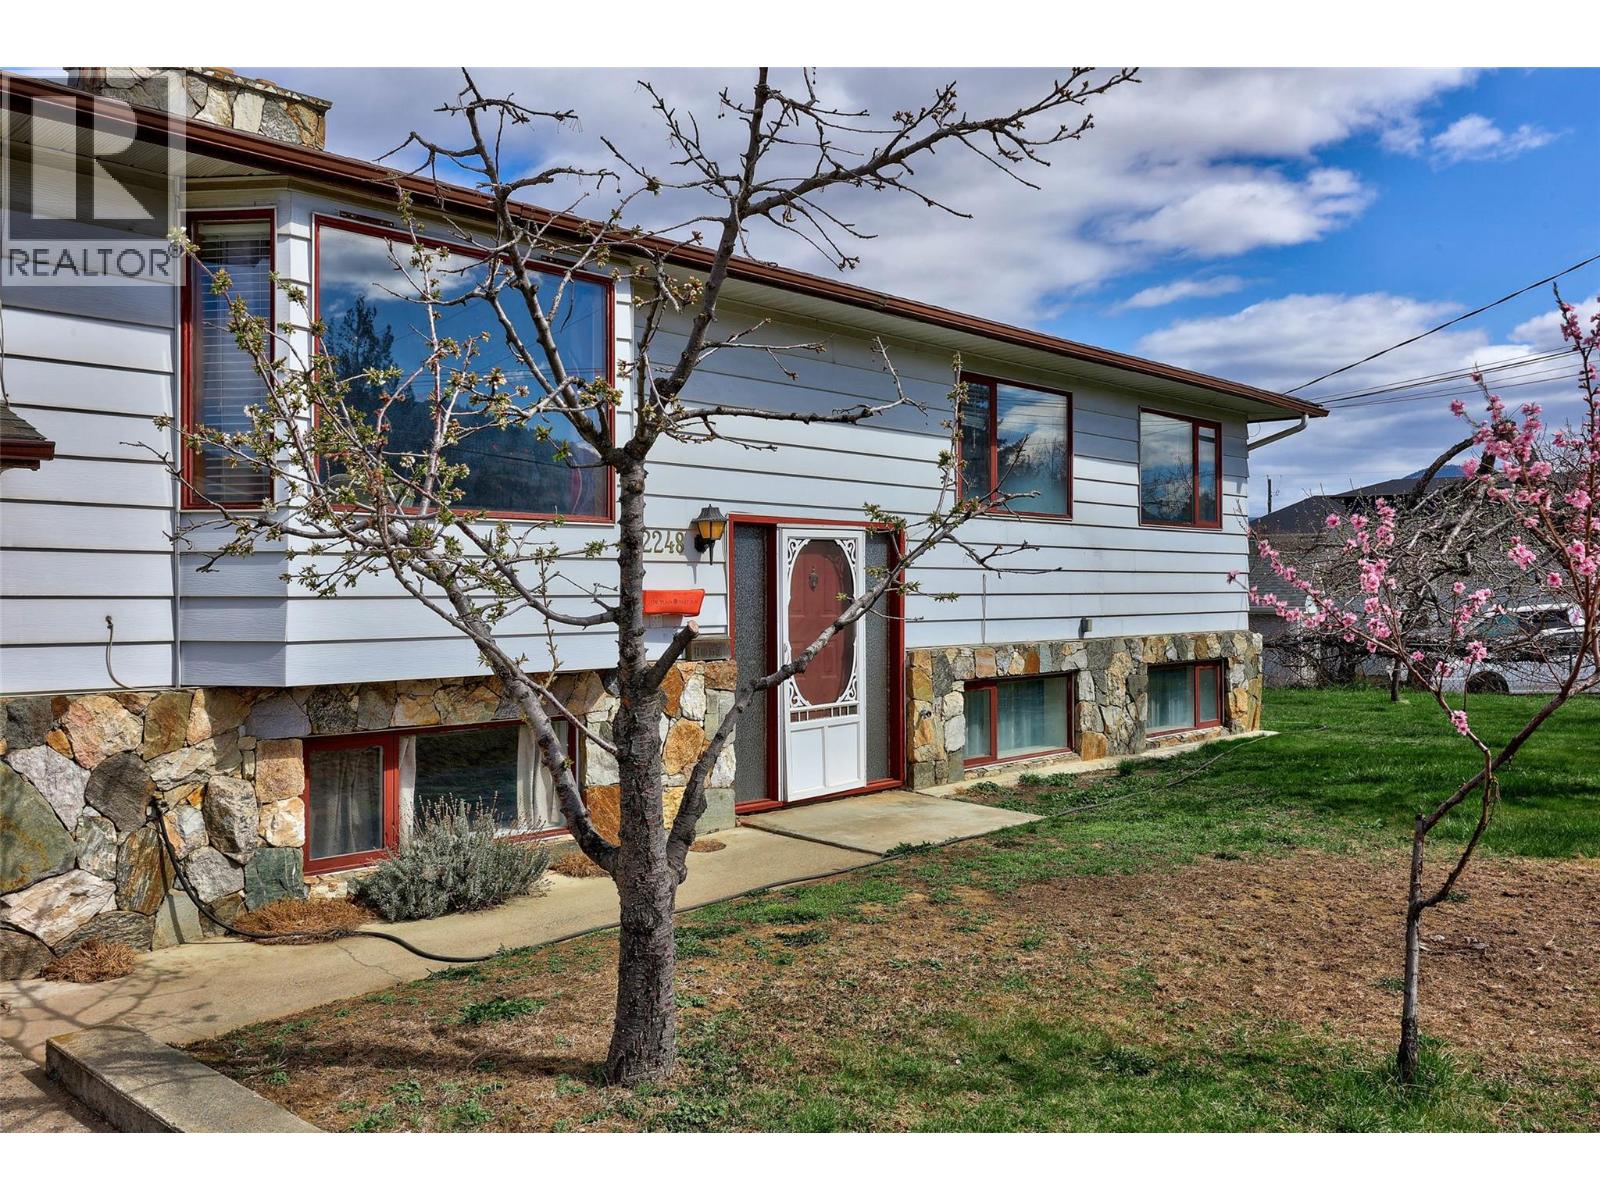
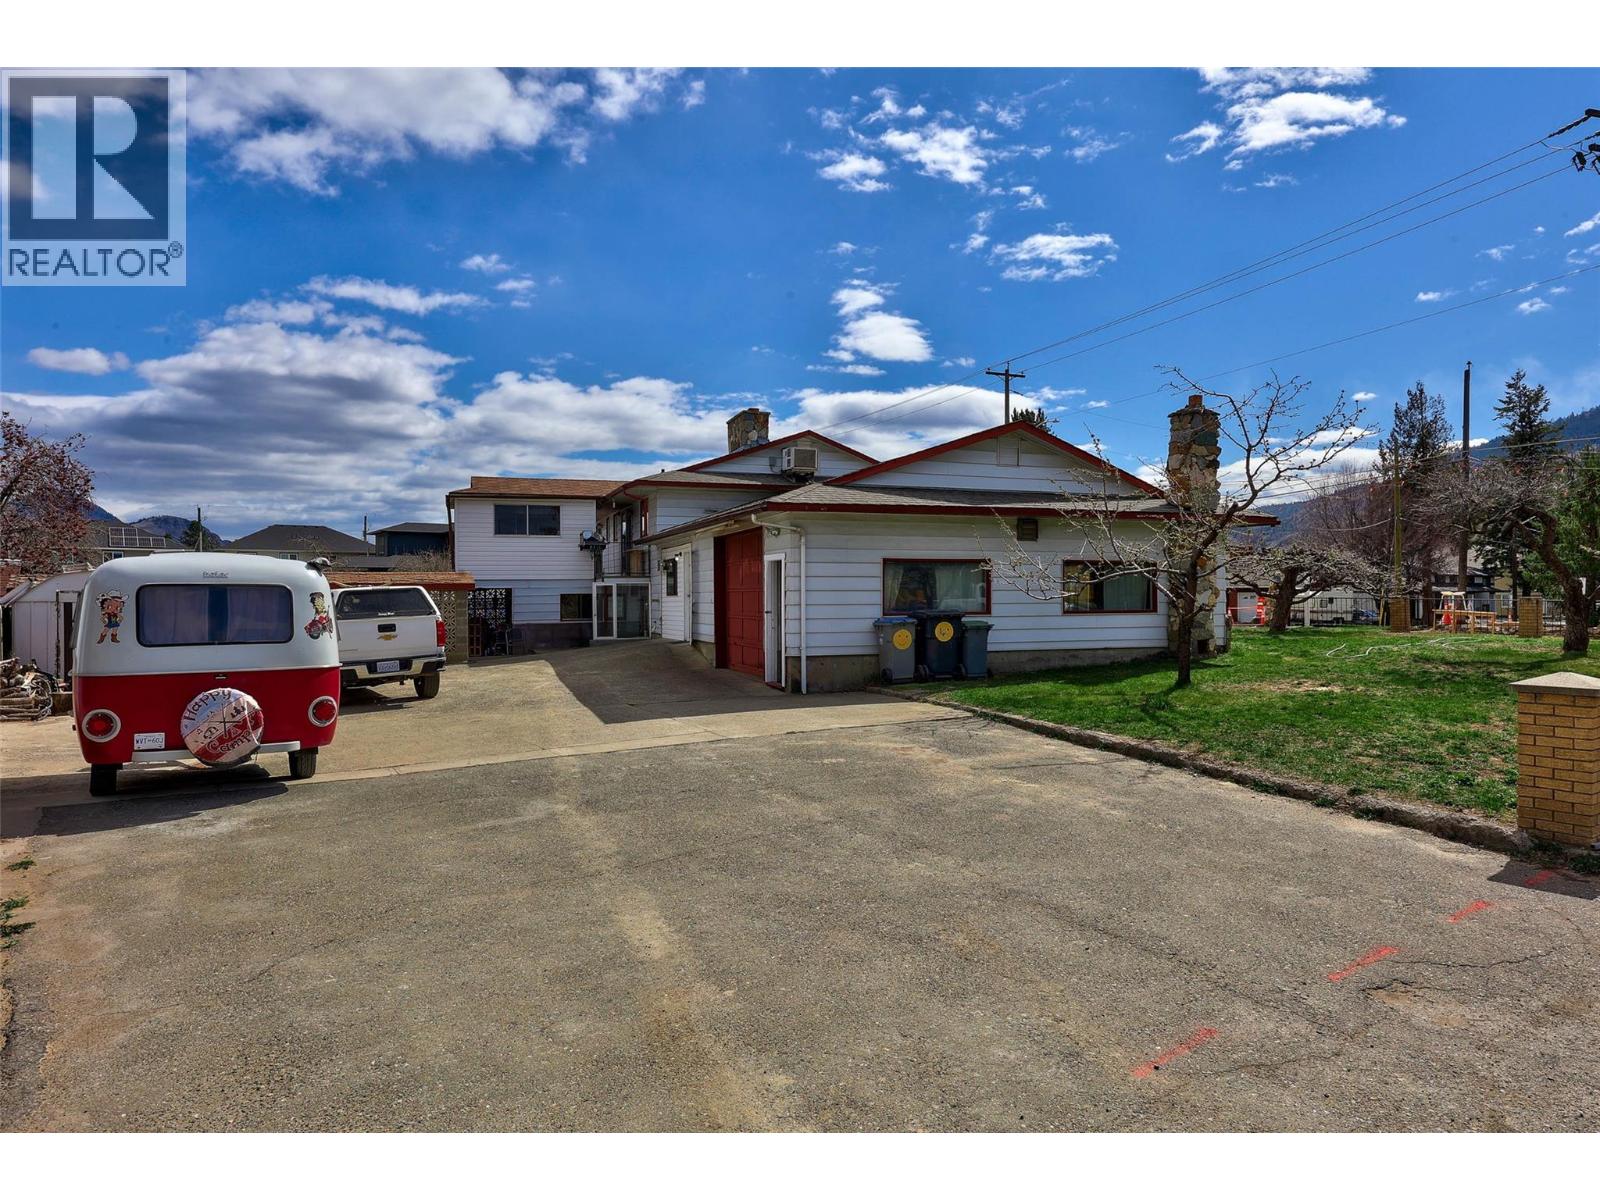
Welcome to this well-maintained and highly versatile 3,400sqft home built in 1977, offering exceptional flexibility for families, investors, or multi-generational living. The property features one main dwelling plus two additional self-contained suites, each with its own dishwasher and appliances, creating excellent income or extended-family potential. Situated on a spacious corner lot, highlights include two driveways with ample parking, RV parking, and a garage. Outdoor living is equally impressive with a large sundeck, an enclosed sunroom, and a fully fenced yard complete with a pool, fruit trees, and multiple outbuildings. Inside, you’ll find two fireplaces, air conditioning, and hot water heat powered by a boiler. A shared laundry area includes an attached storage or hobby room, and storage is abundant throughout, complemented by two permanent outbuildings and a metal shed. Numerous updates and improvements make this a solid, move-in-ready opportunity with long-term upside. With its layout, parking, pool, and outdoor amenities, this property offers outstanding value and flexibility in today’s market. Ideal for owner-occupiers, extended family, or income-focused buyers. Virtual Tour and Digital Floor Plan attached to the MLS Listing. (id:64973)

At $233 per square foot, this Kamloops property is priced competitively compared to the city's average of $267 per square foot. The flexibility of the three-unit layout makes this an attractive option for multi-generational families or investors seeking a strong rental yield.
3D Virtual Tour
Property Details
Location
Interested in buying in Kamloops?
Rose Marie Manno is a 5-star rated REALTOR® serving Metro Vancouver & the Fraser Valley.
The data relating to real estate on this website comes in part from the MLS® Reciprocity program of the Canadian Real Estate Association. Real estate listings held by participating real estate firms are marked with the MLS® logo and detailed information about the listing includes the name of the listing agent. This representation is based in whole or part on data generated by the FVREB, REBGV or CADREB, which assumes no responsibility for its accuracy. The materials contained on this page may not be reproduced without the express written consent of the Real Estate Board of Greater Vancouver, the Fraser Valley Real Estate Board, or the Chilliwack and District Real Estate Board.