About This Property
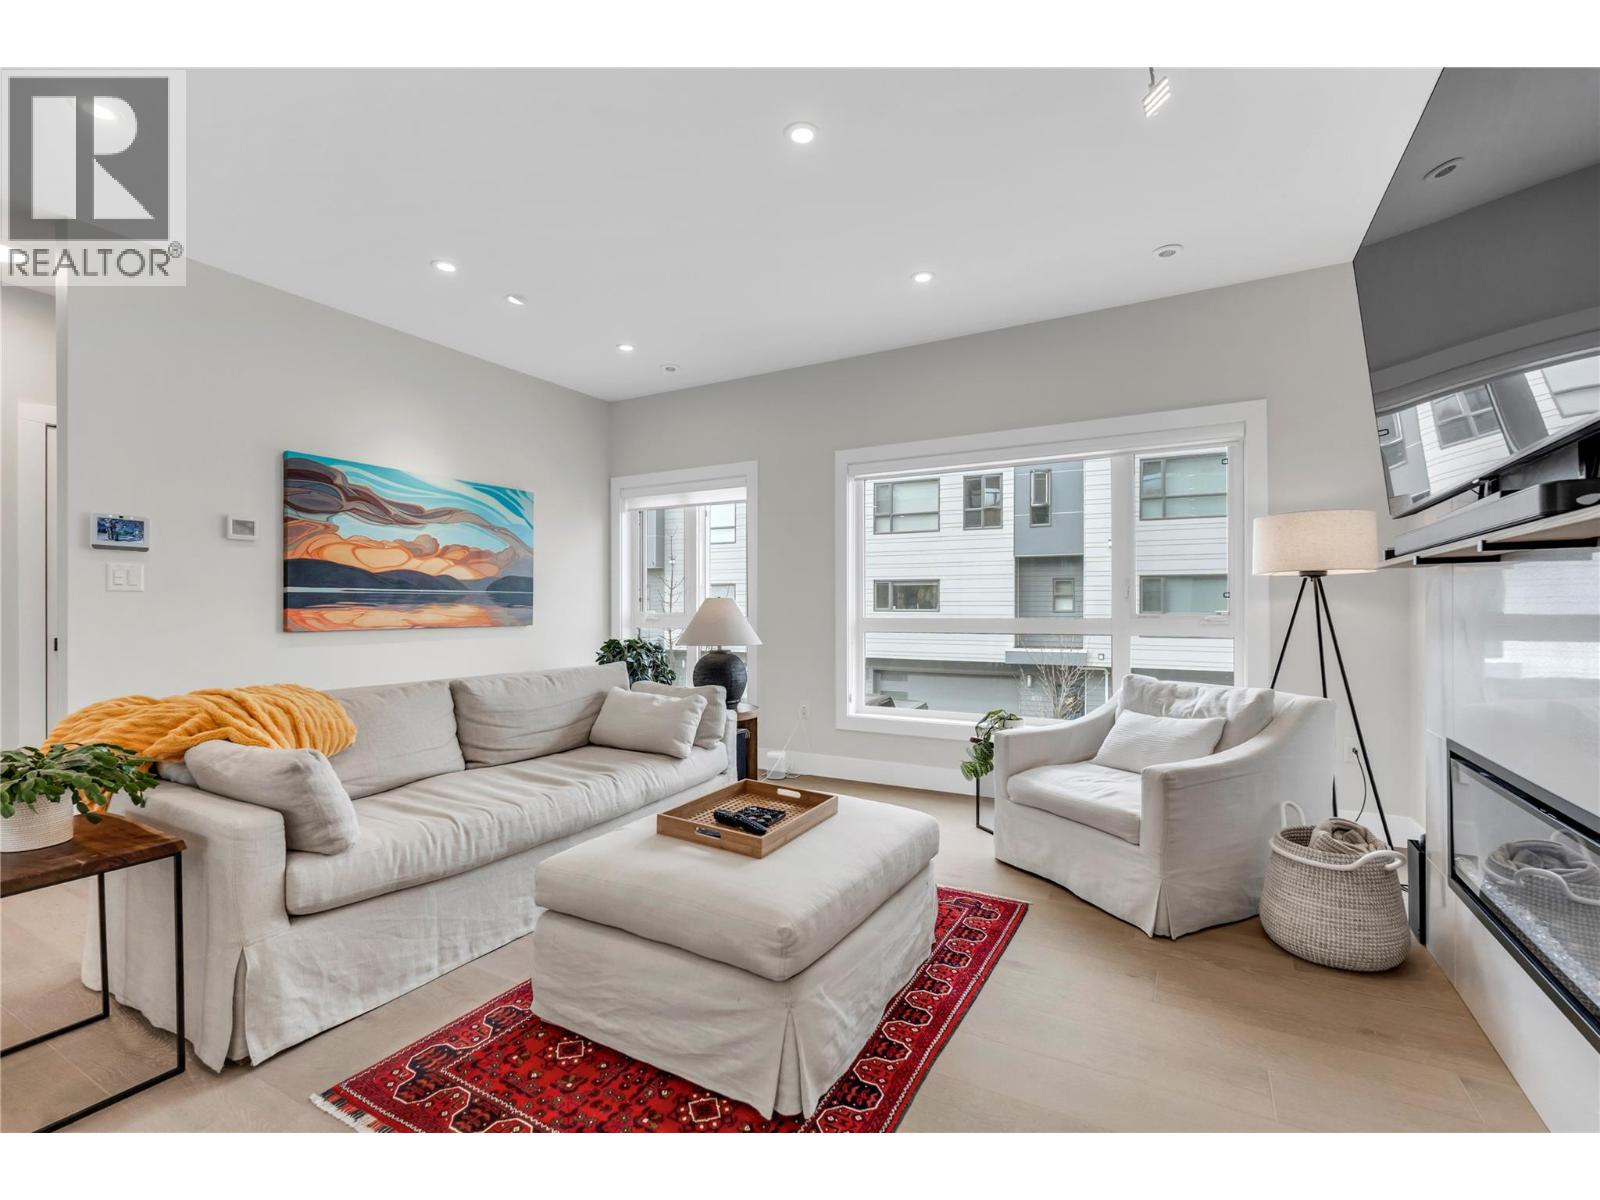
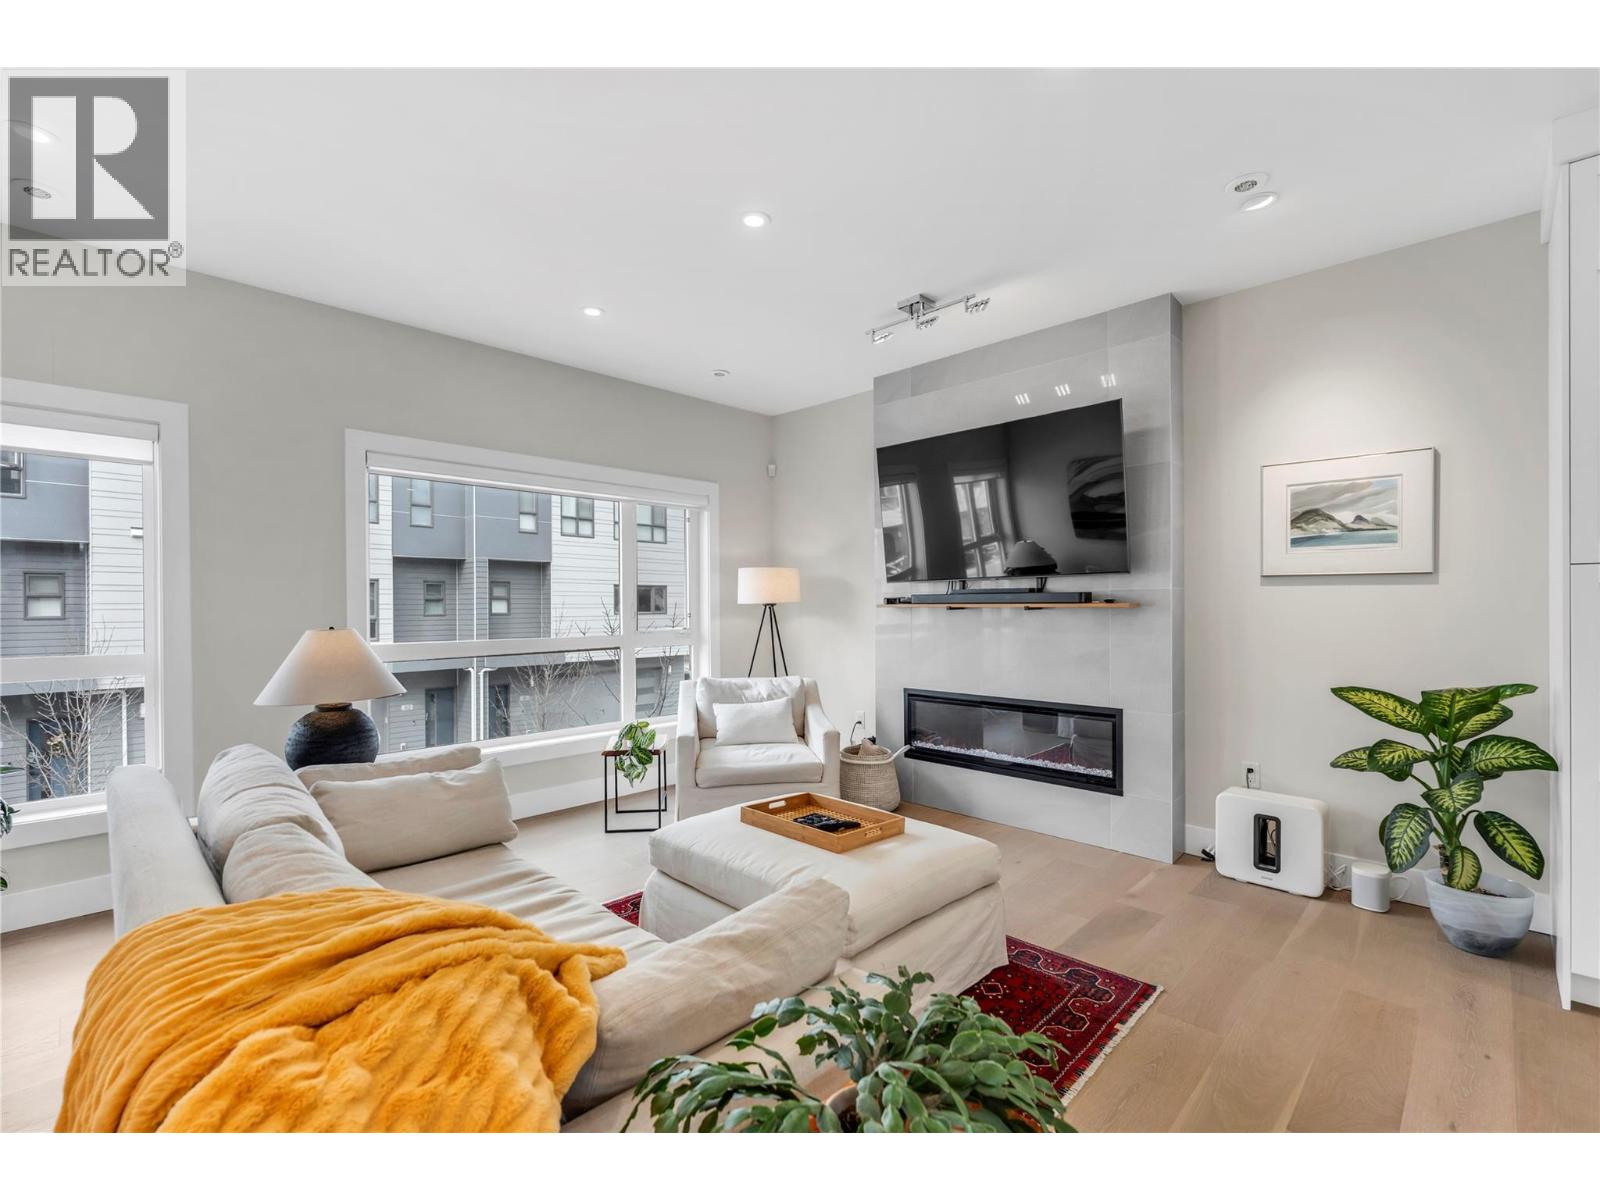
Welcome to Riverside. This stylish 3 bed, 4 bath home offers modern finishes and incredible outdoor living in a prime location. The kitchen is beautifully appointed with Bosch appliances, quartz countertops, and a functional layout that opens to a nano door leading directly to the patio—perfect for seamless indoor/outdoor entertaining. A built-in wet bar adds to the home’s entertaining appeal. Both bedrooms feature spa-inspired ensuites complete with soaker tubs and walk-in showers, creating a perfect retreat at the end of the day. A versatile den offers flexibility as a home office or third bedroom .Upstairs, enjoy a stunning 1,000 sq ft rooftop patio with beautiful valley views—ideal for relaxing or hosting guests. The home also offers a private hot tub, hot water on demand, central vac, and a double car garage with epoxy flooring and EV charger. Located in Riverside, you’ll love the convenience of being just minutes to the beach, shopping, and golf. (id:64973)
3D Virtual Tour
Property Details
Location
Interested in buying in Penticton?
Rose Marie Manno is a 5-star rated REALTOR® serving Metro Vancouver & the Fraser Valley.
The data relating to real estate on this website comes in part from the MLS® Reciprocity program of the Canadian Real Estate Association. Real estate listings held by participating real estate firms are marked with the MLS® logo and detailed information about the listing includes the name of the listing agent. This representation is based in whole or part on data generated by the FVREB, REBGV or CADREB, which assumes no responsibility for its accuracy. The materials contained on this page may not be reproduced without the express written consent of the Real Estate Board of Greater Vancouver, the Fraser Valley Real Estate Board, or the Chilliwack and District Real Estate Board.