About This Property
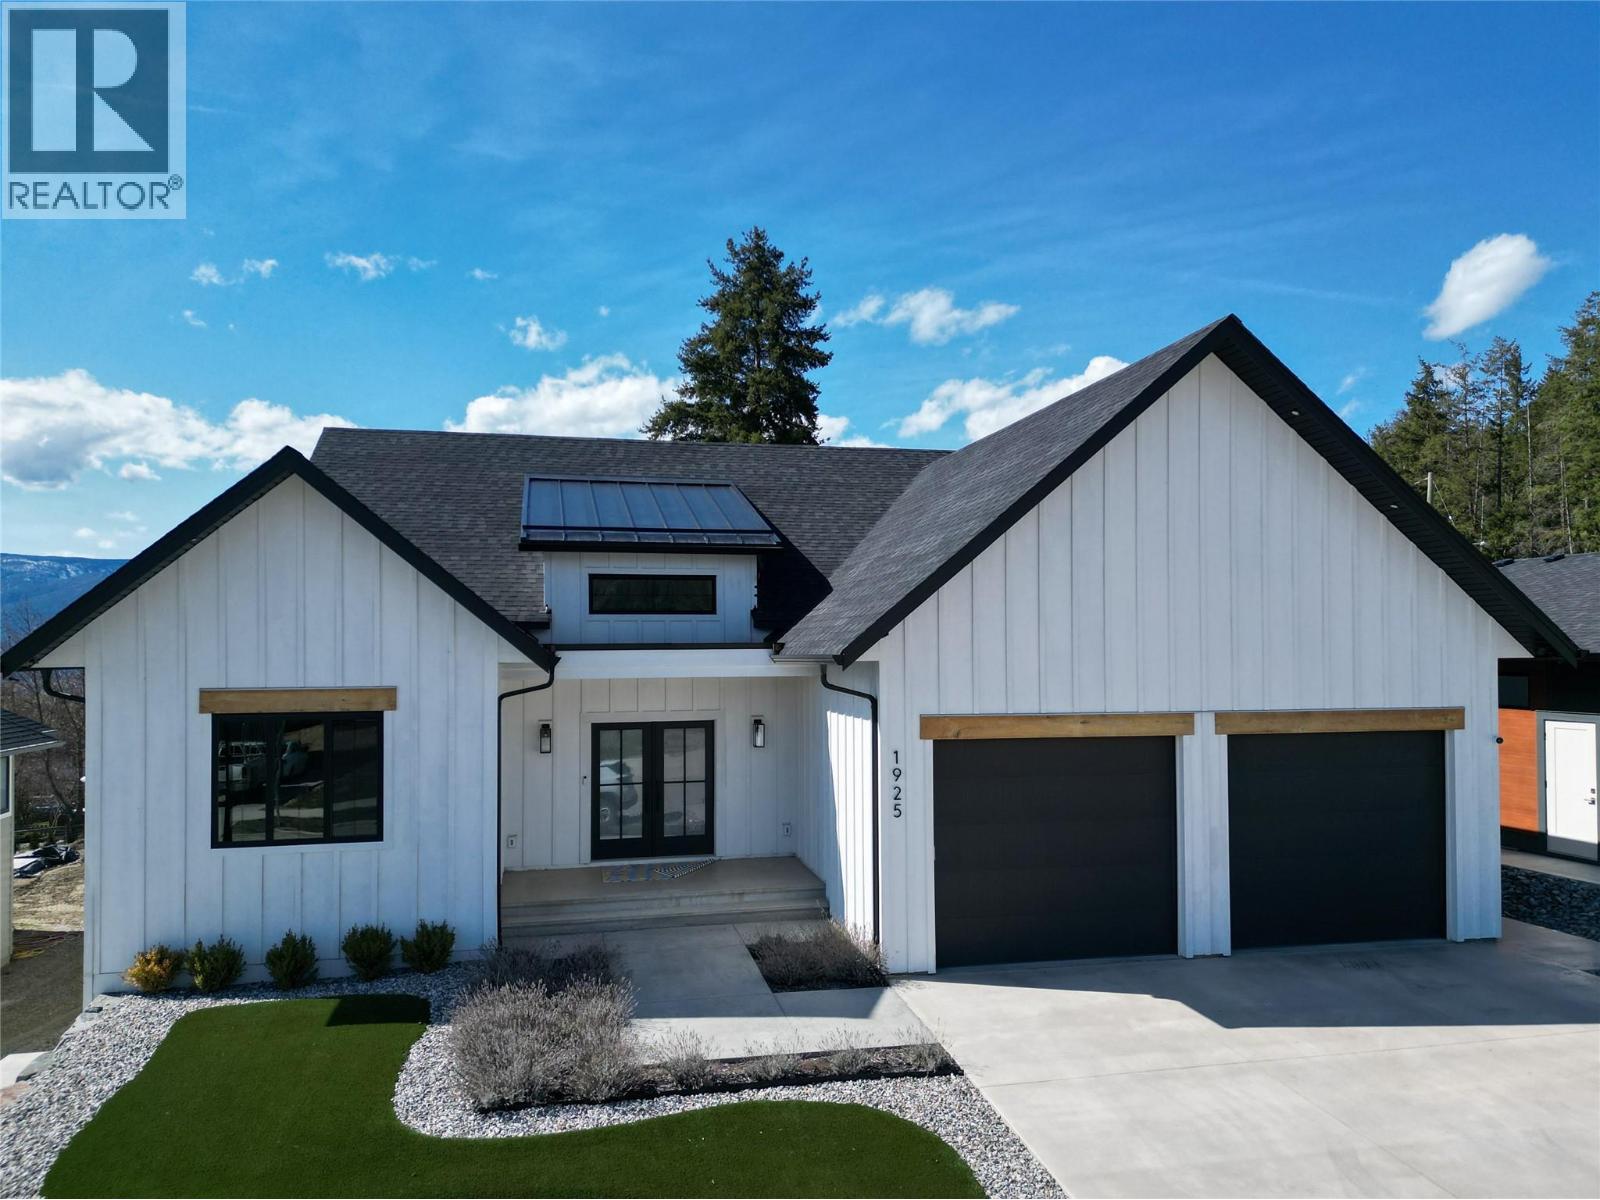
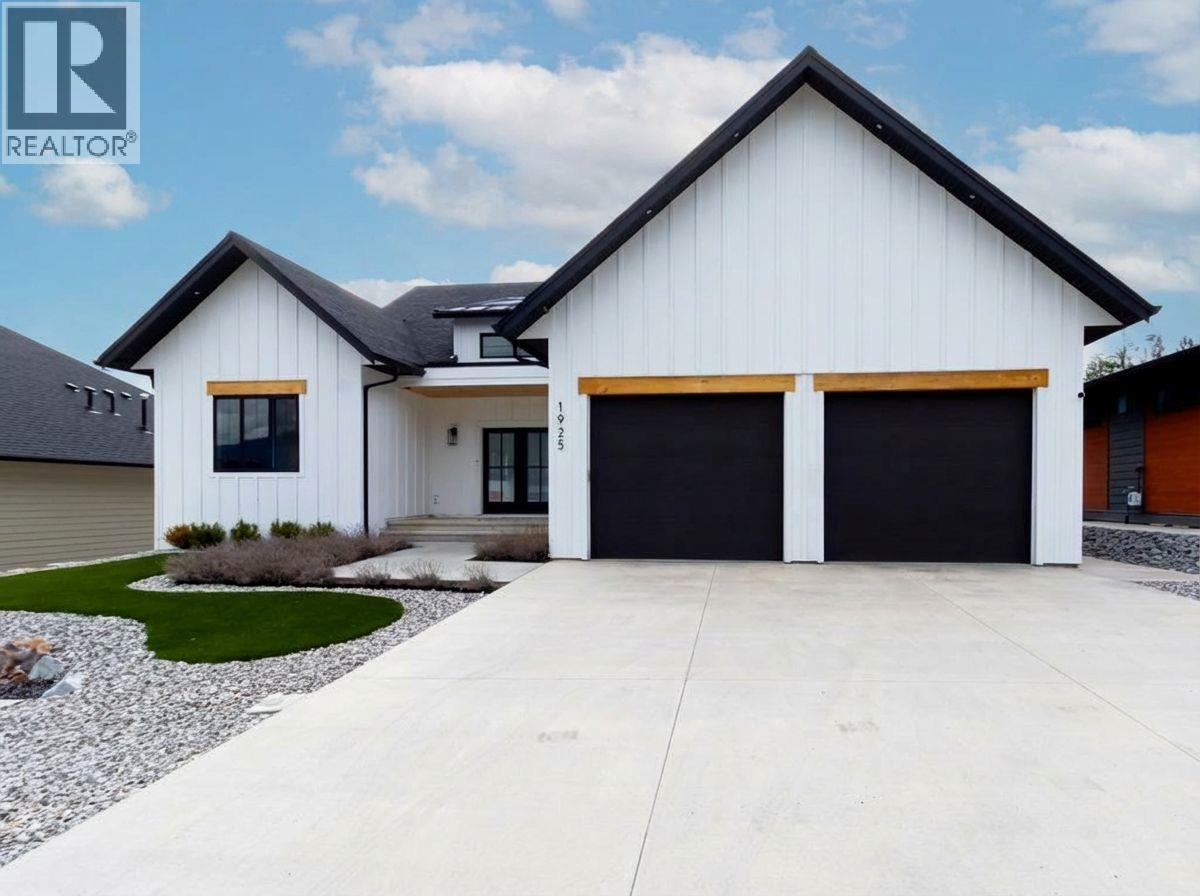
Showstopper home offering over 4,200 sq. ft. of beautifully finished living space! This custom-built 5-bedroom + den residence includes a legal suite and is loaded with high-end features throughout. Enjoy soaring vaulted ceilings, rich hardwood flooring, and custom cabinetry—no builder-grade finishes here. The chef-inspired kitchen is designed for entertaining, complete with quartz countertops and dual dishwashers. The perfect Primary bedroom with free standing tub, custom, tile shower and a dream walk-in closet. Step outside to upper and lower decks with gas BBQ hookups, perfect for year-round gatherings. The home also features four walk-in closets, power blinds throughout, and built-in Christmas lighting for effortless seasonal charm. Additional highlights include , two extra parking spaces for guests and/or tenants, and a spacious double garage that easily fits full-size trucks and SUVs. The bright and spacious legal suite boasts 9’ ceilings, quartz counters, a separate entrance, and private patio—ideal for multi-generational living or rental income. The suite layout offers flexibility as either a one- or two-bedroom configuration. Outside, enjoy a fully landscaped and fenced yard complete with a matching garden shed. A rare opportunity to own a thoughtfully designed, move-in-ready home that truly has it all. (id:64973)

The property's price of $327 per square foot is slightly above the Salmon Arm average, but the custom finishes, legal suite, and recent construction make it a strong value proposition for buyers seeking a turnkey, move-in ready home. This property would be well-suited for growing families or downsizers seeking a spacious, low-maintenance residence with the potential to offset expenses through the legal suite.
3D Virtual Tour
Property Details
Location
Interested in buying in Salmon Arm?
Rose Marie Manno is a 5-star rated REALTOR® serving Metro Vancouver & the Fraser Valley.
The data relating to real estate on this website comes in part from the MLS® Reciprocity program of the Canadian Real Estate Association. Real estate listings held by participating real estate firms are marked with the MLS® logo and detailed information about the listing includes the name of the listing agent. This representation is based in whole or part on data generated by the FVREB, REBGV or CADREB, which assumes no responsibility for its accuracy. The materials contained on this page may not be reproduced without the express written consent of the Real Estate Board of Greater Vancouver, the Fraser Valley Real Estate Board, or the Chilliwack and District Real Estate Board.