About This Property
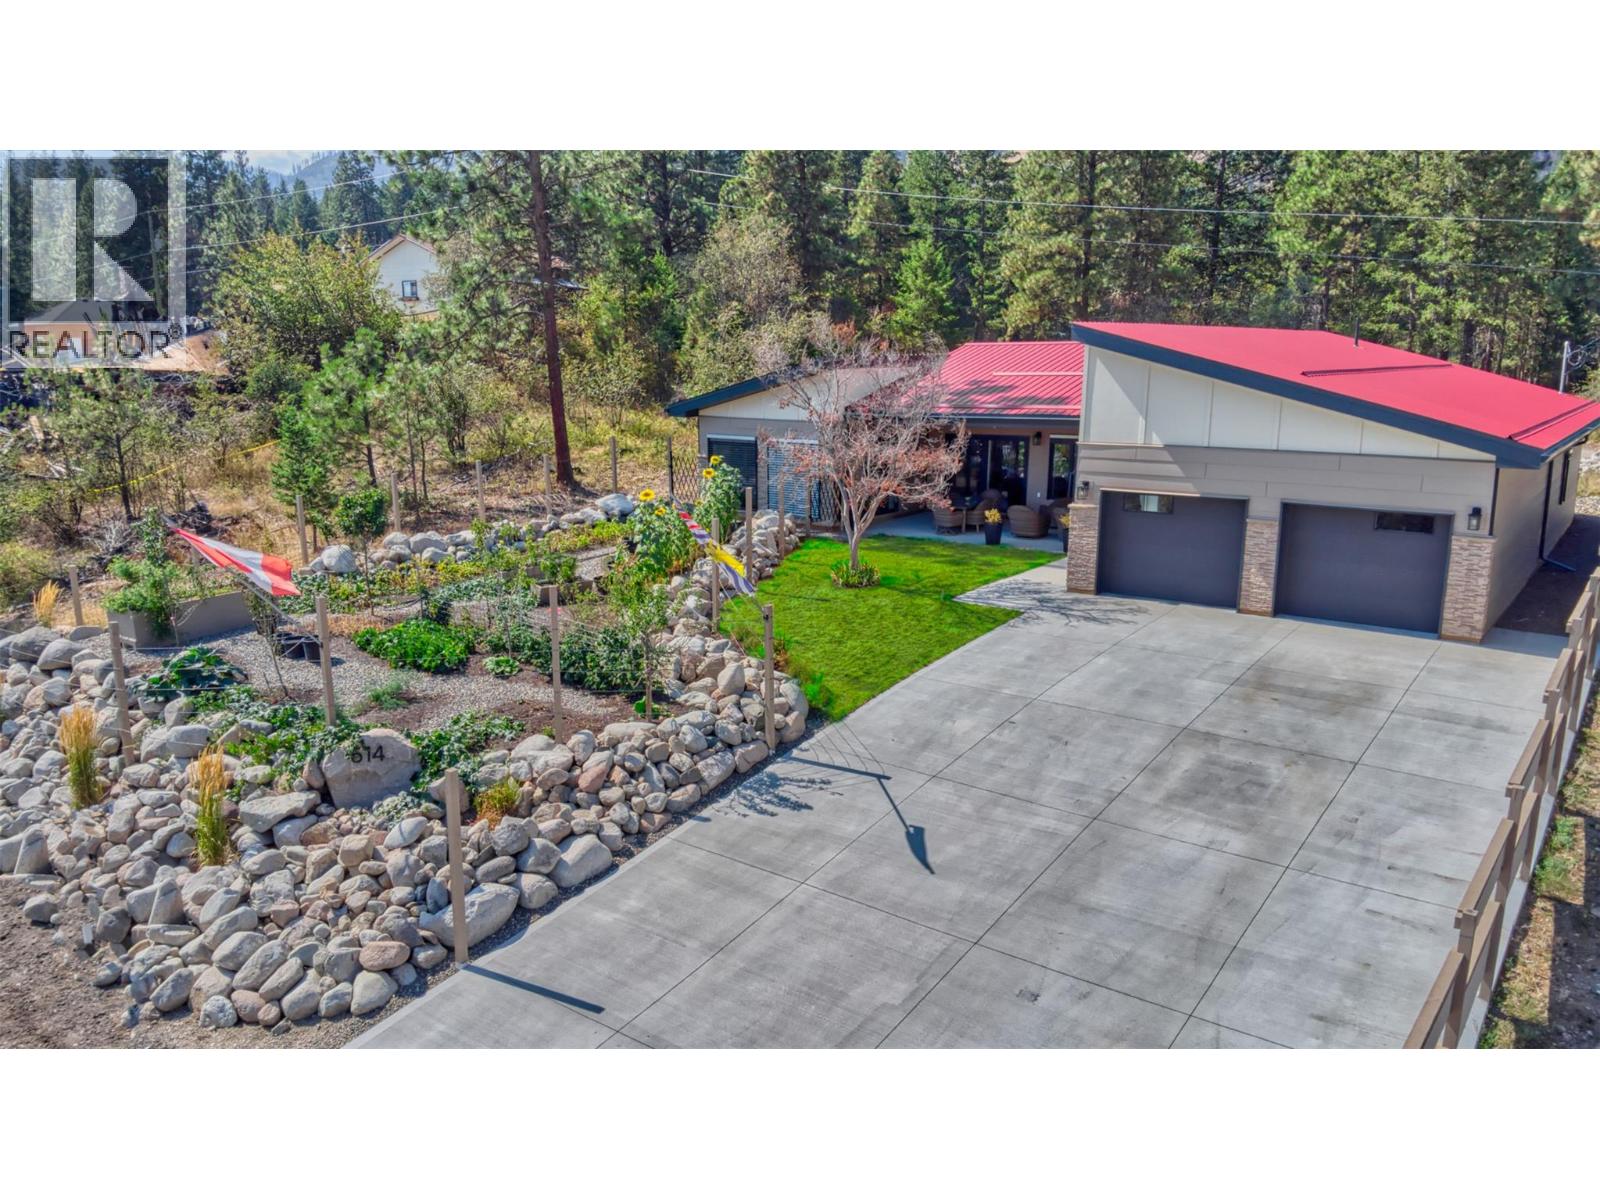
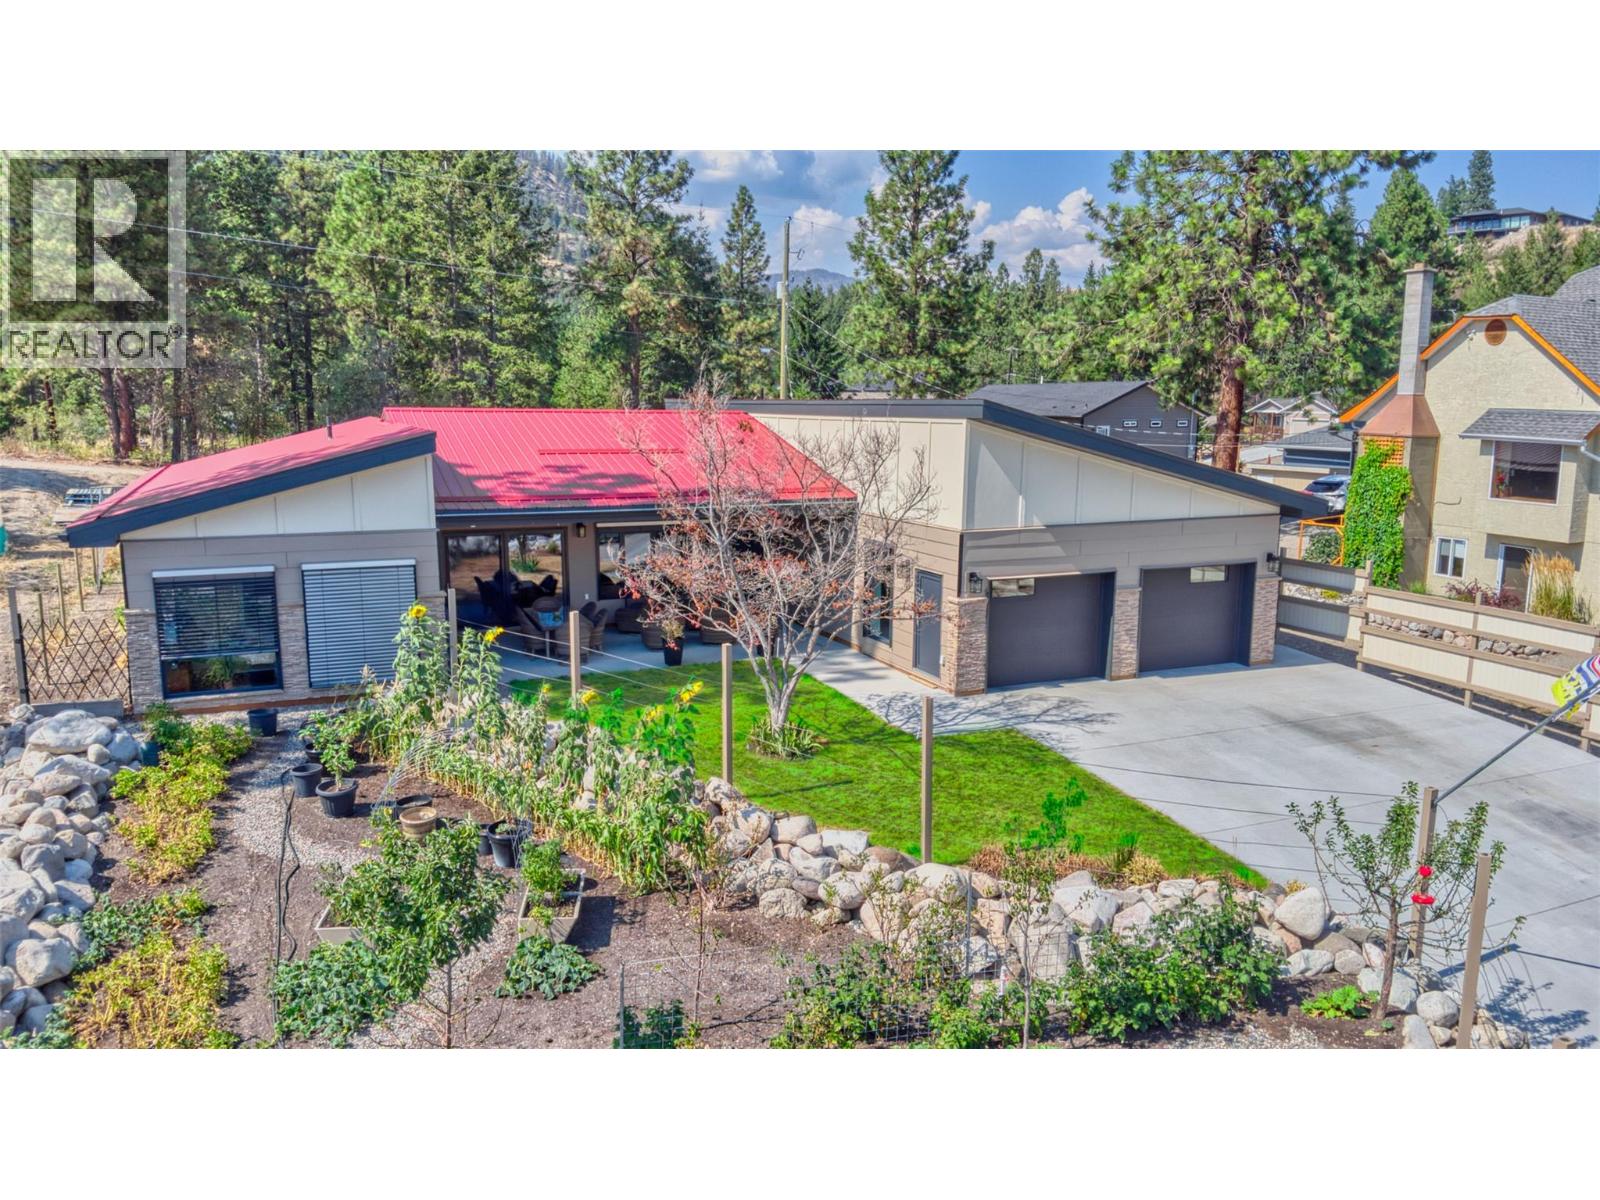
This fabulously designed single-level rancher, with a view of Okanagan Lake, offers a seamless blend of indoor-outdoor living, perfect for those who value both style and serenity. This stunning 3-bedroom, 3-bathroom rancher in Westshore Estates is built with cutting-edge ICF (Insulated Concrete Form) construction, offering unparalleled energy efficiency and a whisper-quiet interior. Elite quality features include; in-floor radiant heating, a high-efficiency heat pump, on-demand hot water, triple-glaze low-E windows, imported exterior doors, and integrated metal security shades for peace of mind. The heart of the home is a sun-drenched open-concept living area that flows effortlessly into a professionally landscaped yard—ideal for summer BBQs and quiet morning coffees. The oversized 24' x 28' garage provides ample space for vehicles and a workshop, while the fully landscaped yard serves as your private oasis just minutes from Okanagan Lake. Whether you’re exploring nearby hiking trails or enjoying a day on the lake, this home is the high-quality sanctuary you’ve been searching for. Book your showing today. (id:64973)

The property at 514 Mountain Drive in Vernon's Westshore Estates offers a compelling value proposition at $407 per square foot, slightly below the current Vernon average of $420 per square foot. This newly constructed, energy-efficient rancher with a view of Okanagan Lake is well-suited for affluent retirees or professionals seeking a low-maintenance, high-quality home in a desirable lakeside community.
3D Virtual Tour
Property Details
Location
Interested in buying in Vernon?
Rose Marie Manno is a 5-star rated REALTOR® serving Metro Vancouver & the Fraser Valley.
The data relating to real estate on this website comes in part from the MLS® Reciprocity program of the Canadian Real Estate Association. Real estate listings held by participating real estate firms are marked with the MLS® logo and detailed information about the listing includes the name of the listing agent. This representation is based in whole or part on data generated by the FVREB, REBGV or CADREB, which assumes no responsibility for its accuracy. The materials contained on this page may not be reproduced without the express written consent of the Real Estate Board of Greater Vancouver, the Fraser Valley Real Estate Board, or the Chilliwack and District Real Estate Board.