About This Property
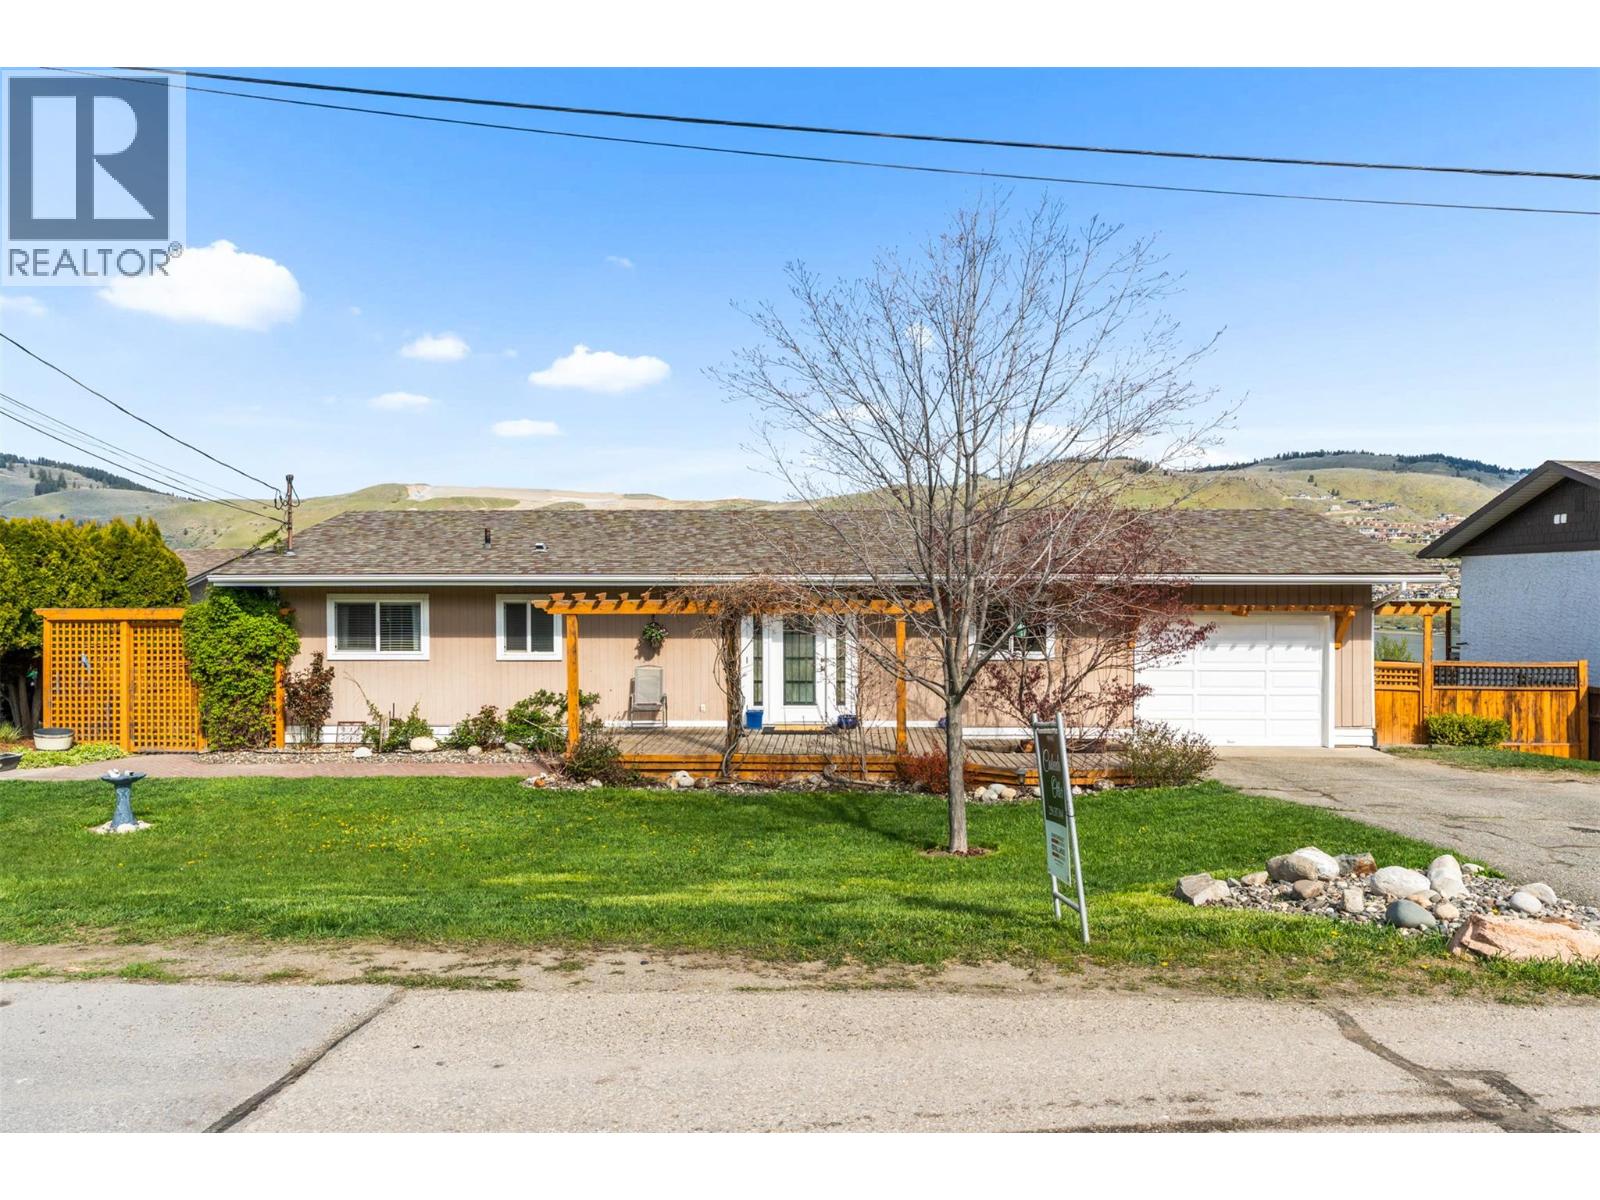
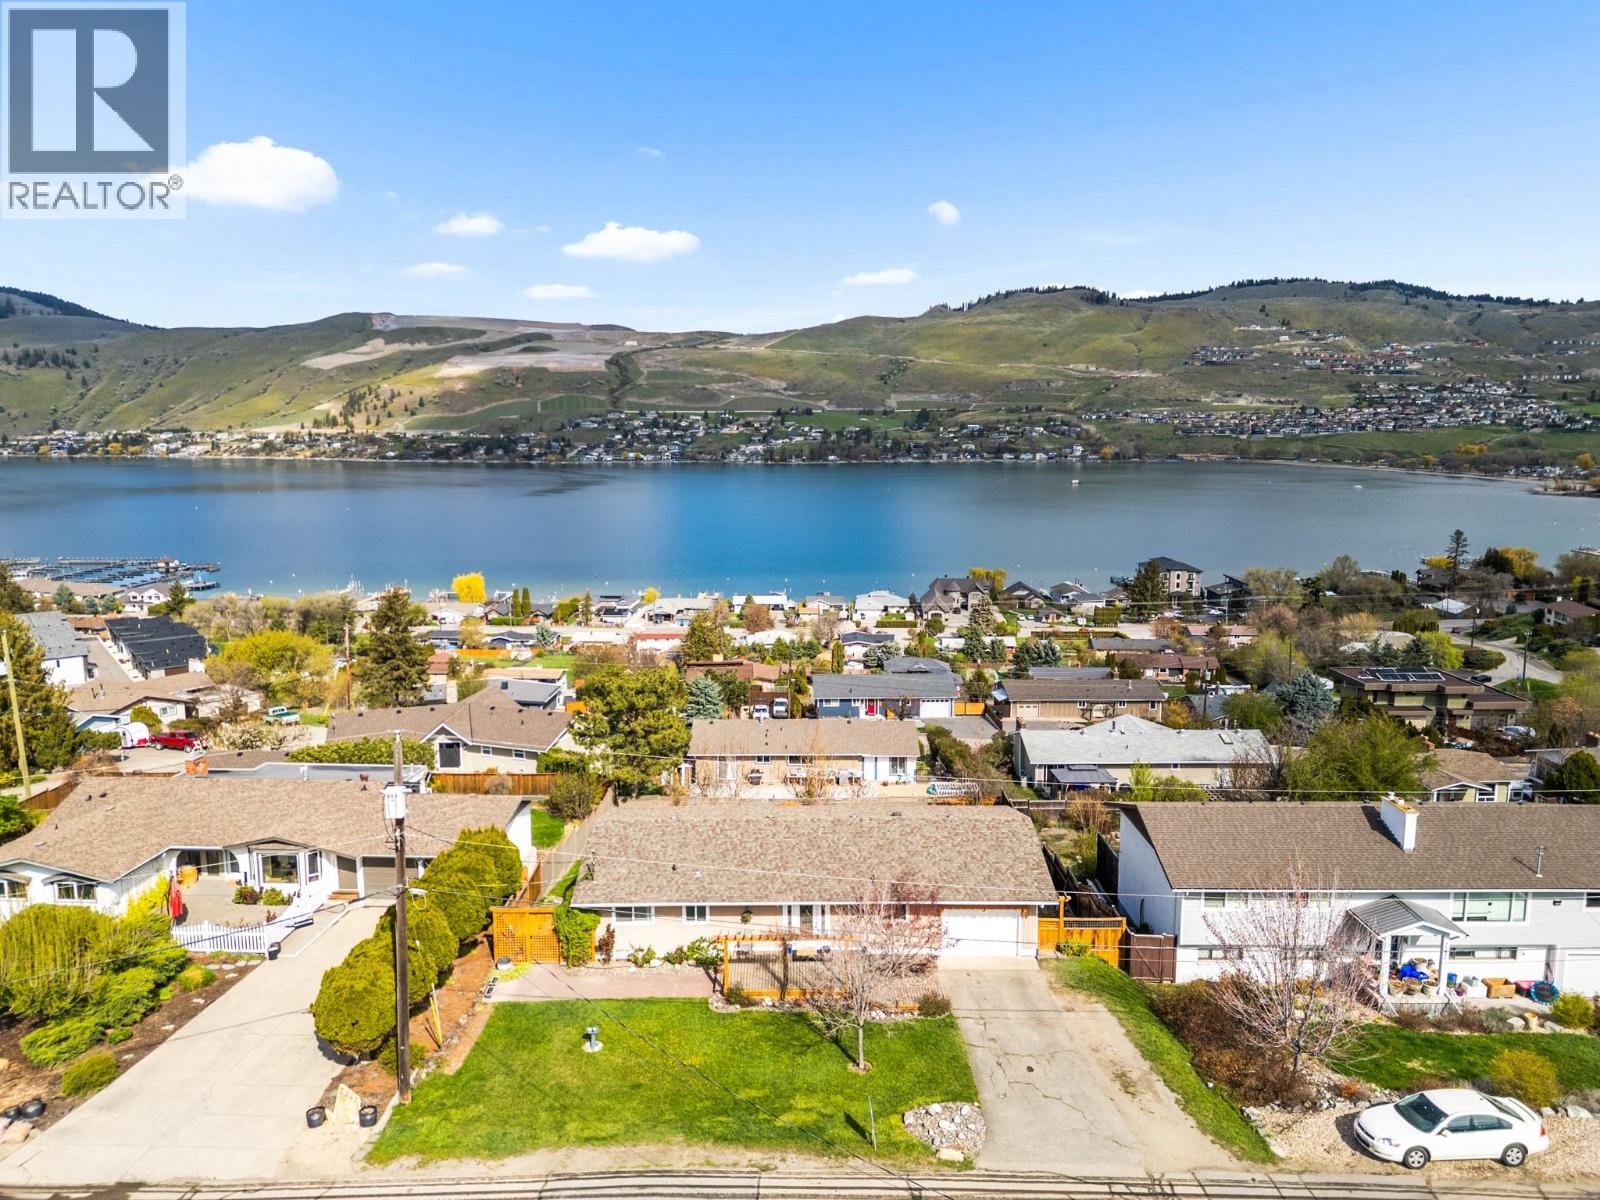
Welcome to this beautifully updated rancher offering the perfect blend of comfort, functionality, and lifestyle. Featuring 4 bedrooms and 2 bathrooms, this open-concept home is designed for modern living, with a bright and spacious layout that’s ideal for both everyday life and entertaining. Enjoy stunning views of Okanagan Lake and the surrounding mountains, creating a serene backdrop you’ll appreciate year-round. Thoughtful updates throughout the home provide peace of mind. Roof and furnace were replaced in (2013), a brand new hot water tank (March 2026), and the replacement of poly-b plumbing was completed. Septic Tank replaced 2013 and last pumped 2024. Downstairs, a fully self-contained basement suite offers excellent potential for mortgage support or multi-generational living. Situated in a highly desirable, family-oriented neighborhood, you’re just minutes from Okanagan Lake, local beaches, parks, schools, shopping, and public transit—everything you need is within easy reach. This is a rare opportunity to own a versatile, move-in-ready home in an unbeatable location—don’t miss out! (id:64973)
3D Virtual Tour
Property Details
Location
Interested in buying in Vernon?
Rose Marie Manno is a 5-star rated REALTOR® serving Metro Vancouver & the Fraser Valley.
The data relating to real estate on this website comes in part from the MLS® Reciprocity program of the Canadian Real Estate Association. Real estate listings held by participating real estate firms are marked with the MLS® logo and detailed information about the listing includes the name of the listing agent. This representation is based in whole or part on data generated by the FVREB, REBGV or CADREB, which assumes no responsibility for its accuracy. The materials contained on this page may not be reproduced without the express written consent of the Real Estate Board of Greater Vancouver, the Fraser Valley Real Estate Board, or the Chilliwack and District Real Estate Board.