About This Property
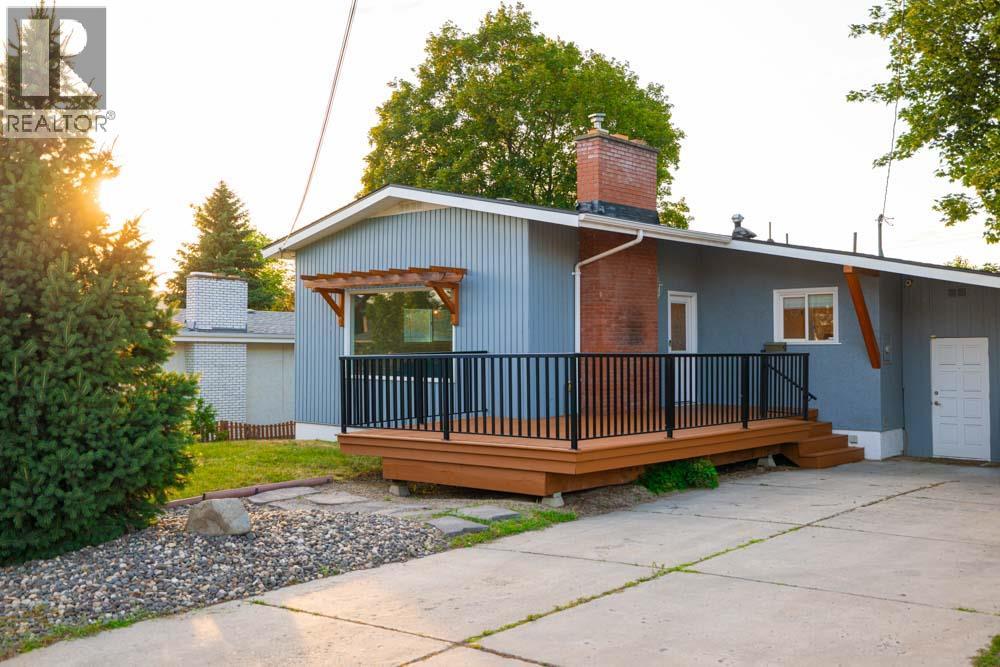
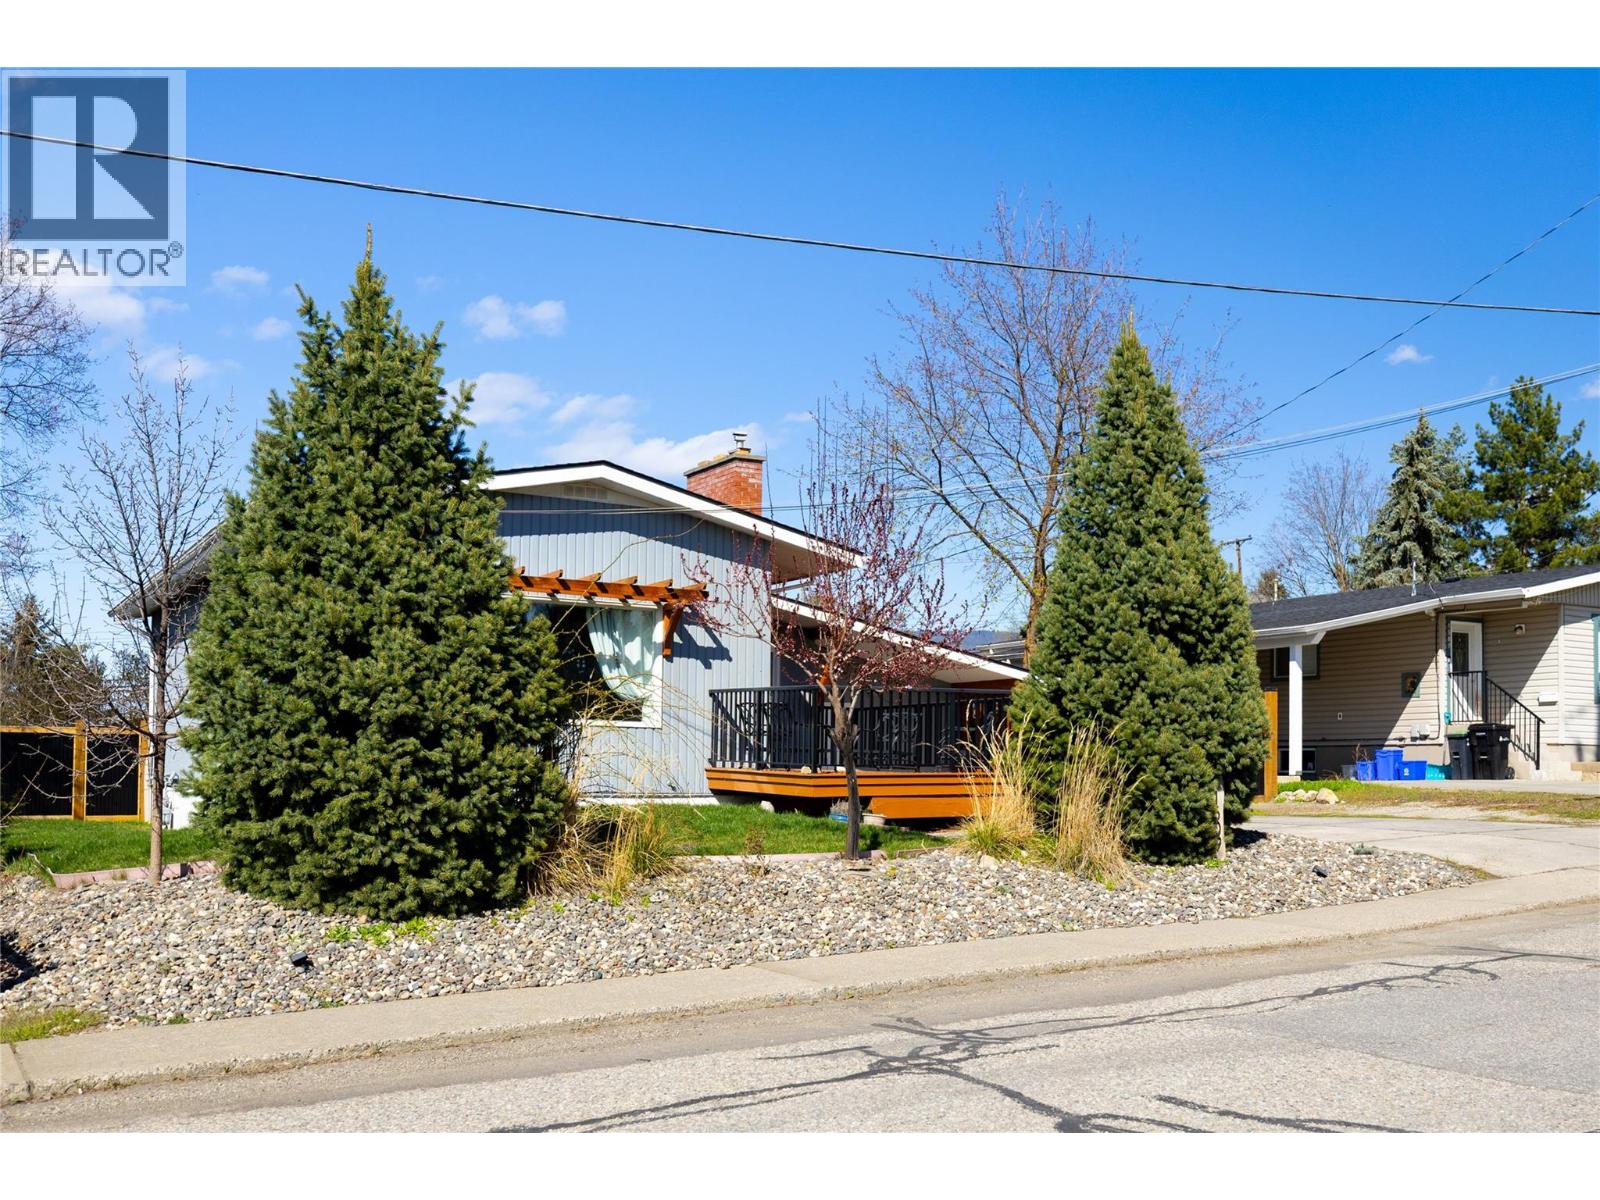
Nicely updated and well maintained 4 bedroom, 3 full bathroom East Hill home in a prime location complete with a 2 bedroom in-law suite with separate access. Walking distance to Elementary and High Schools, parks, and a short drive to downtown. Layout allows for the whole house to be used together or separately as rentals. Home has undergone many upgrades over the years including the landscaping, city sewer and water line, roof, deck and railing, fencing, perimeter drainage, sump pump, AC being added, some appliances, exterior and interior paint and much more! Upstairs layout features a semi open and functional layout with a large South facing living room window, 2 bedrooms, ensuite, and full guest bathroom. Downstairs can be accessed through the upstairs kitchen or exterior side door and offers 2 bedrooms, full, bathroom and a shared laundry room. Great fenced yard space for the kids or pets and to enjoy the Okanagan weather with room for some gardening. (id:64973)
Property Details
Location
Interested in buying in Vernon?
Rose Marie Manno is a 5-star rated REALTOR® serving Metro Vancouver & the Fraser Valley.
The data relating to real estate on this website comes in part from the MLS® Reciprocity program of the Canadian Real Estate Association. Real estate listings held by participating real estate firms are marked with the MLS® logo and detailed information about the listing includes the name of the listing agent. This representation is based in whole or part on data generated by the FVREB, REBGV or CADREB, which assumes no responsibility for its accuracy. The materials contained on this page may not be reproduced without the express written consent of the Real Estate Board of Greater Vancouver, the Fraser Valley Real Estate Board, or the Chilliwack and District Real Estate Board.