About This Property
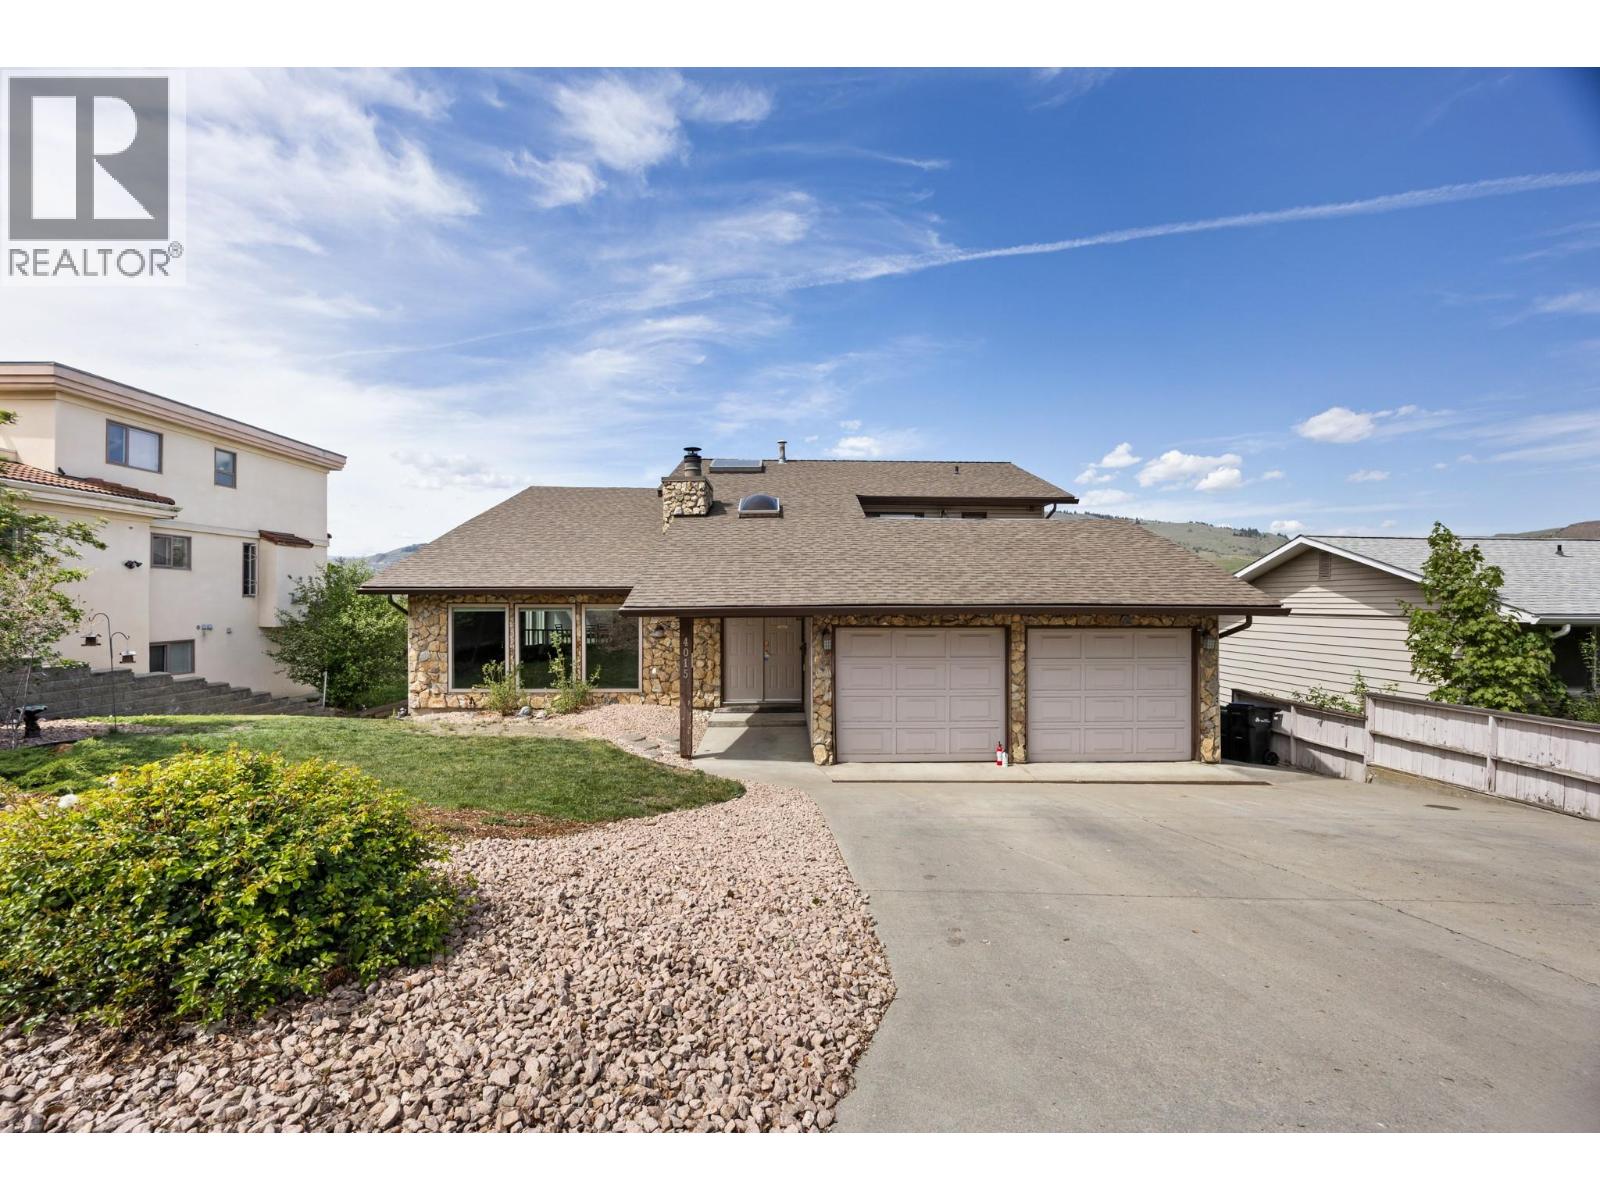
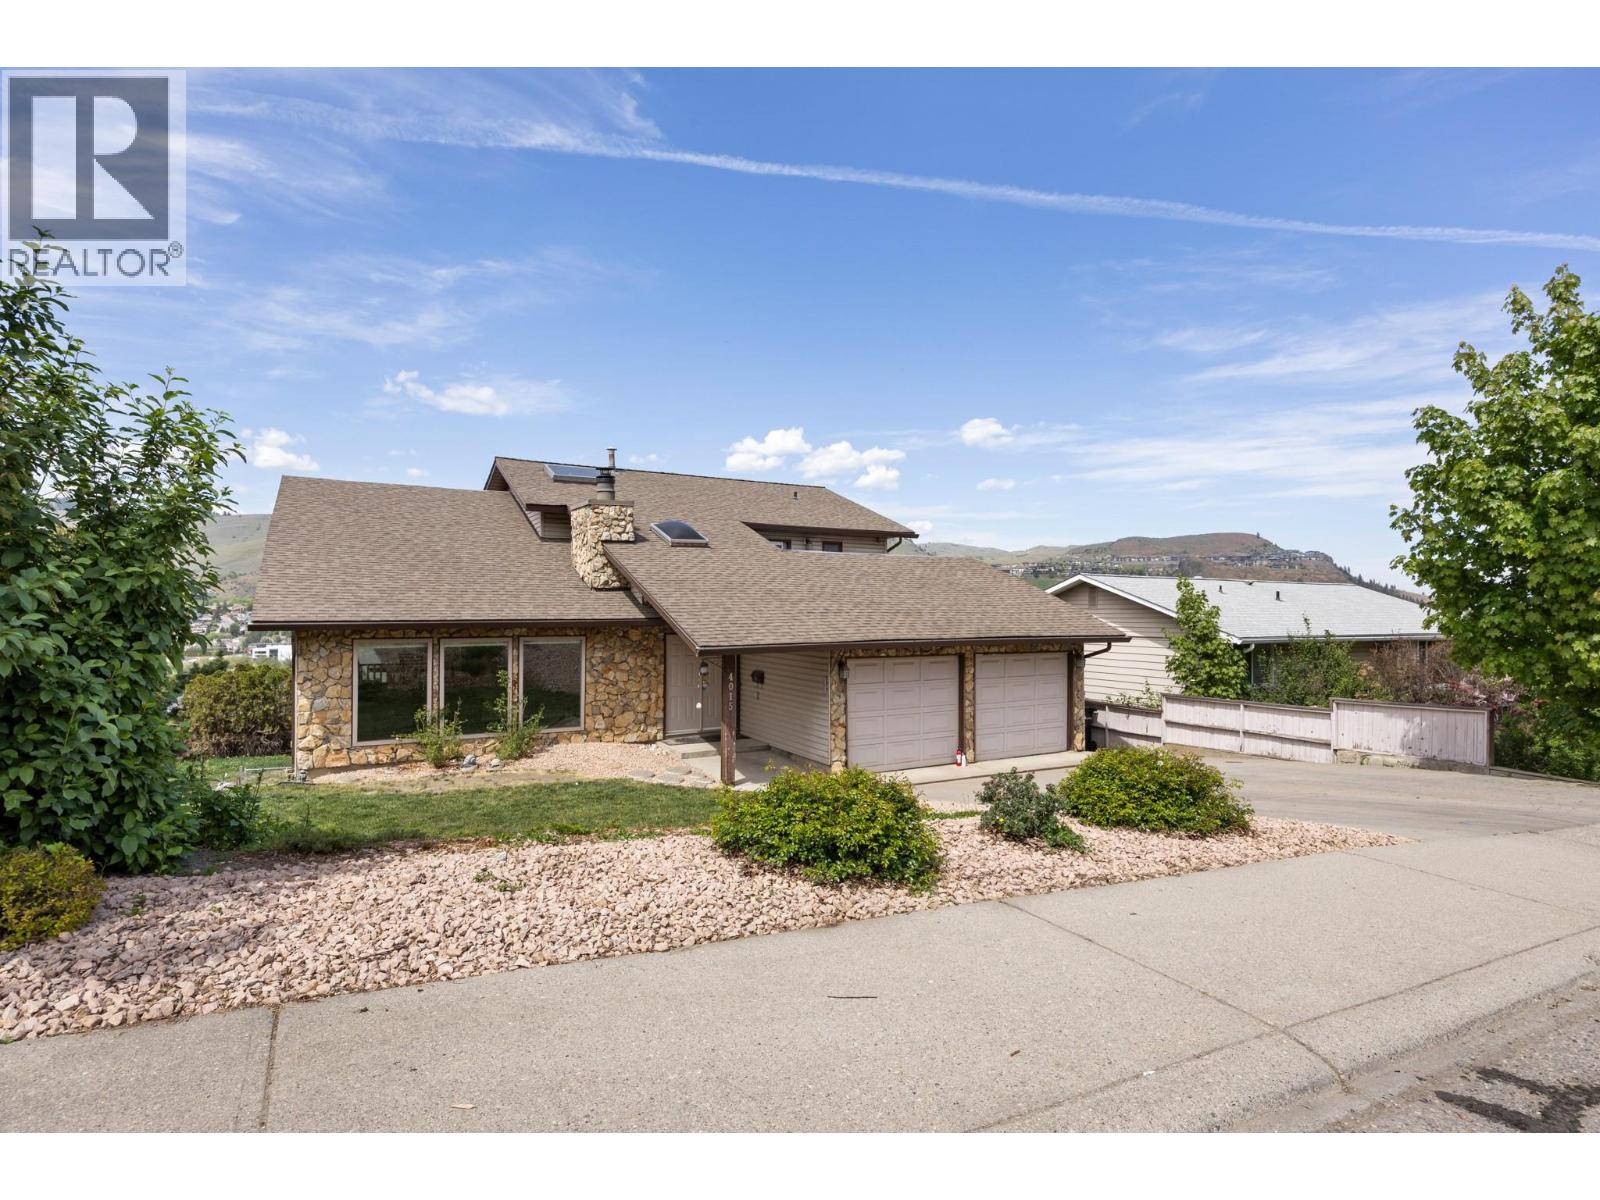
OPEN HOUSE SUN 31ST MAY 2PM - 4PM Welcome Home to this Spacious and beautifully designed 5 bedroom, 3.5 bathroom home offering over 4,200 sq ft of living space in a fabulous family-friendly neighborhood that's well below assessed value. This impressive multi split-level home features an open floor plan with vaulted ceilings, skylights, and large windows that fill the home with natural light while showcasing stunning Mountain & Lake views. Perfect for growing families or those needing extra flexibility, the home also includes 2 large dens that can easily be used as additional bedrooms, home offices, gyms, or hobby spaces. The generous layout offers multiple living and entertaining areas, including a massive rec room complete with a large bar area with 2cozy fireplaces, creating the perfect setting for gatherings all year round. Step outside onto the spacious 2-tier deck where you can relax, entertain, and enjoy the beautiful surroundings and private setting. The private walkout entrance offers excellent potential for extended family living, guest accommodations, or a future suite opportunity. Located in a sought-after neighborhood close to schools, parks, and amenities, this exceptional property combines space, functionality, and breathtaking views all in one. A rare opportunity to own a truly versatile and inviting home with room for everyone. A/C and H/W on demand & Furnace replaced in 2024, Kitchen renovated 2025, new dishwasher, main and upper level floors and painted 2026. (id:64973)
3D Virtual Tour
Property Details
Location
Interested in buying in Vernon?
Rose Marie Manno is a 5-star rated REALTOR® serving Metro Vancouver & the Fraser Valley.
The data relating to real estate on this website comes in part from the MLS® Reciprocity program of the Canadian Real Estate Association. Real estate listings held by participating real estate firms are marked with the MLS® logo and detailed information about the listing includes the name of the listing agent. This representation is based in whole or part on data generated by the FVREB, REBGV or CADREB, which assumes no responsibility for its accuracy. The materials contained on this page may not be reproduced without the express written consent of the Real Estate Board of Greater Vancouver, the Fraser Valley Real Estate Board, or the Chilliwack and District Real Estate Board.