About This Property
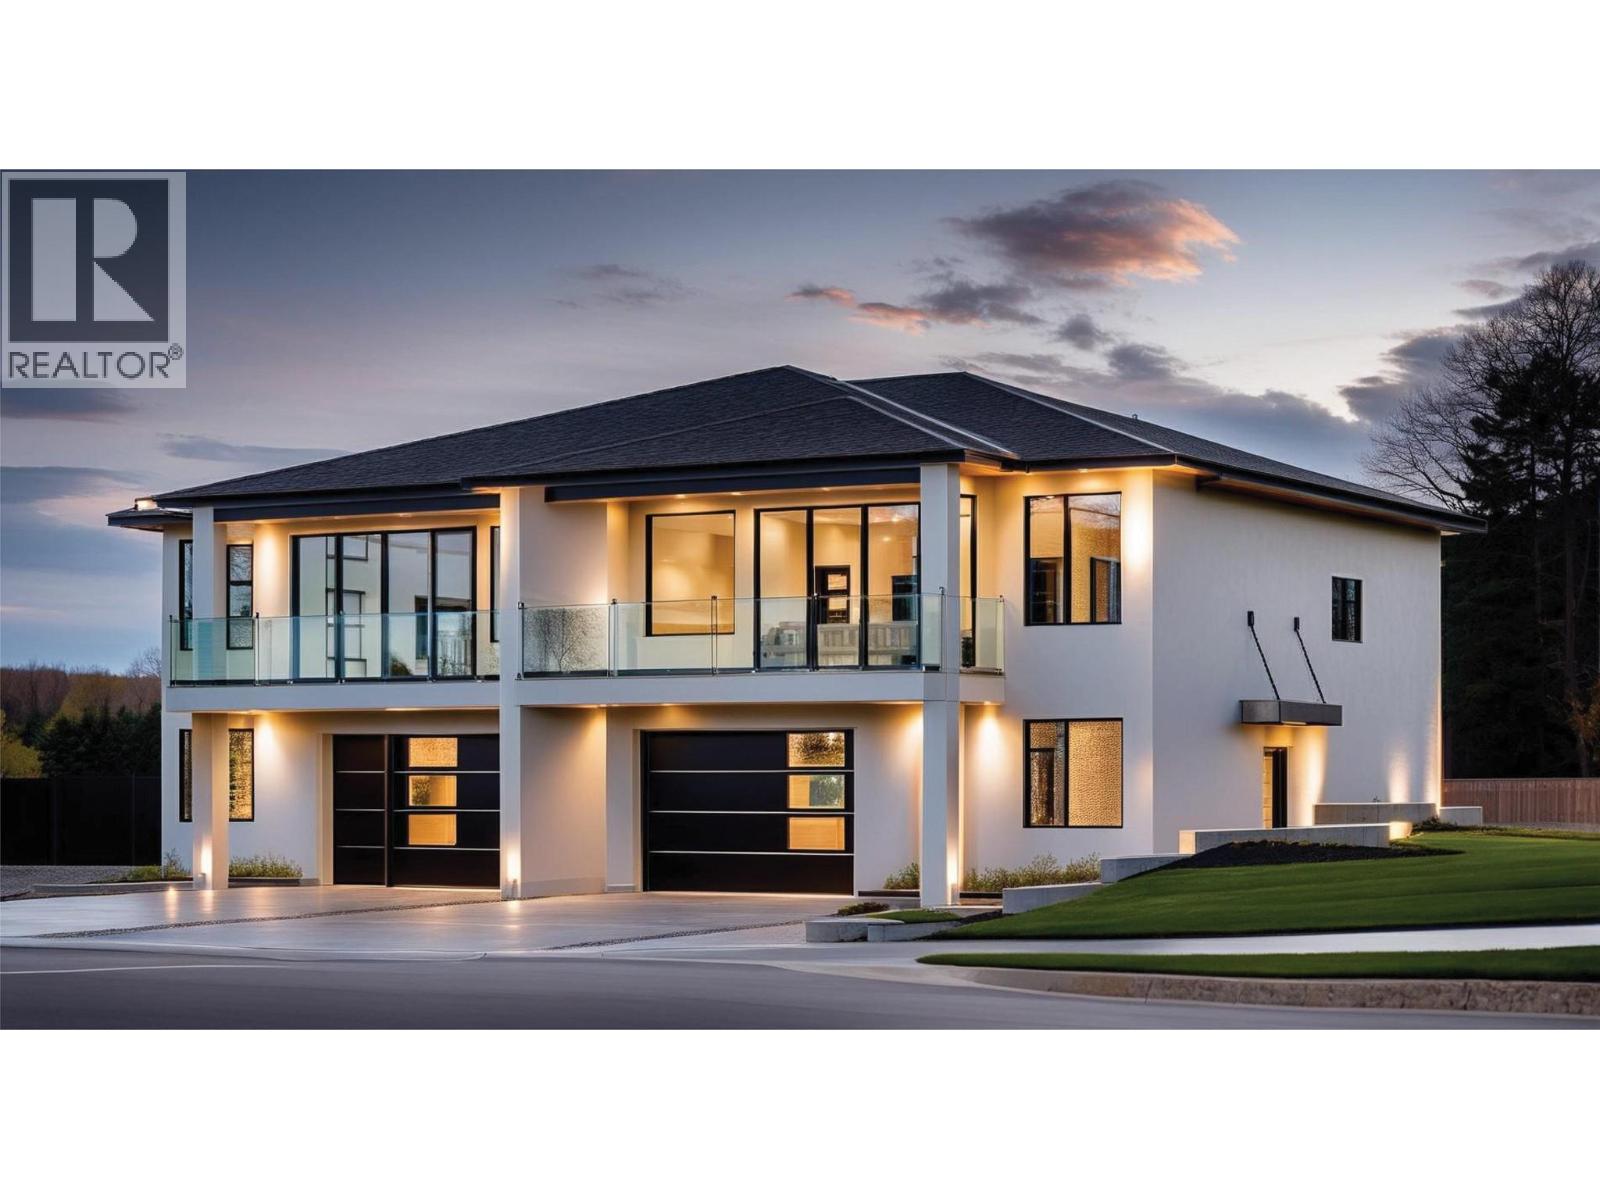
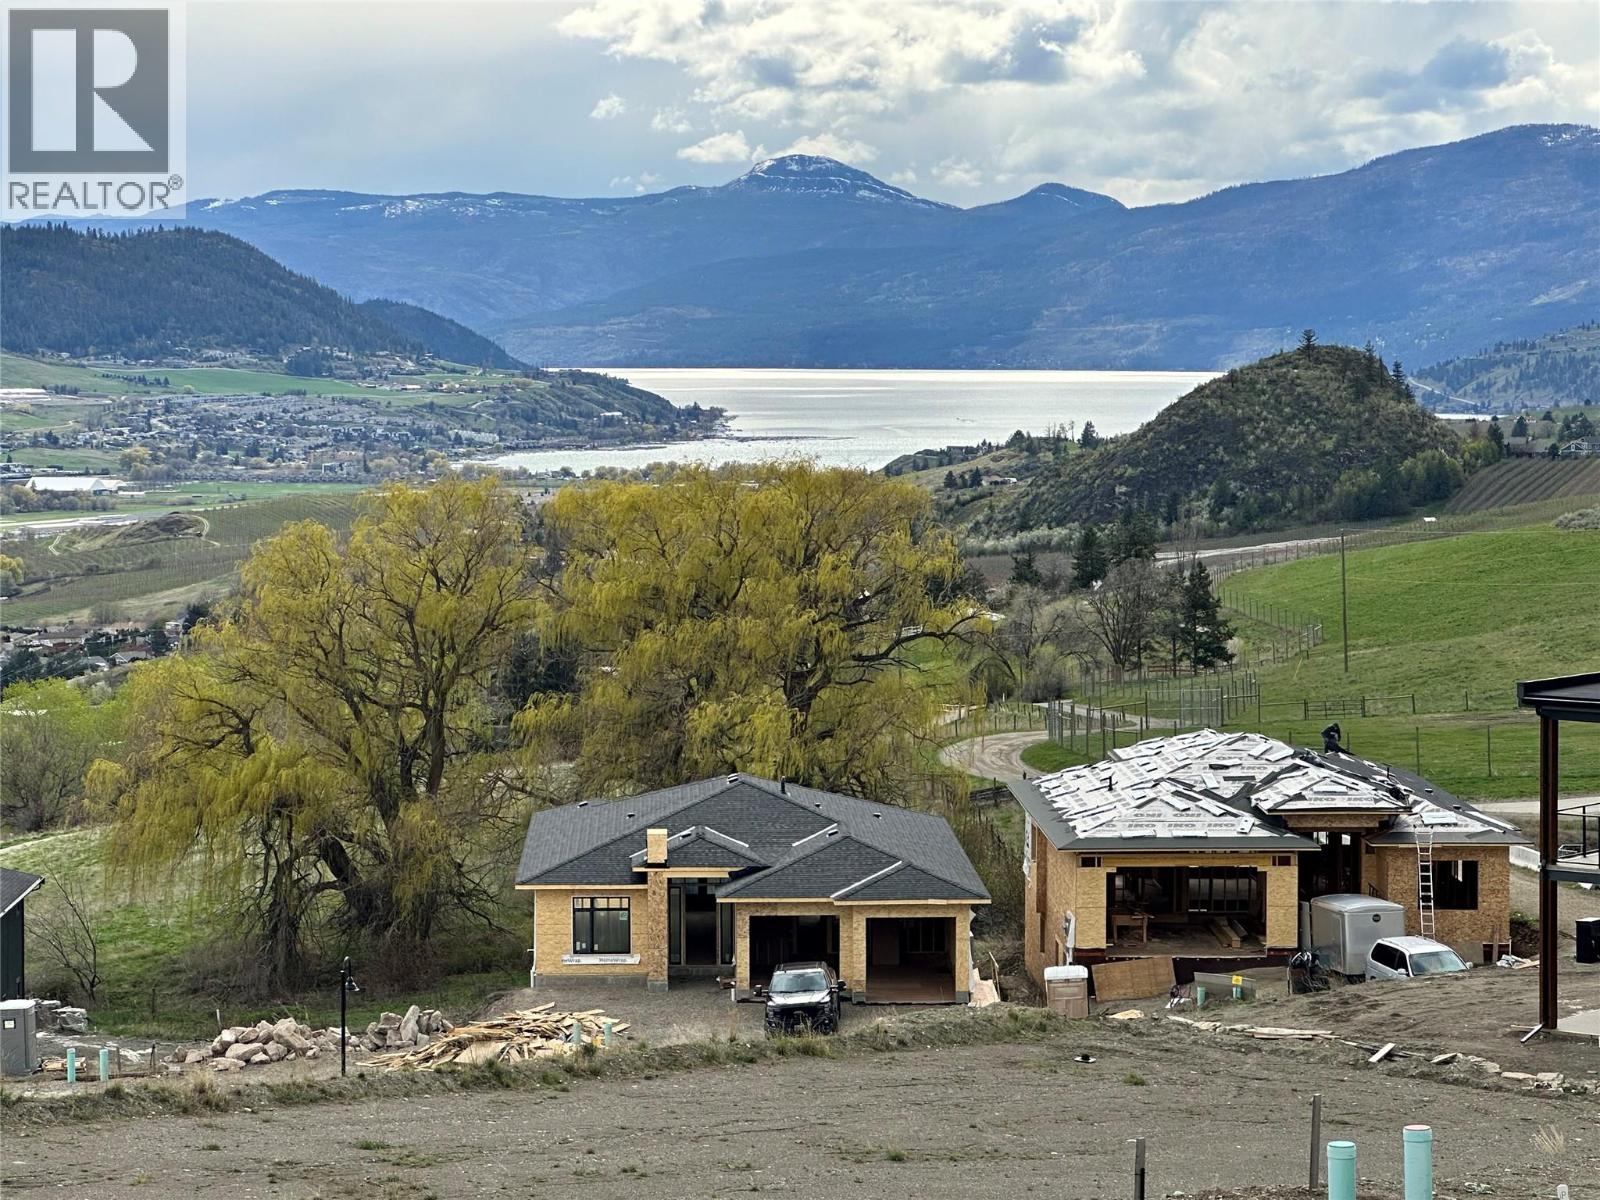
Welcome to Tassie Creek Estates, nestled in the beautiful and highly sought-after Turtle Mountain neighborhood. This stunning half duplex offers breathtaking views of the city and valley, paired with thoughtful design and comfortable living. The main floor features a spacious primary bedroom complete with a fabulous ensuite and walk-in closet, delivering both convenience and privacy. The open concept layout seamlessly connects the kitchen, dining, and living areas, creating an inviting space perfect for everyday living and entertaining. The lower level offers excellent versatility with two additional bedrooms, a full bathroom, and a generous rec room, ideal for guests, family, or a home office. Additional highlights include an attached single-car garage and a low-maintenance lifestyle in one of Vernon’s most desirable locations. Enjoy exceptional views, functional living spaces, and a prime location in this beautifully appointed home. (id:64973)

The $437 per square foot asking price for this 2026-built half-duplex in Vernon's Turtle Mountain neighborhood is on the higher end for the area, though the panoramic city and valley views likely command a premium. This spacious 3-bed, 2-bath layout with an open-concept main floor makes it well-suited for young families seeking modern comforts and ample living space.
Property Details
Location
Interested in buying in Vernon?
Rose Marie Manno is a 5-star rated REALTOR® serving Metro Vancouver & the Fraser Valley.
The data relating to real estate on this website comes in part from the MLS® Reciprocity program of the Canadian Real Estate Association. Real estate listings held by participating real estate firms are marked with the MLS® logo and detailed information about the listing includes the name of the listing agent. This representation is based in whole or part on data generated by the FVREB, REBGV or CADREB, which assumes no responsibility for its accuracy. The materials contained on this page may not be reproduced without the express written consent of the Real Estate Board of Greater Vancouver, the Fraser Valley Real Estate Board, or the Chilliwack and District Real Estate Board.