About This Property
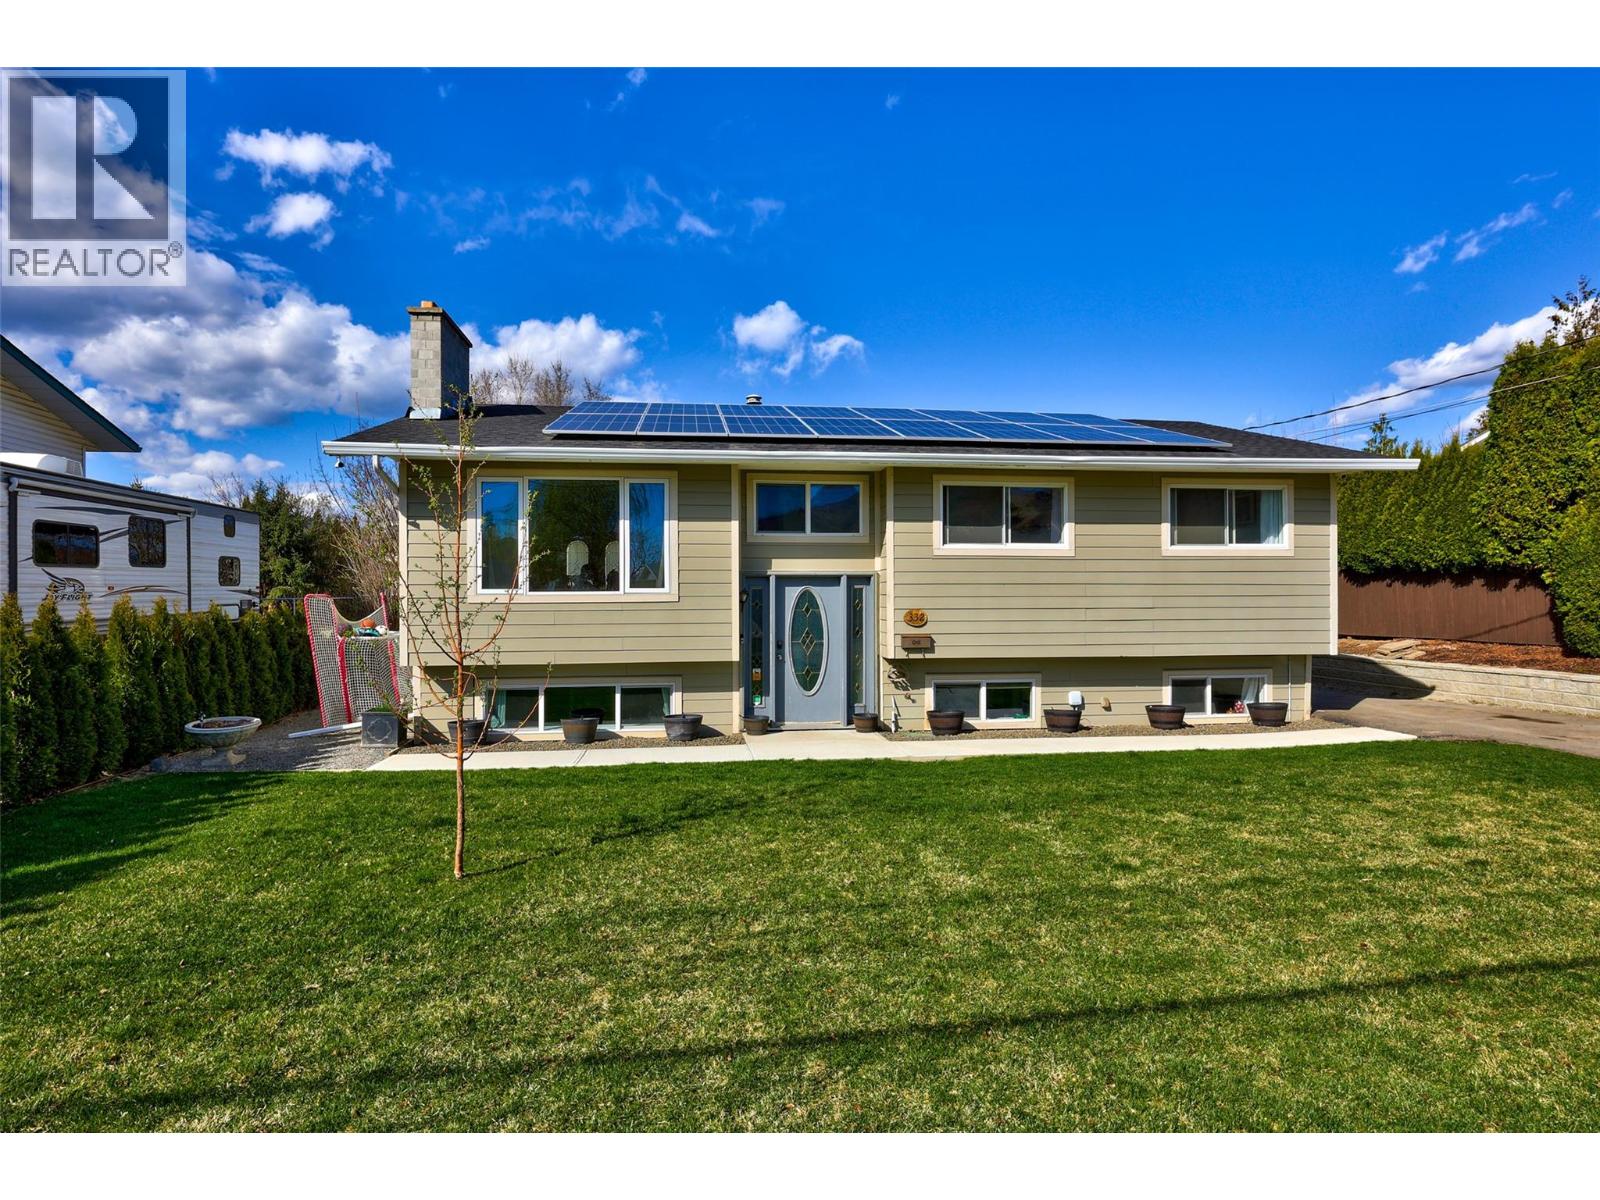
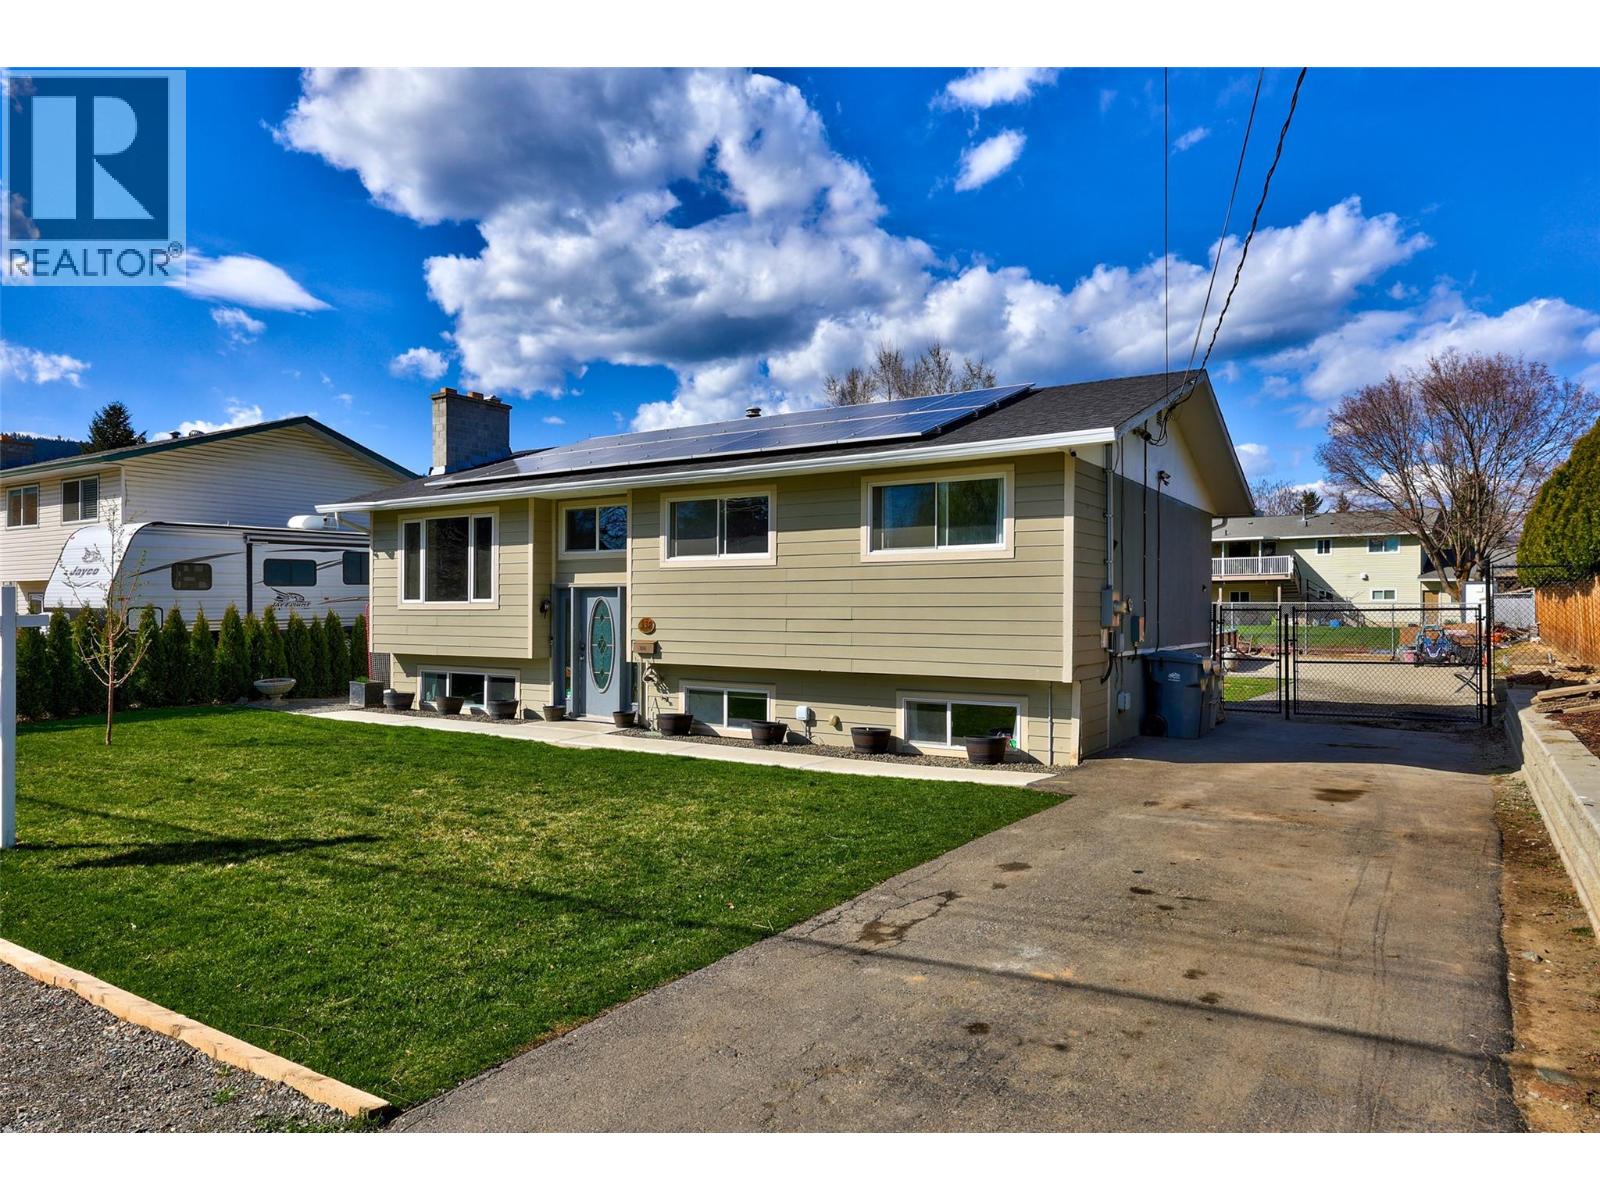
A beautifully updated Rayleigh family home featuring a bright 1-bedroom in-law suite and an above-ground pool in the spacious backyard. Over the past three years this home has seen extensive professional renovations, including an 8kW solar system (approx. $2,000/year in savings), a fully redone kitchen, bathroom taken to the studs with heated flooring, updated flooring throughout the home, new paint, ceilings, potlights, fixtures, trim, plus most windows were updated by previous owner. The main floor offers three bedrooms, a dining room with access to the covered deck, and a classic Rayleigh-sized yard perfect for outdoor living. Downstairs includes an additional bedroom and laundry/storage for the main home, plus a well-separated suite with a large bedroom, newer kitchen, big windows, and its own laundry. Parking is exceptional with space for 4–5 vehicles on the gravel shoulder, a full driveway, and side access to the backyard for RV parking. Located on a quiet street just a short walk to the school, this is an ideal Rayleigh opportunity. All meas approx. (id:64973)

At $387 per square foot, this Rayleigh home in Kamloops is priced competitively compared to the city's average of $400 per square foot. The extensive renovations, solar system, and in-law suite make this property an attractive option for multi-generational families seeking energy-efficient living and additional income potential.
Video Tour
Property Details
Location
Interested in buying in Kamloops?
Rose Marie Manno is a 5-star rated REALTOR® serving Metro Vancouver & the Fraser Valley.
The data relating to real estate on this website comes in part from the MLS® Reciprocity program of the Canadian Real Estate Association. Real estate listings held by participating real estate firms are marked with the MLS® logo and detailed information about the listing includes the name of the listing agent. This representation is based in whole or part on data generated by the FVREB, REBGV or CADREB, which assumes no responsibility for its accuracy. The materials contained on this page may not be reproduced without the express written consent of the Real Estate Board of Greater Vancouver, the Fraser Valley Real Estate Board, or the Chilliwack and District Real Estate Board.