About This Property
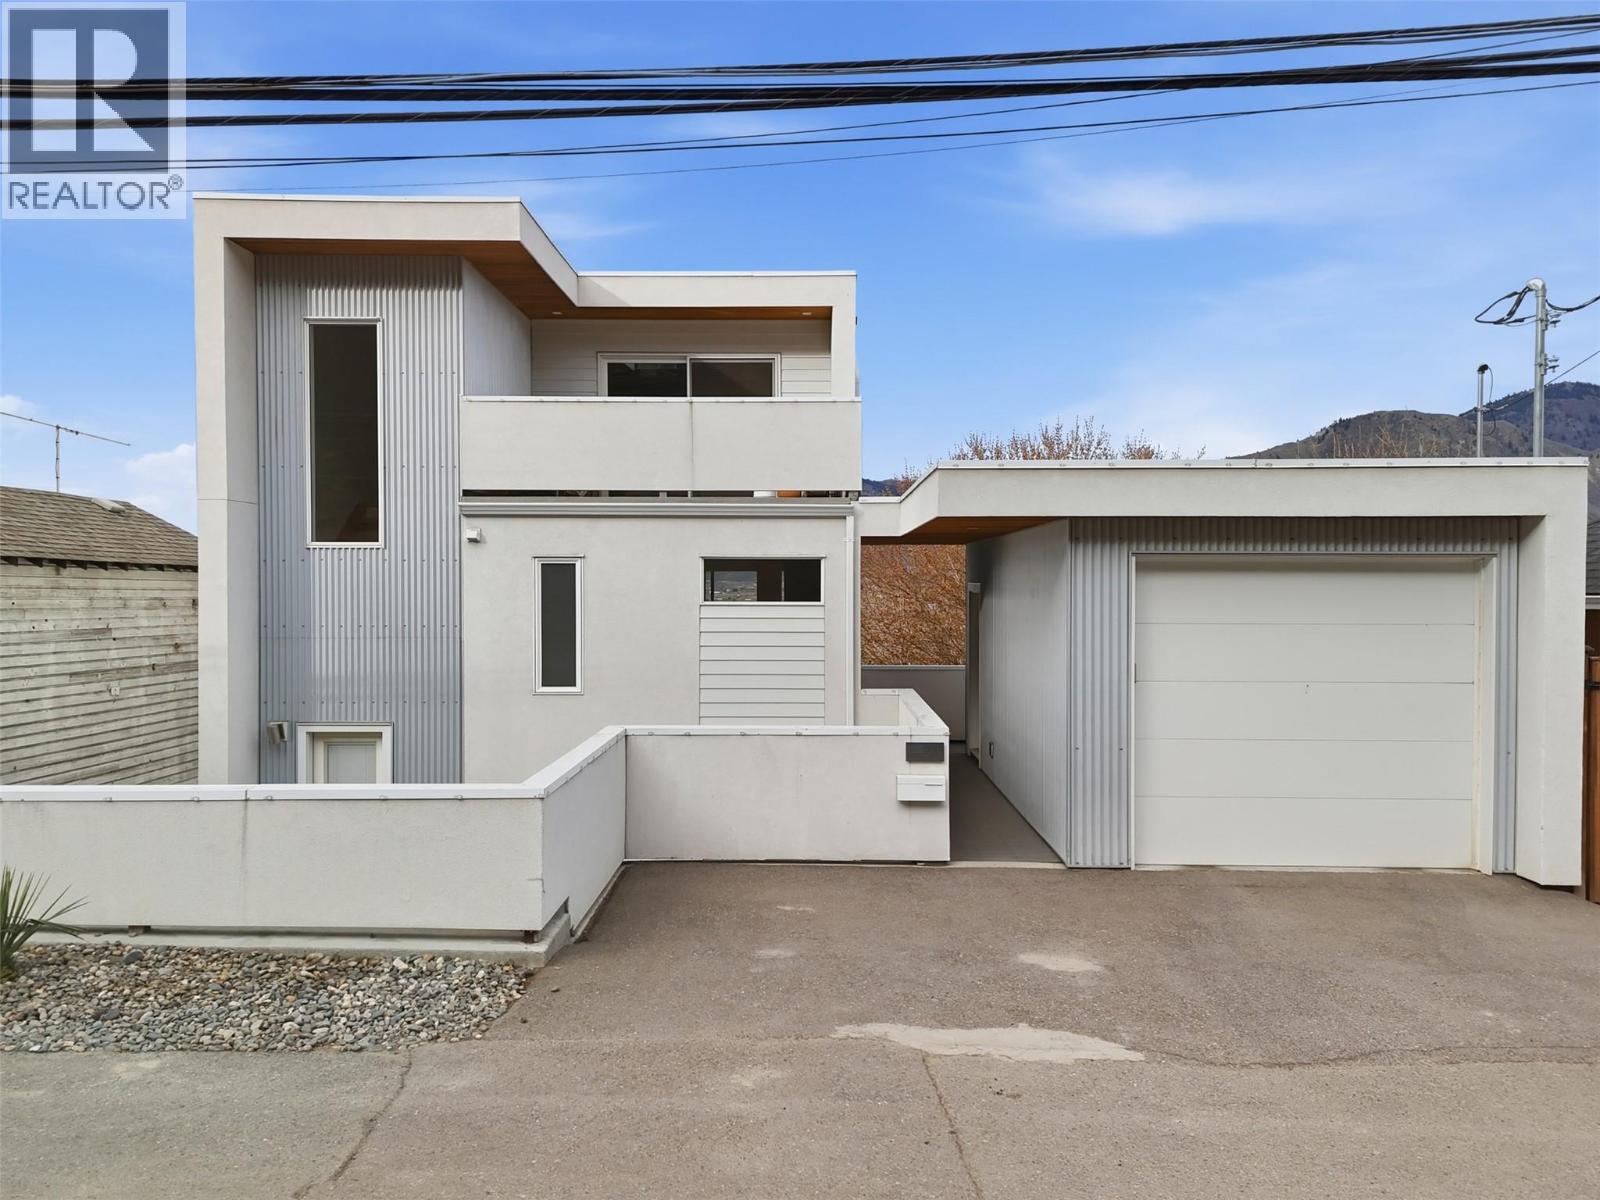
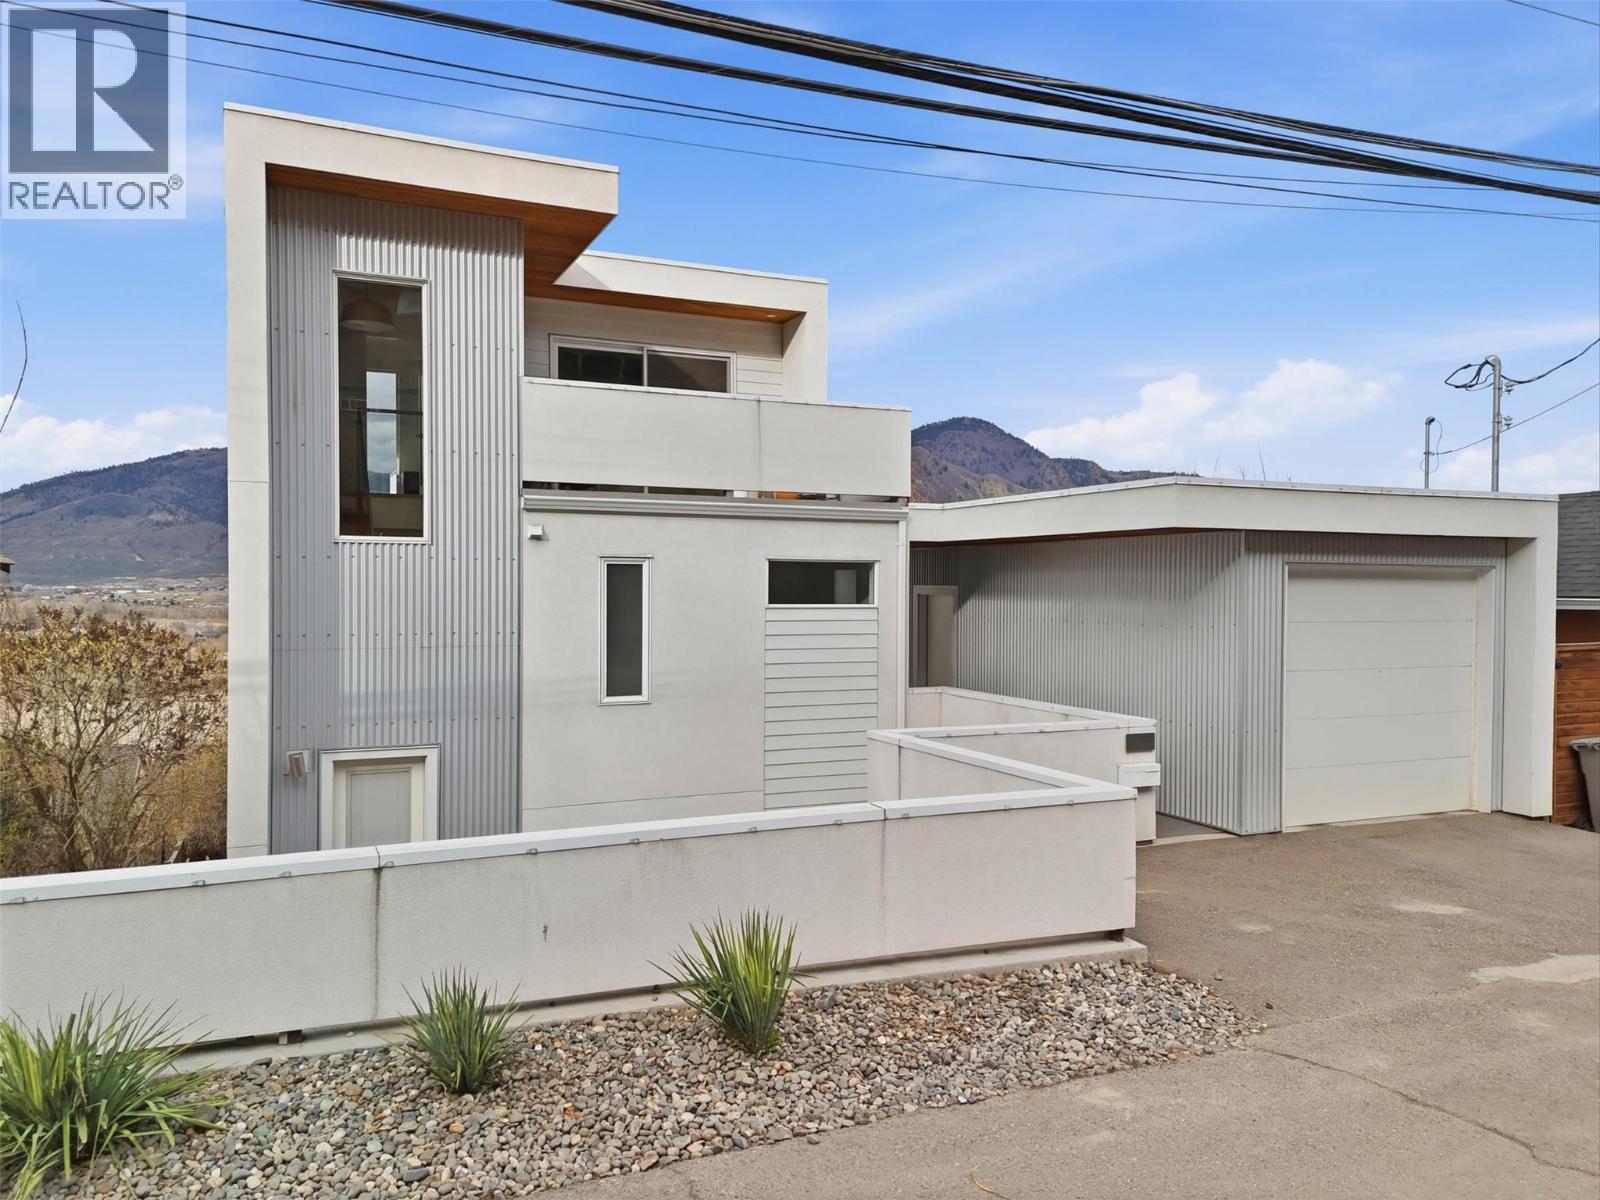
Keystone Award Winning home (2019) for Best Single Family Detached Home ""Modern Infill"". Designed by Motivo Design Group and built by Wedgewood Developments, this 4 bedroom, 3.5 bathroom home is a must see. Key features include a sought after four level split design (with full basement roughed in for a suite), multiple outdoor living spaces (decks, rooftop patios and backyard), detached single car garage and panoramic views of the river valley and mountains. 360 St Paul Street W is located at the edge of a cul de sac (no through road) with a walkable location Downtown Kamloops between Riverside Park and Royal Inland Hospital. Short walk through city trail to Powers Addition for close proximity to TRU. Fridge, dishwasher, cooktop, wall oven, washer and dryer included. Central A/C. Underground sprinklers. Message us to view! (id:64973)

At $419 per square foot, this modern infill home in Kamloops is priced slightly above the city's average for new construction. However, the innovative four-level split design, multiple outdoor living spaces, and panoramic views of the river valley make it a compelling option for discerning buyers seeking a high-end, custom-built residence. This property is best suited for growing families or empty-nesters seeking a low-maintenance, lock-and-leave lifestyle, given its spacious layout, ample storage, and convenient location near Kamloops' recreational amenities and transportation routes.
Property Details
Location
Interested in buying in Kamloops?
Rose Marie Manno is a 5-star rated REALTOR® serving Metro Vancouver & the Fraser Valley.
The data relating to real estate on this website comes in part from the MLS® Reciprocity program of the Canadian Real Estate Association. Real estate listings held by participating real estate firms are marked with the MLS® logo and detailed information about the listing includes the name of the listing agent. This representation is based in whole or part on data generated by the FVREB, REBGV or CADREB, which assumes no responsibility for its accuracy. The materials contained on this page may not be reproduced without the express written consent of the Real Estate Board of Greater Vancouver, the Fraser Valley Real Estate Board, or the Chilliwack and District Real Estate Board.