About This Property
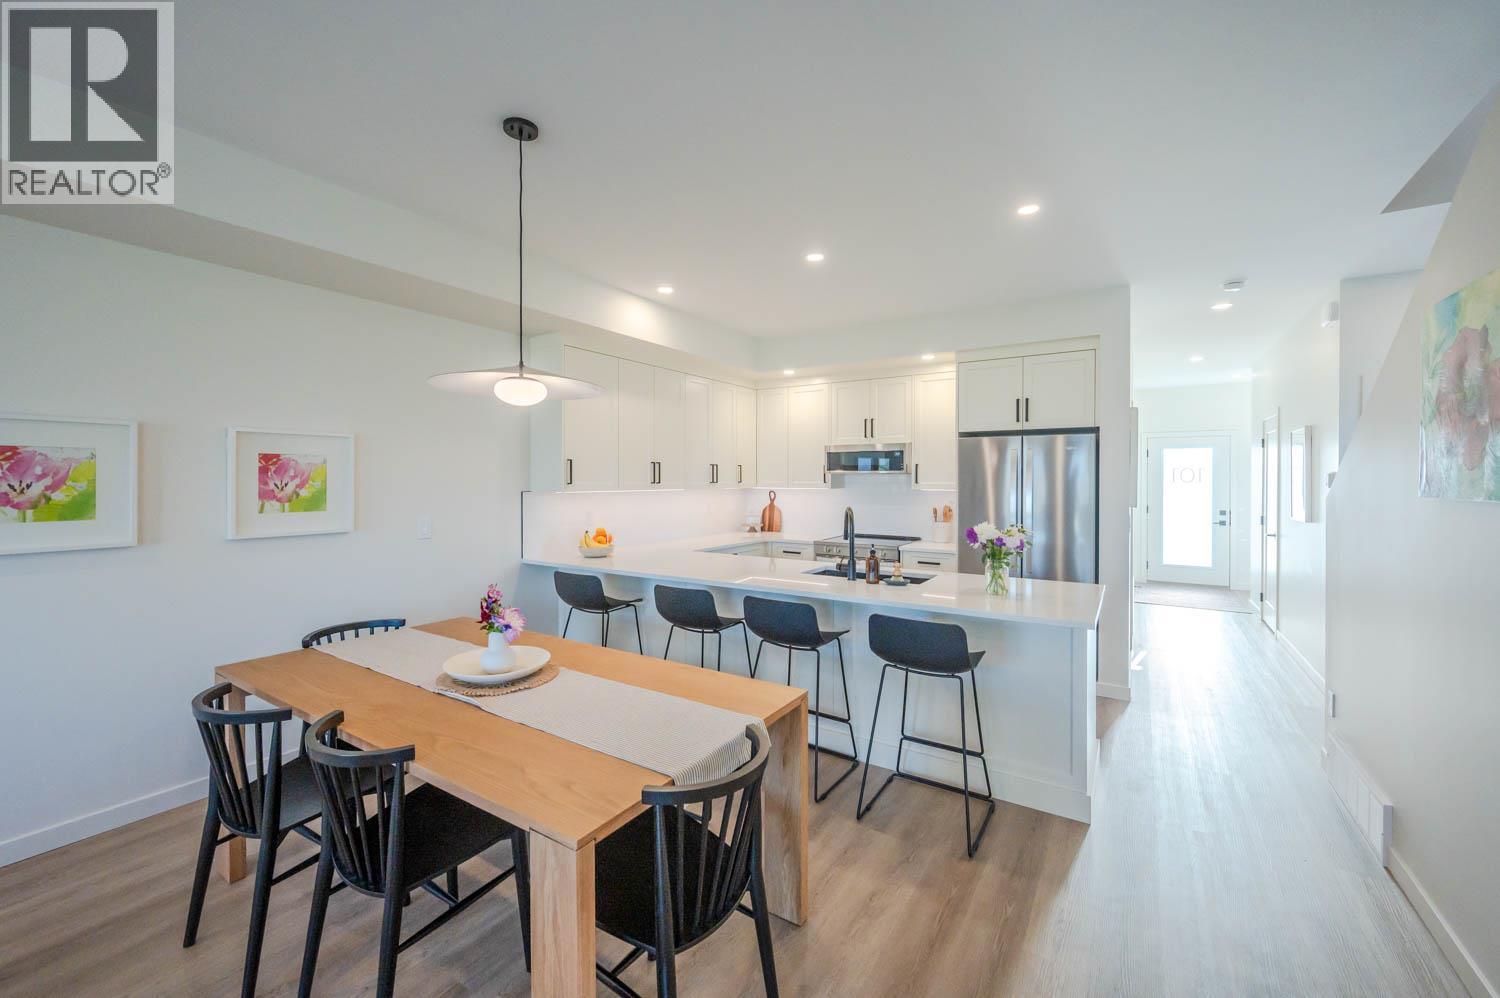
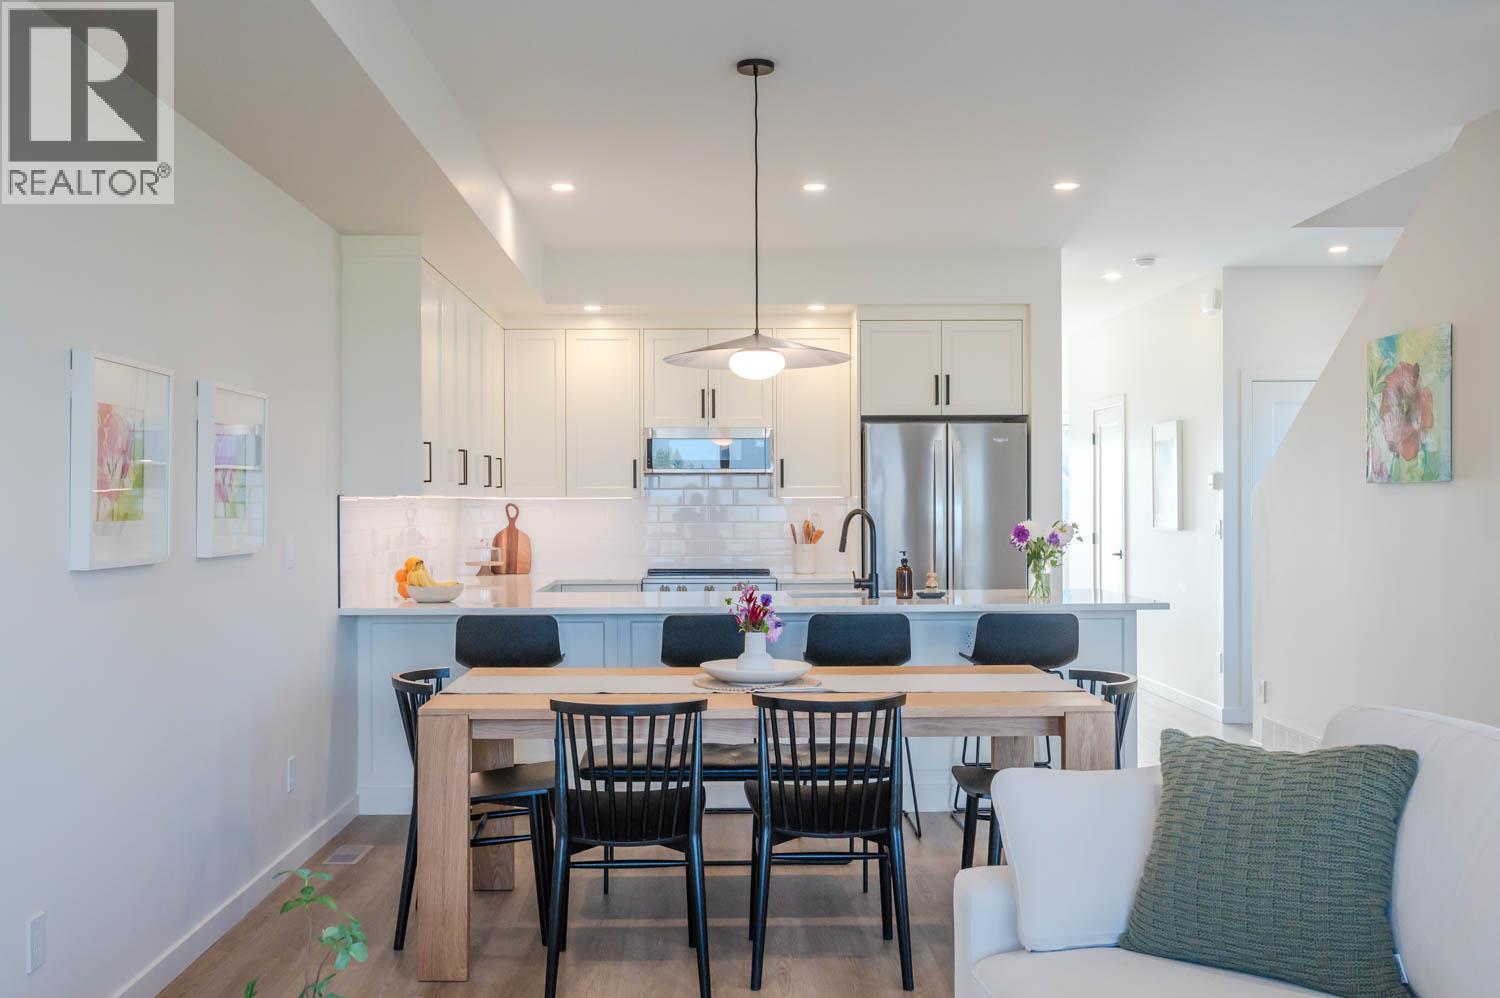
GST included on the first sale in Phase 2. Introducing Edgeview at the Ridge, a boutique townhome development featuring an exclusive collection 14 homes. Phase 1 is sold out and now occupied by very happy owners. Each residence features over 2300sqft of well-crafted living space, built with high-quality construction by a trusted local builder and designer. Modern Okanagan-inspired finishes, both inside and out, create a seamless blend of style and function. This unique community is enhanced by unobstructed views, easy access to walking paths, and a private pocket park. With 4 bedrooms, 4 bathrooms, a versatile family room, a single car garage, and 2 additional parking spaces, these homes provide ample space for families, guests, or entertaining. Insulated concrete walls between units ensure superior soundproofing and privacy, delivering a single-family living experience with the convenience and affordability of multi-family living. The main floor features a beautiful kitchen with quartz countertops, a spacious dining area, and access to one of two private, covered decks. Upstairs, three bedrooms include a primary suite with a large walk-in closet and a well-appointed 4-piece ensuite featuring double sinks and a tiled shower with frameless glass. A conveniently located laundry room completes this level. The daylight basement adds versatility with a bedroom, family room, ample storage, and exterior access to the second covered deck. Completion is estimated for late fall 2026. (id:64973)

The $849,000 price tag for this 2,306-square-foot townhouse in Penticton translates to a competitive $368 per square foot, slightly below the city's average of $375 per square foot for similar properties. This spacious, modern townhome with high-quality finishes and a boutique community setting is well-suited for growing families seeking a turnkey, low-maintenance lifestyle in the desirable Okanagan region.
3D Virtual Tour
Property Details
Location
Interested in buying in Penticton?
Rose Marie Manno is a 5-star rated REALTOR® serving Metro Vancouver & the Fraser Valley.
The data relating to real estate on this website comes in part from the MLS® Reciprocity program of the Canadian Real Estate Association. Real estate listings held by participating real estate firms are marked with the MLS® logo and detailed information about the listing includes the name of the listing agent. This representation is based in whole or part on data generated by the FVREB, REBGV or CADREB, which assumes no responsibility for its accuracy. The materials contained on this page may not be reproduced without the express written consent of the Real Estate Board of Greater Vancouver, the Fraser Valley Real Estate Board, or the Chilliwack and District Real Estate Board.