About This Property
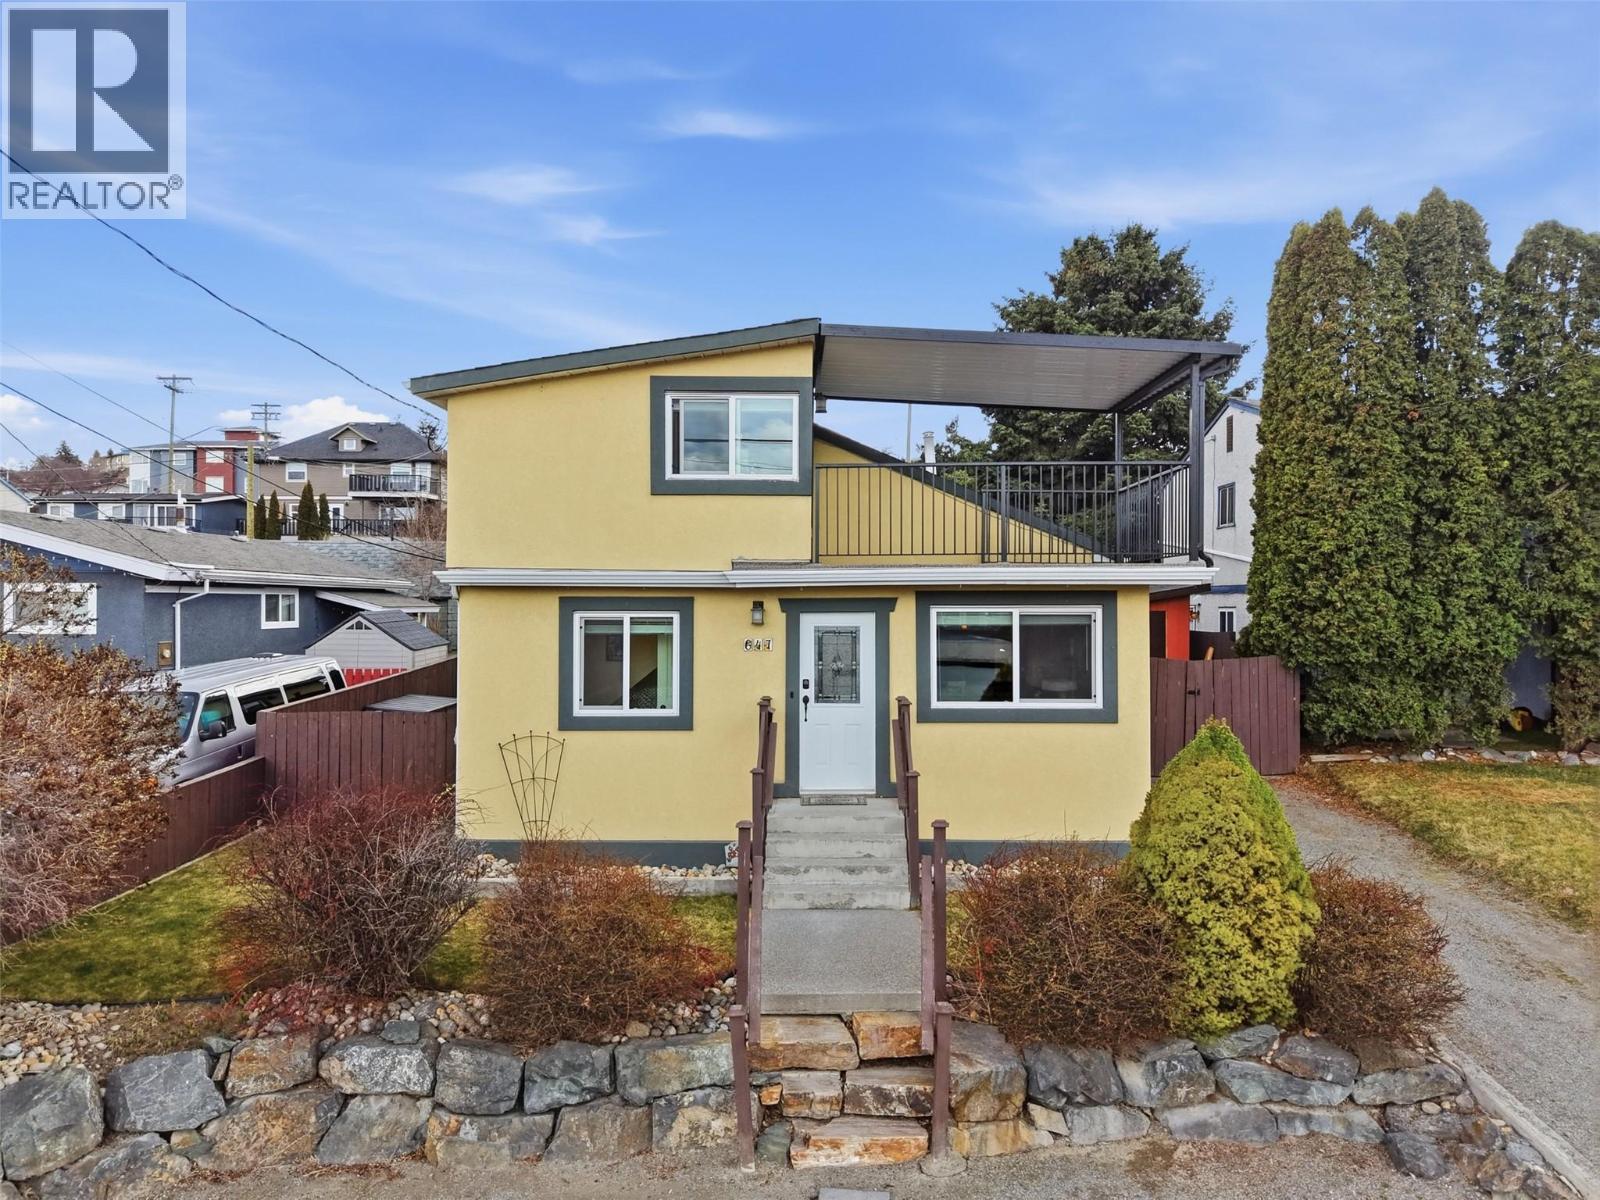
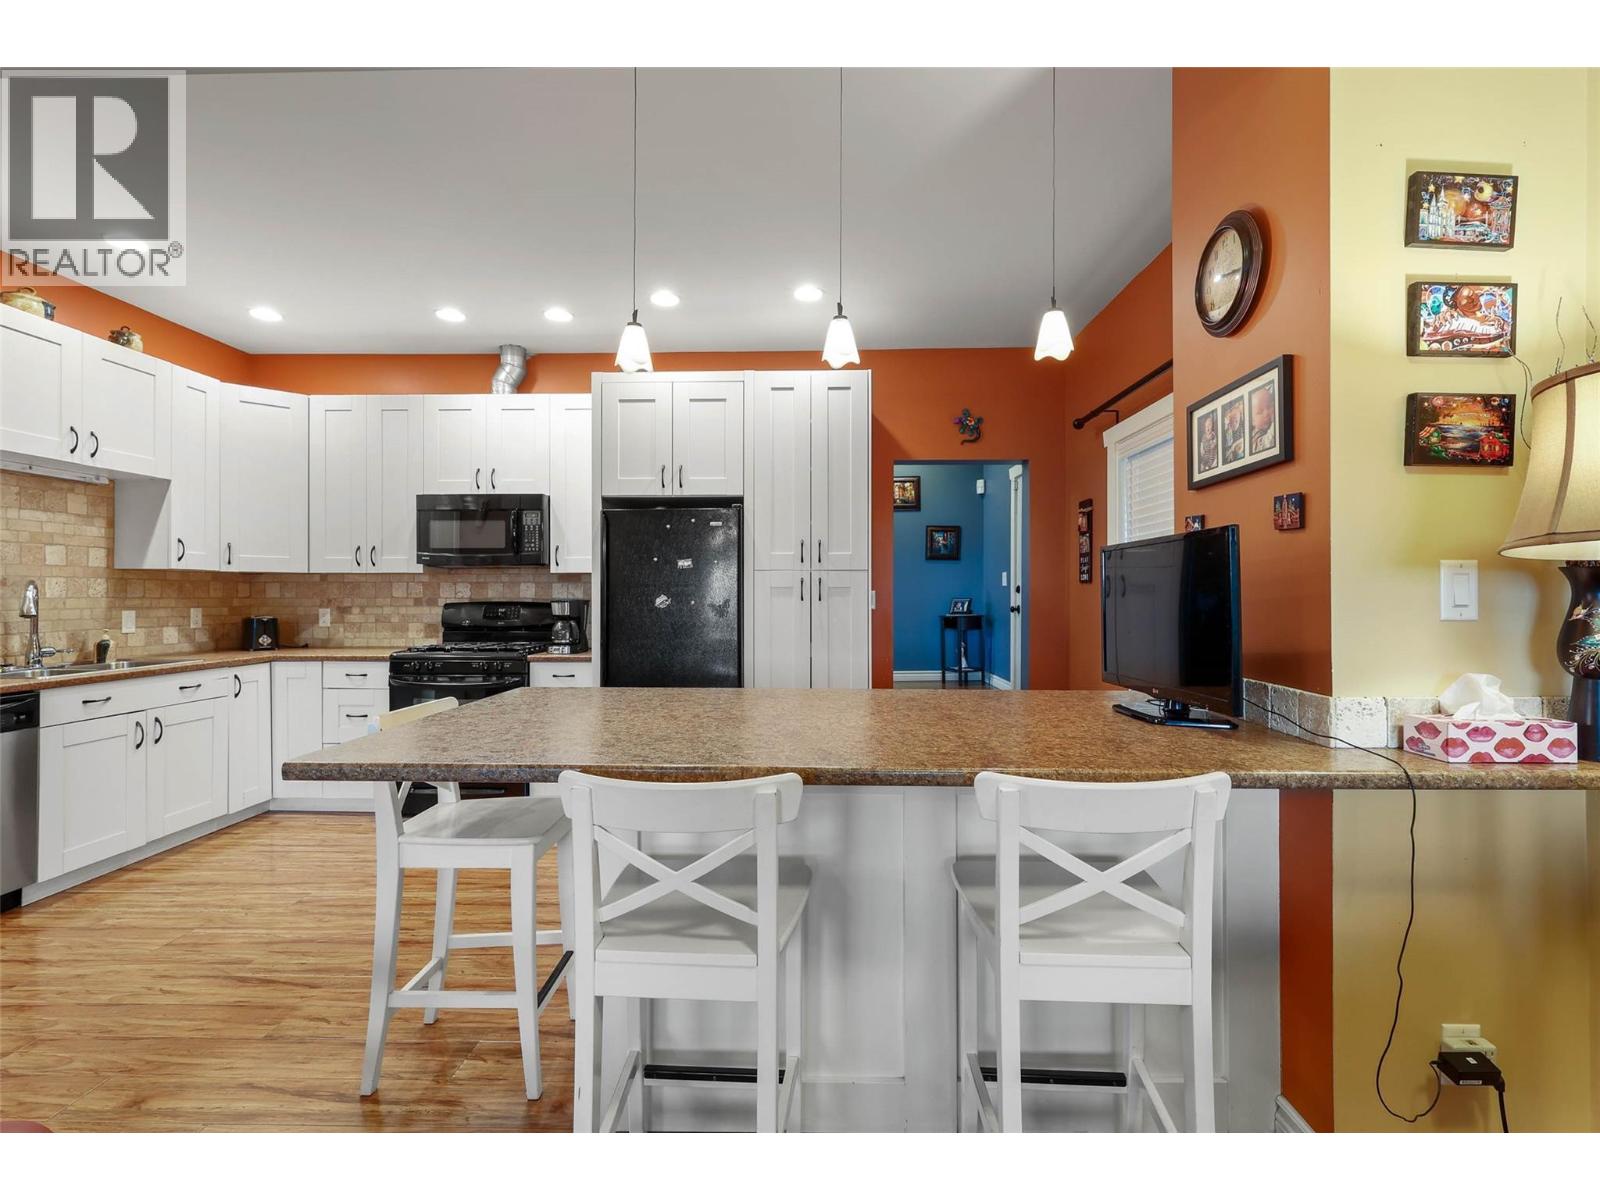
Located in the West End of downtown Kamloops on a quiet street, this well-maintained home offers central convenience with excellent outdoor living. Just minutes from TRU, hospital, shopping, gyms, and other amenities, the location is ideal for anyone who wants to be close to everything without feeling surrounded by it. The main floor features bright open concept living, two bedrooms, and a spacious bathroom with double sinks and plenty of storage. Air conditioning and new windows add comfort and value. Upstairs offers a flexible office or bonus space and an upper deck with new patio cover and great views of the valley. Downstairs offers a large rec room, third bedroom, additional bathroom, laundry, and a large storage space. One of the standout features of this property is the backyard. Fully fenced and very private, it is beautifully landscaped with mature greenery, rock retaining walls and underground irrigation. A concrete patio and a gazebo covered seating area creates a wonderful space for relaxing or entertaining. The property also includes a workshop, a separate storage shed, three parking spots in the front, and additional rear parking with room for an RV. (id:64973)
Video Tour
Property Details
Location
Interested in buying in Kamloops?
Rose Marie Manno is a 5-star rated REALTOR® serving Metro Vancouver & the Fraser Valley.
The data relating to real estate on this website comes in part from the MLS® Reciprocity program of the Canadian Real Estate Association. Real estate listings held by participating real estate firms are marked with the MLS® logo and detailed information about the listing includes the name of the listing agent. This representation is based in whole or part on data generated by the FVREB, REBGV or CADREB, which assumes no responsibility for its accuracy. The materials contained on this page may not be reproduced without the express written consent of the Real Estate Board of Greater Vancouver, the Fraser Valley Real Estate Board, or the Chilliwack and District Real Estate Board.