About This Property
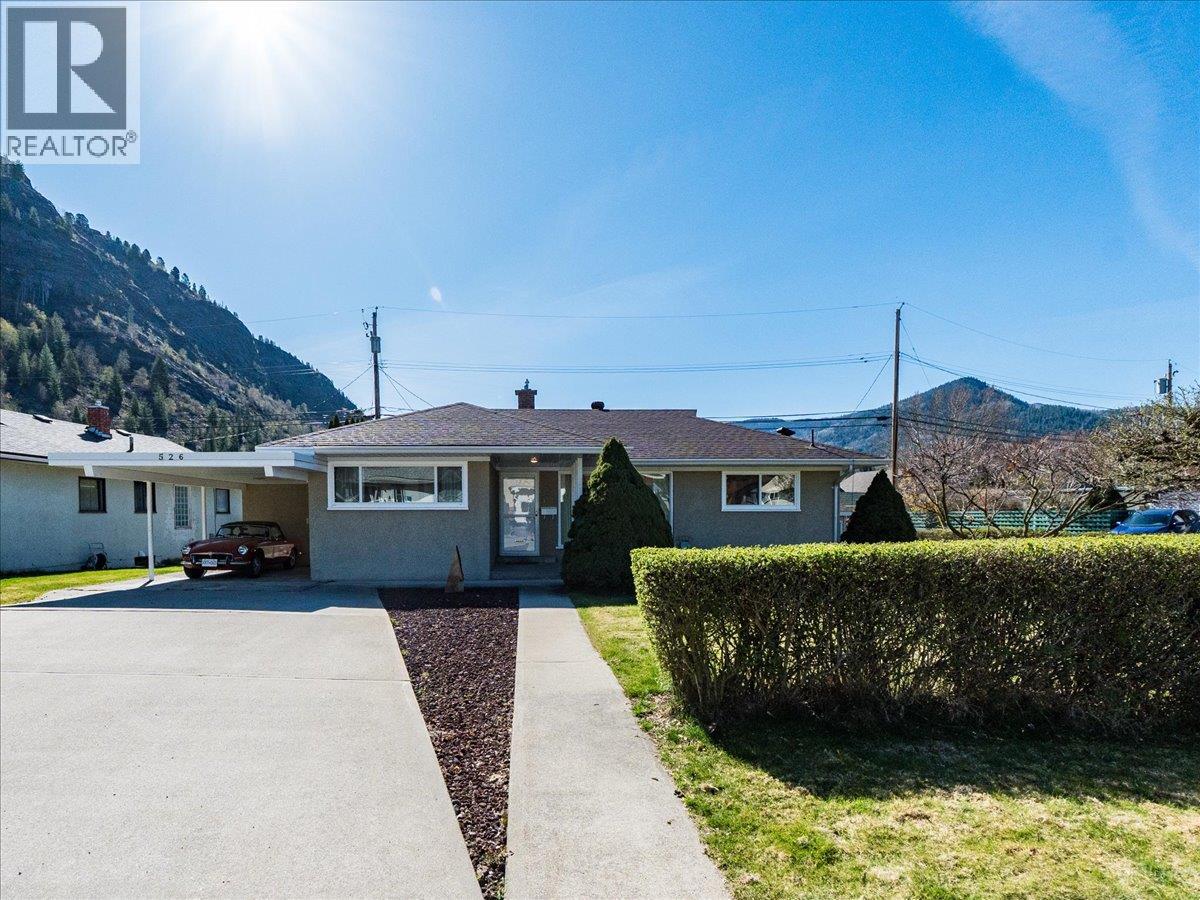
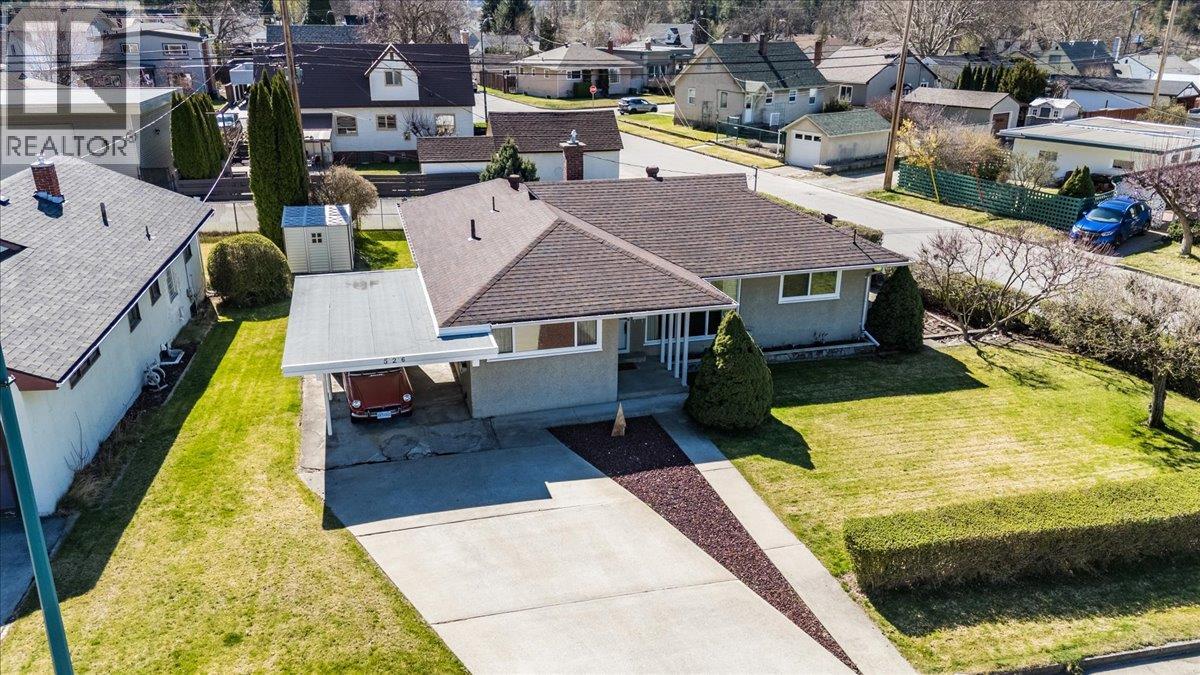
Welcome to this beautifully maintained home in the highly sought-after Sunningdale neighbourhood! From the moment you step inside, you’ll appreciate the warmth of the original hardwood floors and the spacious, inviting floorplan. The main level features a bright, open living and dining area filled with natural light, along with a large, functional kitchen .... perfect for everyday living and entertaining. Enjoy seamless access from the living/dining space out to the large deck and stunning backyard, where sunshine pours in and outdoor living awaits. The main floor also offers two generously sized bedrooms, an updated bathroom, and the convenience of main floor laundry. Downstairs, you’ll find incredible additional space including a massive rec room with potential to create a third bedroom, a full bathroom, workshop area, ample storage, and direct access to the outdoors ....ideal for growing families or those needing flexible space. Outside, the property truly shines with a beautifully landscaped yard featuring underground sprinklers, mature perennials, trees, and shrubs. There are two storage sheds, an attached carport, and rear lane access with a gated fence, offering both privacy and convenience. This is a fantastic opportunity to own a move in ready home in one of the area’s most desirable neighbourhoods. Don’t miss your chance, this one won’t last long! (id:64973)
Video Tour
Property Details
Location
Interested in buying in Trail?
Rose Marie Manno is a 5-star rated REALTOR® serving Metro Vancouver & the Fraser Valley.
The data relating to real estate on this website comes in part from the MLS® Reciprocity program of the Canadian Real Estate Association. Real estate listings held by participating real estate firms are marked with the MLS® logo and detailed information about the listing includes the name of the listing agent. This representation is based in whole or part on data generated by the FVREB, REBGV or CADREB, which assumes no responsibility for its accuracy. The materials contained on this page may not be reproduced without the express written consent of the Real Estate Board of Greater Vancouver, the Fraser Valley Real Estate Board, or the Chilliwack and District Real Estate Board.