About This Property
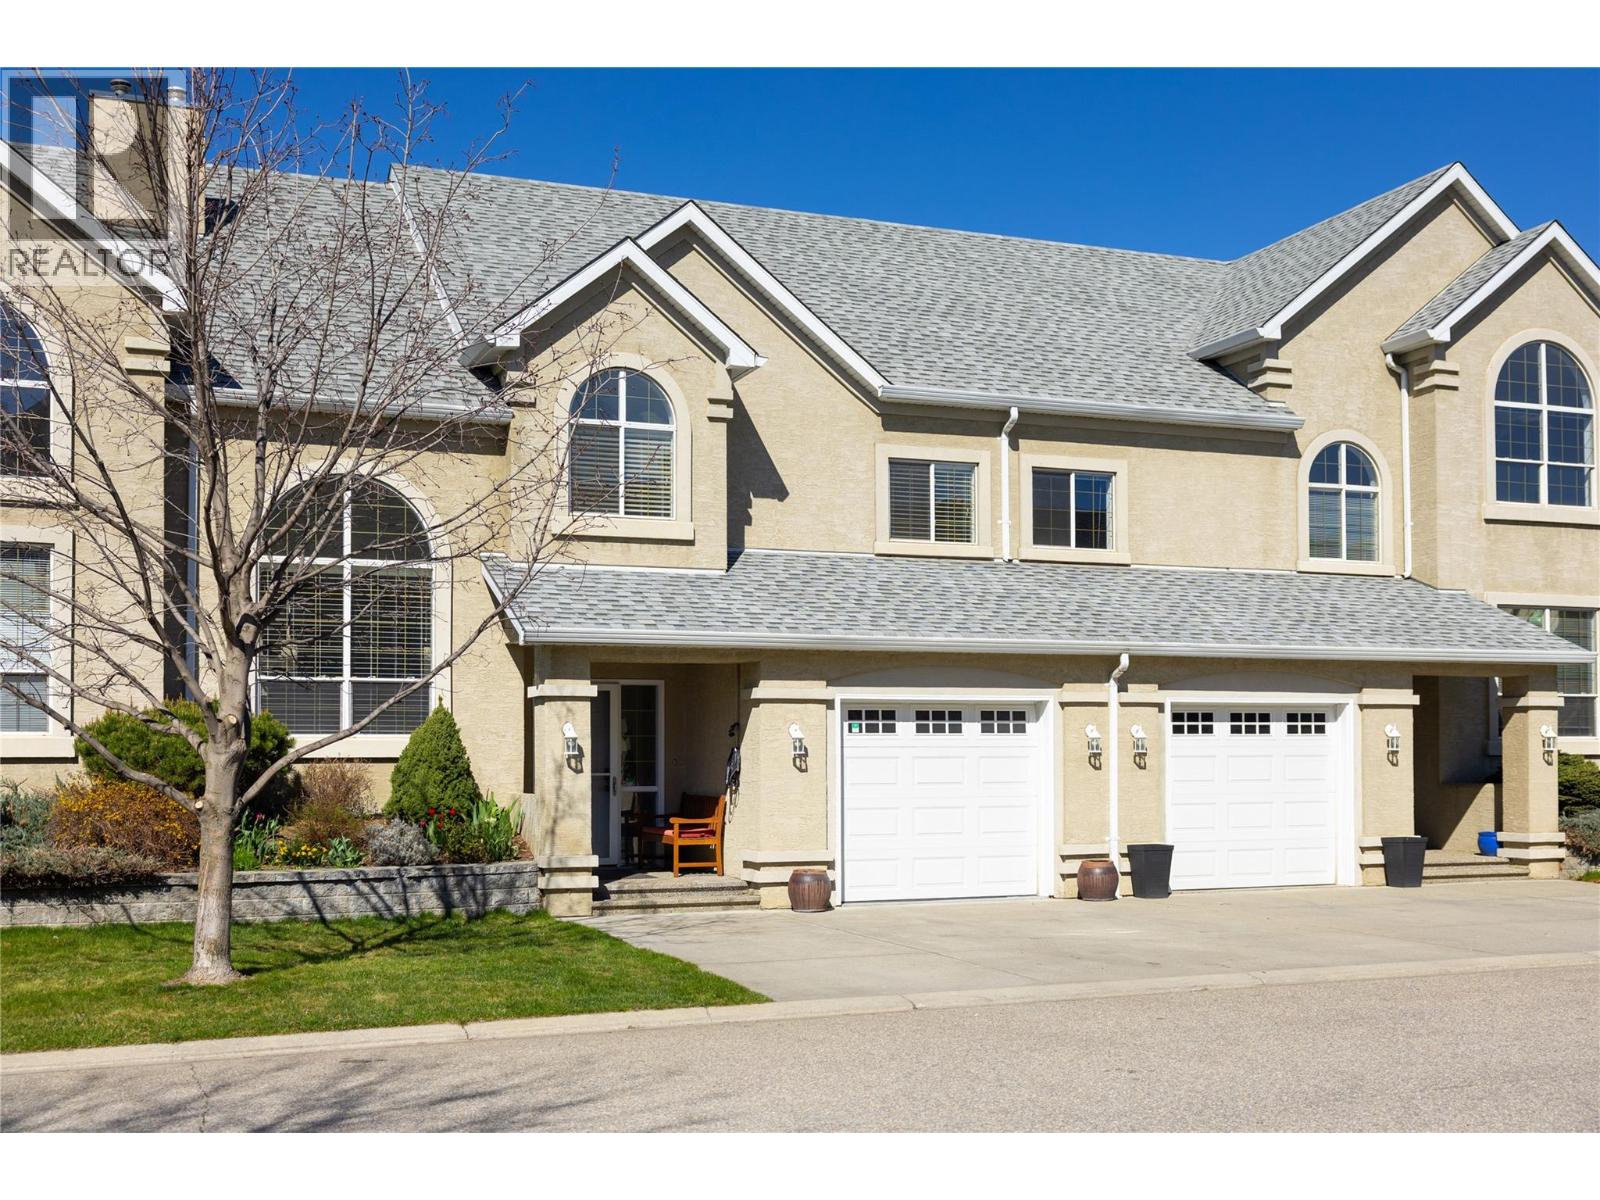
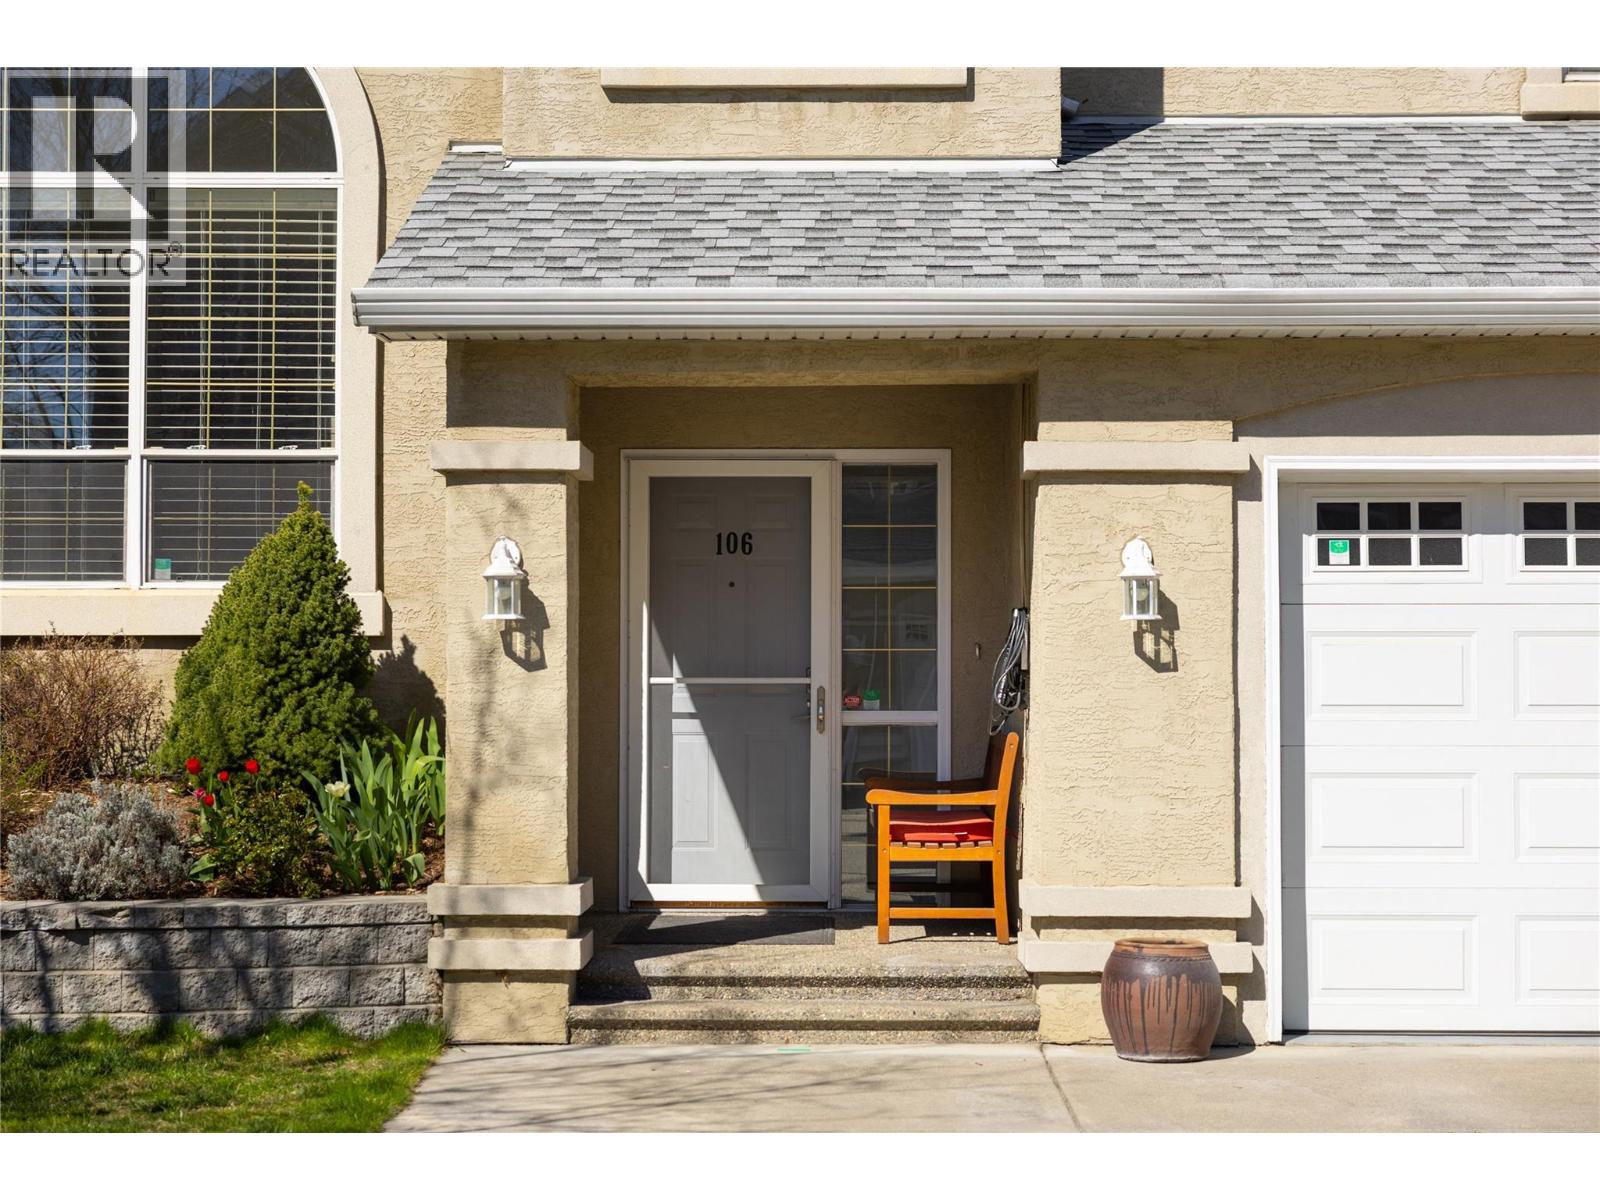
Welcome to Roxborough by the Creek — a family friendly community - where luxurious comfort, convenience, and style come together. This beautifully maintained 2-bedroom, 3-bath home is flooded with natural light from large windows and vaulted ceilings. The open-concept main floor is ideal for both everyday living and entertaining, featuring a spacious living room with cozy gas fireplace and oversized picture windows to create an airy, welcoming feel, flowing into your dining area with room for friends and family! The well-appointed kitchen complete with sit-up island, high end appliances, quartz countertops, and convenient access to the laundry room. Step outside through sliding glass doors to your private deck with gazebo, and a quiet fenced back yard - perfect for summer evenings or your morning coffee. A short 3 minute walk to the BX Creek walking trail. Upstairs, the generous main bedroom will easily accommodate a king-size bed and room for more, offering a walk-through closet, plus a full ensuite with a walk in shower. Another full bathroom with a jetted soaker tub finishes off the upper floor. The second bedroom on the mid floor provides versatility for guests, an office, or a hobby room. Many updates, including mechanical, flooring, countertops, and fresh paint over the past few years make this home truly move-in ready. The attached single car garage features a dedicated car charger outlet, and access to a large crawl space, excellent for storage. The driveway offers parking for 2 cars and includes a dedicated car charger. This home is a short walk to Village Green Shopping Centre, Walmart, and city transit. Silver Star Mountain Resort is only 25 minutes away — this location offers both urban convenience and walking trails close by. Don’t miss your opportunity to make this home your own! (id:64973)
Property Details
Location
Interested in buying in Vernon?
Rose Marie Manno is a 5-star rated REALTOR® serving Metro Vancouver & the Fraser Valley.
The data relating to real estate on this website comes in part from the MLS® Reciprocity program of the Canadian Real Estate Association. Real estate listings held by participating real estate firms are marked with the MLS® logo and detailed information about the listing includes the name of the listing agent. This representation is based in whole or part on data generated by the FVREB, REBGV or CADREB, which assumes no responsibility for its accuracy. The materials contained on this page may not be reproduced without the express written consent of the Real Estate Board of Greater Vancouver, the Fraser Valley Real Estate Board, or the Chilliwack and District Real Estate Board.