About This Property
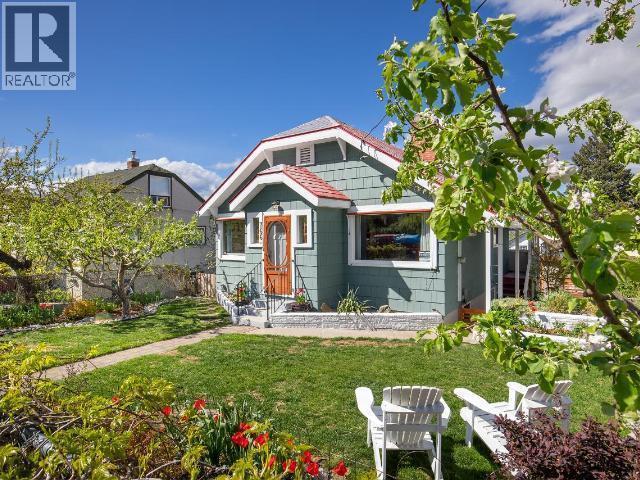
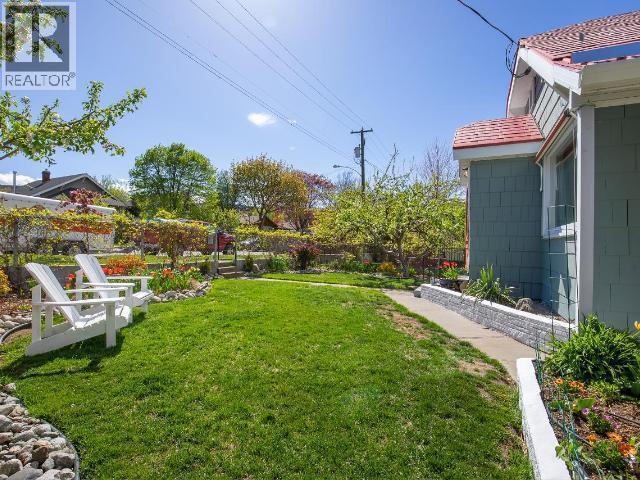
Charming and full of character, this beautifully maintained downtown home offers exceptional flexibility to suit your lifestyle or investment goals. Ideally located close to Lloyd George Elementary, the home has seen thoughtful updates, including restored cedar-shake exterior, gutters with snow stoppers, HWT, a suite with separate laundry, and an inviting paver patio with pergola. The flexible layout allows the main home to retain 3 bedrooms and 2 bathrooms, or to convert the 1-bedroom, 1-bathroom suite into a 2-bedroom, 2-bathroom suite. Outside, enjoy a refreshed exterior with new paint, underground sprinklers, lush gardens, mature trees, and a new patio complete with a sail for added comfort. Off-street parking is available via the laneway, and a detached shop features a new garage door opener. Central A/C. This is the downtown charmer you don't want to miss! (id:64973)

At $389 per square foot, this downtown Kamloops home is priced competitively compared to the city's average of $415 per square foot. The flexible layout and recent updates make it an attractive option for young families seeking a character home or investors looking to capitalize on the property's potential rental yield.
Property Details
Location
Interested in buying in Kamloops?
Rose Marie Manno is a 5-star rated REALTOR® serving Metro Vancouver & the Fraser Valley.
The data relating to real estate on this website comes in part from the MLS® Reciprocity program of the Canadian Real Estate Association. Real estate listings held by participating real estate firms are marked with the MLS® logo and detailed information about the listing includes the name of the listing agent. This representation is based in whole or part on data generated by the FVREB, REBGV or CADREB, which assumes no responsibility for its accuracy. The materials contained on this page may not be reproduced without the express written consent of the Real Estate Board of Greater Vancouver, the Fraser Valley Real Estate Board, or the Chilliwack and District Real Estate Board.