About This Property
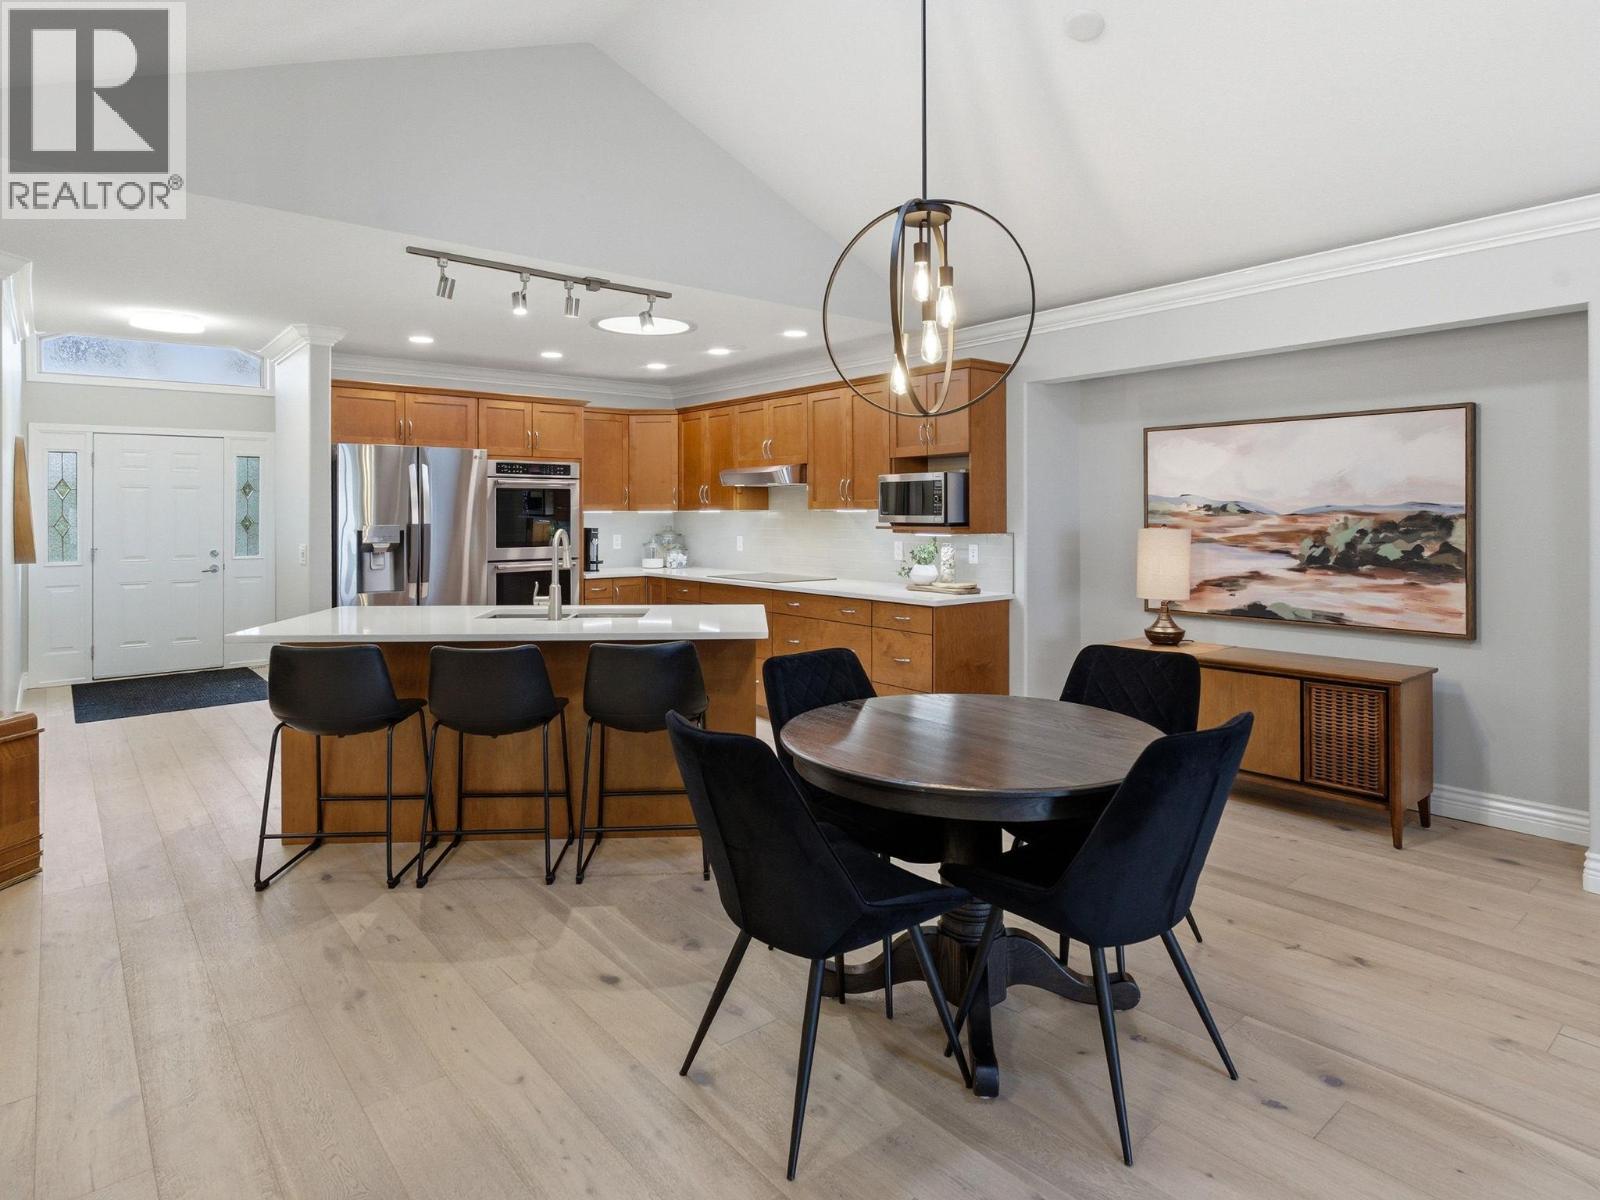
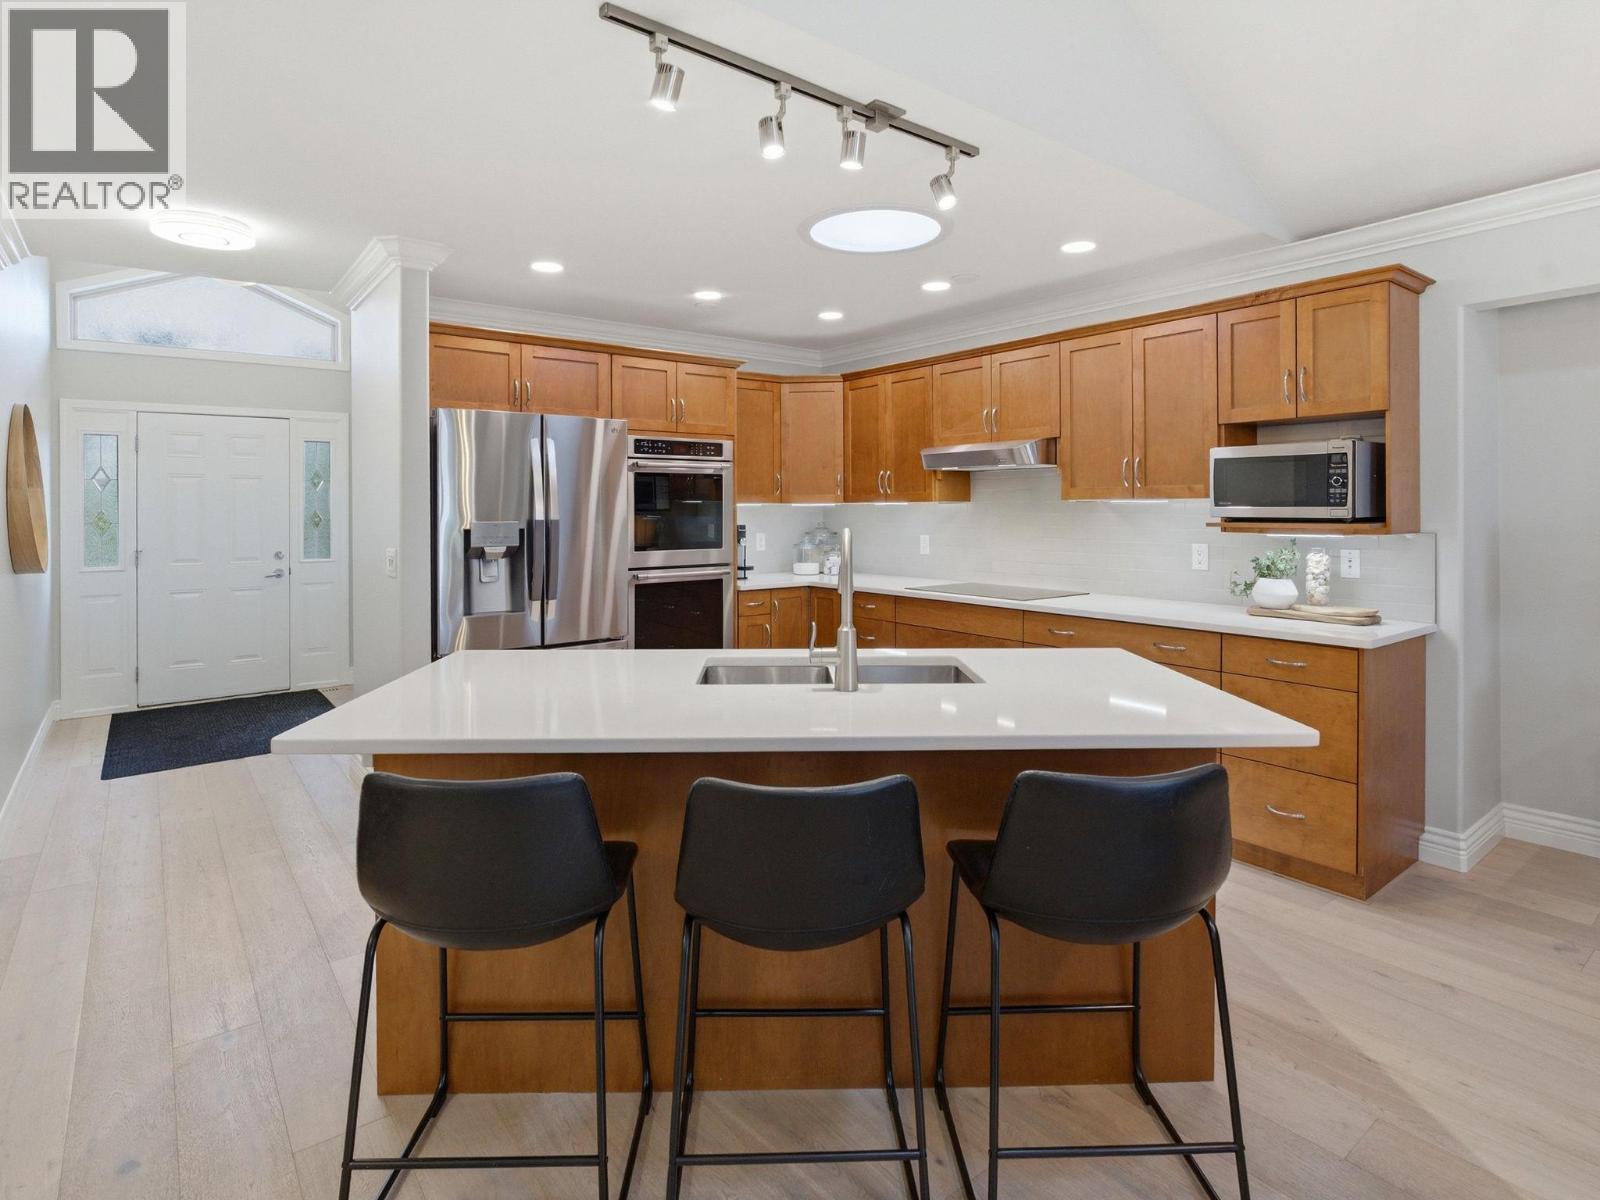
Freehold Property. Welcome to Bay Vista, one of West Kelowna’s most desirable lakeside communities, directly across from Okanagan Lake and the Gellatly Bay waterfront. This well-maintained, walkout rancher townhome offers nearly 2,500 sqft. of thoughtfully designed living space, combining the feel of a single-family home with the convenience of low-maintenance strata living. With only a shared garage wall, the home provides a high level of privacy. The main level features a bright, open-concept layout with vaulted ceilings, solar tube skylights, and large windows that fill the space with natural light. The spacious kitchen is equipped with quartz countertops, double oven, induction cooktop, flowing seamlessly into the dining & living area. The living room provides direct access to the deck with peek-a-boo lake views. The large primary bedroom is located on the main floor, offering a comfortable retreat with WIC & ensuite. The fully finished walk-out lower level has generous family room, 2 additional bedrooms, laundry room and a full bathroom. The lower patio opens to a greenspace & private outdoor area. Additional features include hardwood flooring, new carpet, central air, central vacuum, storage and a double garage with a full driveway. Amenities including a pool, hot tub, fitness room, clubhouse, all within close proximity to everyday conveniences. This is an excellent opportunity to own a spacious, move-in-ready home in a highly sought-after lakeside location. (id:64973)

At $318 per square foot, this Boucherie Road townhome is competitively priced compared to the West Kelowna townhouse average of $345 per square foot. With its spacious 3-bedroom, 3-bathroom layout and direct access to Okanagan Lake, this property is well-suited for families seeking a low-maintenance lakeside lifestyle in one of the region's most desirable communities.
Property Details
Location
Interested in buying in West Kelowna?
Rose Marie Manno is a 5-star rated REALTOR® serving Metro Vancouver & the Fraser Valley.
The data relating to real estate on this website comes in part from the MLS® Reciprocity program of the Canadian Real Estate Association. Real estate listings held by participating real estate firms are marked with the MLS® logo and detailed information about the listing includes the name of the listing agent. This representation is based in whole or part on data generated by the FVREB, REBGV or CADREB, which assumes no responsibility for its accuracy. The materials contained on this page may not be reproduced without the express written consent of the Real Estate Board of Greater Vancouver, the Fraser Valley Real Estate Board, or the Chilliwack and District Real Estate Board.